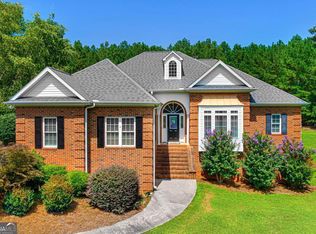
Recently renovated and move-in ready in the City of Hartwell! This spacious home offers a flexible layout with plenty of room to spread out, all situated on 2.72 private acres just minutes from downtown Hartwell. The main level features an inviting open-concept living, dining, and kitchen area, ideal for everyday living and entertaining. The primary suite includes a private ensuite bathroom and closet, while two additional bedrooms and bathrooms complete the main floor. Downstairs offers even more living space with two additional bedrooms, a full bathroom, a playroom/home office, and a spacious bonus/flex area-providing endless possibilities for guests, a home gym, recreation space, or additional living areas. Outside, the freshly painted brick exterior gives the home a bright, updated look. Enjoy an attached carport with adjoining patio and extended deck area, perfect for relaxing or entertaining outdoors. The property also includes an exterior shop, offering valuable space for storage, hobbies, or projects. With five bedrooms, multiple flex spaces, 2.72 private acres, and a location just 2 minutes from downtown Hartwell, this beautifully updated property combines space, privacy, and convenience in one exceptional package.
Active
Price cut: $15K (9/2)
$499,000
55 Emory Dr, Hartwell, GA 30643
5beds
2,688sqft
Single Family Residence
Built in 1970
2.72 Acres Lot
$481,200 Zestimate®
$186/sqft
$-- HOA
What's special
Spacious homeFreshly painted brick exteriorBright updated lookFlexible layout
- 56 days
- 213
- 21
Zillow last checked:
Listing updated:
Listed by:
Kelli Head 706-768-2304,
RE/MAX Classic
Source: GAMLS,MLS#: 10829698
Facts & features
Interior
Bedrooms & bathrooms
- Bedrooms: 5
- Bathrooms: 3
- Full bathrooms: 3
- Main level bathrooms: 2
- Main level bedrooms: 3
Rooms
- Room types: Bonus Room, Laundry
Dining room
- Features: Seats 12+
Kitchen
- Features: Solid Surface Counters
Heating
- Central
Cooling
- Central Air
Appliances
- Included: Dryer, Microwave, Oven/Range (Combo), Refrigerator, Washer
- Laundry: In Basement
Features
- Master On Main Level, Entrance Foyer, Walk-In Closet(s)
- Flooring: Vinyl
- Basement: Bath Finished,Exterior Entry,Finished,Interior Entry
- Has fireplace: No
Interior area
- Total structure area: 2,688
- Total interior livable area: 2,688 sqft
- Finished area above ground: 1,344
- Finished area below ground: 1,344
Video & virtual tour
Property
Parking
- Total spaces: 4
- Parking features: Carport
- Has carport: Yes
Features
- Levels: One
- Stories: 1
- Patio & porch: Deck, Patio, Porch
Lot
- Size: 2.72 Acres
- Features: Private
Details
- Parcel number: I56P 009
Construction
Type & style
- Home type: SingleFamily
- Architectural style: Brick 4 Side
- Property subtype: Single Family Residence
Materials
- Brick
- Roof: Composition
Condition
- Resale
- New construction: No
- Year built: 1970
Utilities & green energy
- Sewer: Public Sewer
- Water: Public
- Utilities for property: Cable Available, Electricity Available, High Speed Internet, Phone Available, Sewer Available, Water Available
Community & HOA
Community
- Features: None
- Subdivision: None
HOA
- Has HOA: No
- Services included: None
Location
- Region: Hartwell
Financial & listing details
- Price per square foot: $186/sqft
- Tax assessed value: $139,330
- Annual tax amount: $1,170
- Date on market: 8/20/2026
- Cumulative days on market: 57 days
- Listing agreement: Exclusive Right To Sell
- Listing terms: Cash,Conventional,FHA,USDA Loan,VA Loan
- Electric utility on property: Yes
Estimated market value
$481,200
$457,000 - $505,000
$2,552/mo
Price history
| Date | Event | Price |
|---|---|---|
| 9/2/2026 | Price change | $499,000-2.9%$186/sqft |
Source:  GAMLS #10829698 Report a problem GAMLS #10829698 Report a problem | ||
| 8/20/2026 | Listed for sale | $514,000$191/sqft |
Source: GAMLS #10829698 Report a problem | ||
Public tax history
| Year | Property taxes | Tax assessment |
|---|---|---|
| 2025 | $768 -4.5% | $55,732 -2.2% |
| 2024 | $804 -39.3% | $56,968 +11.4% |
| 2023 | $1,325 +27.1% | $51,152 +10.2% |
| 2022 | $1,043 +8.6% | $46,418 +8.6% |
| 2021 | $961 -8.1% | $42,731 +2.8% |
| 2020 | $1,045 +71% | $41,556 +1.7% |
| 2019 | $611 +1.3% | $40,868 +6.3% |
| 2018 | $603 +7.3% | $38,448 +1% |
| 2017 | $562 +0.8% | $38,060 -1.5% |
| 2016 | $558 -5% | $38,638 0% |
| 2015 | $587 +5.6% | $38,654 -5.9% |
| 2014 | $556 -9.4% | $41,072 -2.8% |
| 2013 | $614 | $42,256 |
| 2012 | -- | -- |
| 2010 | -- | -- |
| 2009 | -- | $56,792 |
| 2008 | -- | $56,792 |
| 2007 | -- | $56,792 |
| 2005 | -- | $56,792 +7.2% |
| 2004 | -- | $52,968 |
Find assessor info on the county website
Monthly payment
Est. payment
Payment breakdown
Explore the cost of this home by adjusting the details. Changes won't be saved.Climate risks
Neighborhood: 30643
Nearby schools
Schools provided by the listing agent
- Elementary: Hartwell
- Middle: Hart
- High: Hart
Source: GAMLS. This data may not be complete. We recommend contacting the local school district to confirm school assignments for this home.

Similar homes
- $485,0005 bd3 ba3.7k sqft252 Benson St, Hartwell, GA 30643Active

 MLS ID #10732827, Charlene Fields, Charlene's Lakeside Realty. GAMLS
 - $509,0003 bd3 ba2.1k sqft685 Melody Ln, Hartwell, GA 30643Active
 MLS ID #10813901, Reese F Oglesby, Coldwell Banker Fort Realty. GAMLS
 - $449,9003 bd3 ba2.4k sqft70 Ridgewood Ln, Hartwell, GA 30643Active
 MLS ID #10869439, Alica Morris, All Hart Realty. GAMLS
 - $469,9003 bd4 ba3.1k sqft567 Cedar Pond Rd, Hartwell, GA 30643Active
 MLS ID #10815342, Charlene Fields, Charlene's Lakeside Realty. GAMLS
 - $450,0003 bd2 ba1.8k sqft1258 Old Beacon Light Rd, Hartwell, GA 30643ActiveMLS ID #10855151, Bonnie McDonald, RE/MAX Classic. GAMLS
- $475,0004 bd3 ba2k sqftLOT 2 Drifting Oaks Pl, Hartwell, GA 30643ActiveMLS ID #10735576, Jeanna S Foley, Coldwell Banker Fort Realty. GAMLS
- $395,0004 bd4 ba2.6k sqft190 Cedar Pond Rd, Hartwell, GA 30643ActiveMLS ID #10869107, Avery McGarity, Adams Realty, Inc.. GAMLS
- $425,0005 bd3 ba2.1k sqft148 Swan Sanders Rd, Hartwell, GA 30643ActiveMLS ID #10837937, Joanie J Haley, All Hart Realty. GAMLS
- $495,0004 bd2 ba2.6k sqft4926 Elberton Hwy, Hartwell, GA 30643ActiveMLS ID #10755269, Shelley Phillips, RE/MAX Classic. GAMLS
- $435,0003 bd3 ba2.7k sqft181 Ethridge Way, Hartwell, GA 30643ActiveMLS ID #10828609, Michelle VanHemert, Living Down South Realty. GAMLS
- $595,0003 bd2 ba1.6k sqft108 & 72 Cotton Dr, Hartwell, GA 30643ActiveMLS ID #10866749, Joanie J Haley, All Hart Realty. GAMLS
- $460,0003 bd3 ba2.1k sqftLOT 7 Drifting Oaks Pl, Hartwell, GA 30643ActiveMLS ID #10733219, Doug Carter, Coldwell Banker Fort Realty. GAMLS
- $499,0004 bd1 ba2.2k sqft5587 Elberton Hwy, Hartwell, GA 30643ActiveMLS ID #10849192, Phillip Wilson, Georgia Land Brokerage. GAMLS
- $679,0004 bd4 ba2.2k sqft1 Legacy Vw, Hartwell, GA 30643ActiveMLS ID #10841040, Jeremy Chitwood, Jeremy Chitwood & Associates. GAMLS
- $575,0004 bd3 ba2.8k sqft26 Players Ln, Hartwell, GA 30643ActiveMLS ID #10849779, Bonnie McDonald, RE/MAX Classic. GAMLS
- $379,9003 bd2 ba2.5k sqft145 Brown St, Hartwell, GA 30643ActiveMLS ID #10827748, Michael Bolet, Fathom Realty GA, LLC. GAMLS
- $399,0003 bd3 ba2.3k sqft107 Cedar Pond Rd, Hartwell, GA 30643ActiveMLS ID #10828617, Shantia Carr, Keller Williams Realty. GAMLS
- $317,0004 bd3 ba2.4k sqft882 B Bailey Rd, Hartwell, GA 30643ActiveMLS ID #10800174, Maralee Ray, RE/MAX Classic. GAMLS
- $298,0004 bd2 ba2.1k sqft868 Fairview Ave, Hartwell, GA 30643ActiveMLS ID #10840993, Jeremy Chitwood, Jeremy Chitwood & Associates. GAMLS
- $595,0004 bd3 ba3.4k sqft59 Players Ln, Hartwell, GA 30643ActiveMLS ID #10856214, Nichole Pankevich, eXp Realty. GAMLS
