Quality stone Cape Cod offering timeless craftsmanship, spacious living, and distinctive architectural details throughout. Beautiful hardwood floors, plaster walls, a slate roof, slate foyer, stone walls, and a charming flagstone side porch showcases the character and quality of this well-built home. Step inside to discover a home that is much more spacious than it appears from the exterior. Convenient first-floor living includes a primary bedroom along with several generously sized rooms. The inviting family room s highlighted by a handsome stone fireplace and an open staircase leading to the second floor, where you'll find two additional bedrooms and a full bath. The large dining room features and abundance of windows overlooking the rear yard, creating a bright and welcoming space for everyday meals and gatherings. Outside, a large rear deck overlooks the expansive backyard, providing plenty of room for entertaining, gardening, recreation, or simply enjoying the outdoors. An additional separate entrance offers potential for a home occupation or professional use, subject to Township requirements and approvals. This distinctive stone home combines old-world craftsmanship, generous living space, and flexible possibilities--all waiting to be appreciated in person. Please note: Lancaster County is currently in the process of a countywide reassessment of all properties.
Pending
$444,000
79 Main St, New Providence, PA 17560
3beds
2,094sqft
Single Family Residence
Built in 1950
1.12 Acres Lot
$-- Zestimate®
$212/sqft
$-- HOA
What's special
Additional separate entranceExpansive backyardLarge rear deckInviting family roomSpacious livingSlate roofConvenient first-floor living
- 8 days
- 695
- 29
Zillow last checked:
Listing updated:
Listed by:
Anthony Beiler 484-758-6030,
Beiler-Campbell Realtors-Oxford (610) 932-1000
Source: Bright MLS,MLS#: PALA2094922
Facts & features
Interior
Bedrooms & bathrooms
- Bedrooms: 3
- Bathrooms: 2
- Full bathrooms: 2
- Main level bathrooms: 1
- Main level bedrooms: 1
Rooms
- Room types: Living Room, Dining Room, Primary Bedroom, Bedroom 2, Bedroom 3, Kitchen, Family Room, Foyer, Other, Office
Primary bedroom
- Features: Flooring - HardWood
- Level: Main
- Area: 336 Square Feet
- Dimensions: 16 X 21
Bedroom 2
- Features: Flooring - HardWood
- Level: Upper
- Area: 240 Square Feet
- Dimensions: 12 X 20
Bedroom 3
- Features: Flooring - HardWood
- Level: Upper
- Area: 195 Square Feet
- Dimensions: 15 X 13
Dining room
- Features: Flooring - HardWood
- Level: Main
- Area: 192 Square Feet
- Dimensions: 12 X 16
Family room
- Features: Flooring - HardWood, Fireplace - Other, Built-in Features
- Level: Main
- Area: 288 Square Feet
- Dimensions: 12 X 24
Foyer
- Features: Flooring - Slate
- Level: Main
Kitchen
- Features: Breakfast Nook
- Level: Main
- Area: 176 Square Feet
- Dimensions: 11 X 16
Living room
- Features: Flooring - HardWood
- Level: Main
- Area: 143 Square Feet
- Dimensions: 11 X 13
Office
- Features: Flooring - HardWood
- Level: Main
- Area: 120 Square Feet
- Dimensions: 10 X 12
Other
- Features: Flooring - Slate
- Level: Main
Heating
- Baseboard, Propane
Cooling
- Window Unit(s), Electric
Appliances
- Included: Electric Water Heater
- Laundry: In Basement
Features
- Flooring: Hardwood, Slate
- Basement: Partial,Other
- Number of fireplaces: 1
- Fireplace features: Stone
Interior area
- Total structure area: 2,094
- Total interior livable area: 2,094 sqft
- Finished area above ground: 2,094
- Finished area below ground: 0
Property
Parking
- Total spaces: 6
- Parking features: Basement, Asphalt, Attached, Driveway, On Street
- Attached garage spaces: 1
- Uncovered spaces: 5
Accessibility
- Accessibility features: None
Features
- Levels: Two
- Stories: 2
- Patio & porch: Deck
- Pool features: None
Lot
- Size: 1.12 Acres
- Features: Open Lot
Details
- Additional structures: Above Grade, Below Grade
- Parcel number: 5201378400000
- Zoning: R-3
- Special conditions: Standard
Construction
Type & style
- Home type: SingleFamily
- Architectural style: Cape Cod
- Property subtype: Single Family Residence
Materials
- Other, Stone
- Foundation: Other
- Roof: Asphalt,Rubber,Slate
Condition
- Very Good
- New construction: No
- Year built: 1950
Utilities & green energy
- Sewer: On Site Septic
- Water: Well
Community & HOA
Community
- Subdivision: None Available
HOA
- Has HOA: No
Location
- Region: New Providence
- Municipality: PROVIDENCE TWP
Financial & listing details
- Price per square foot: $212/sqft
- Tax assessed value: $220,200
- Annual tax amount: $3,813
- Date on market: 9/9/2026
- Listing agreement: Exclusive Right To Sell
- Listing terms: Cash,Conventional
- Exclusions: Washer & Dryer
- Ownership: Fee Simple
Estimated market value
Not available
Estimated sales range
Not available
Not available
Price history
| Date | Event | Price |
|---|---|---|
| 9/14/2026 | Pending sale | $444,000$212/sqft |
Source:  Bright MLS #PALA2094922 Report a problem Bright MLS #PALA2094922 Report a problem | ||
| 9/9/2026 | Listed for sale | $444,000$212/sqft |
Source: Bright MLS #PALA2094922 Report a problem | ||
Public tax history
Tax history is unavailable.
Monthly payment
Est. payment
Payment breakdown
Explore the cost of this home by adjusting the details. Changes won't be saved.Climate risks
Neighborhood: 17560
Nearby schools
Schools provided by the listing agent
- District: Solanco
Source: Bright MLS. This data may not be complete. We recommend contacting the local school district to confirm school assignments for this home.
Similar homes
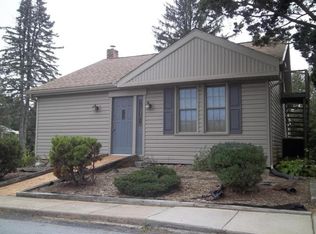
- $559,9004 bd2 ba2.4k sqft52 Pennsy Rd, New Providence, PA 17560For Sale

 MLS ID #PALA2094596, David Longenecker, Accelerate Real Estate. Bright MLS
 - $489,9004 bd3 ba2k sqft7 Oliver Dr, Quarryville, PA 17566For Sale
 MLS ID #PALA2095094, Jen McDowell, Berkshire Hathaway HomeServices Homesale Realty. Bright MLS
 - $474,9004 bd4 ba2k sqft321 Darlington Ct, New Providence, PA 17560For Sale
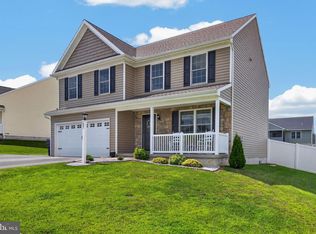 MLS ID #PALA2094430, LuAnn Harris, Keller Williams Elite. Bright MLS
 - $399,9003 bd2 ba1.8k sqft17 W Kendig Rd, Willow Street, PA 17584For Sale
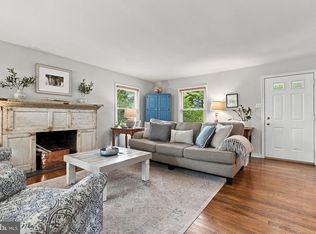 MLS ID #PALA2095214, LuAnn Harris, Keller Williams Elite. Bright MLS
 - $424,9005 bd3 ba2.2k sqft2494 Ellendale Dr, Lancaster, PA 17602For SaleMLS ID #PALA2095298, Connie R Burke, Keller Williams Elite. Bright MLS
- $429,9003 bd2 ba1.5k sqft110 Creekside Dr, New Providence, PA 17560For SaleMLS ID #PALA2093346, Kimberly Eby, Bering Real Estate Co.. Bright MLS
- $434,9006 bd2 ba2.4k sqft769 Georgetown Rd, Paradise, PA 17562For SaleMLS ID #PALA2094504, Bruce Senn, RE/MAX Professional Realty. Bright MLS
- $450,0005 bd2 ba2.8k sqft21 Reservoir Rd, Strasburg, PA 17579AuctionMLS ID #PALA2093634, John Stoltzfus, Stoltzfus Realty. Bright MLS
- $440,0004 bd3 ba2.2k sqft140 Den Mar Dr, Holtwood, PA 17532For SaleMLS ID #PALA2094268, Christina Bailey, Coldwell Banker Realty. Bright MLS
- $499,9003 bd2 ba1.4k sqft620 S Smith Dr #B, Quarryville, PA 17566New ConstructionMLS ID #PALA2094132, Jennifer Gardner, Beiler-Campbell Realtors-Oxford. Bright MLS
- $450,0003 bd3 ba2.1k sqft10 Rock Ridge Ave, Paradise, PA 17562For SaleMLS ID #PALA2094212, Douglas Smith, Berkshire Hathaway HomeServices Homesale Realty. Bright MLS
- $450,0004 bd3 ba1.8k sqft80 Apple Blossom Dr, Lancaster, PA 17602For SaleMLS ID #PALA2094944, Craig Hartranft, Berkshire Hathaway HomeServices Homesale Realty. Bright MLS
- $360,0003 bd3 ba2.5k sqft1608 Lancaster Pike, Quarryville, PA 17566AuctionMLS ID #PALA2094522, Thomas Stewart, Cavalry Realty LLC. Bright MLS
- $480,0003 bd3 ba2.7k sqft1019 Spring Valley Rd, Quarryville, PA 17566For SaleMLS ID #PALA2092866, Daniel Ortiz, Real of Pennsylvania. Bright MLS
- $415,0003 bd1 ba1.6k sqft1920 Rockvale Rd, Lancaster, PA 17602For SaleMLS ID #PALA2094840, Lee Wolff, Heroes Real Estate. Bright MLS
- $568,7004 bd3 ba2.1k sqft8 Cliffwood Dr, Quarryville, PA 17566For SaleMLS ID #PALA2095198, Matt Moore, Keller Williams Elite. Bright MLS
- $559,9003 bd3 ba2.2k sqft620 S Smith Dr #A, Quarryville, PA 17566New ConstructionMLS ID #PALA2094126, Jennifer Gardner, Beiler-Campbell Realtors-Oxford. Bright MLS
- $479,9004 bd3 ba1.8k sqft329 W Fritz Ave, Quarryville, PA 17566New ConstructionMLS ID #PALA2053060, Mark Will, Keller Williams Elite. Bright MLS
- $494,9003 bd2 ba1.8k sqft328 W Fritz Ave, Quarryville, PA 17566New ConstructionMLS ID #PALA2052990, Mark Will, Keller Williams Elite. Bright MLS
- $415,0004 bd3 ba2.4k sqft1616 Lampeter Rd, Lancaster, PA 17602For SaleMLS ID #PALA2094048, Viangely Feliz, Home 1st Realty. Bright MLS
