Welcome to this spacious manufactured home in the Shenandoah Valley Community of Sicklerville, New Jersey. When you walk in, you are greeted by the 3 seasons room with direct access to the living room and eat-in kitchen. The main living space is bright and airy with a raised ceiling. The family room also leads to the formal dining room and then continues into the huge kitchen. It has tons of cabinets, counter space, and a central eat in area flanked by windows and a sliding door to the sunroom. On the way to the sleeping spaces there is the first of 2 full bathrooms, and a dedicated laundry space. The master bedroom is huge and has an equally spacious master bathroom en-suite. Finally, there is a rear second bedroom that leads directly out to the back deck and backyard space. Key highlights include a paved driveway, outdoor shed, handicapped-accessible side entry metal ramp, new heating system, and even some furniture that can be included in the sale. Some replacement carpets and a fresh coat of paint with make this the perfect home.
For sale
$149,900
79 Shenandoah Dr, Sicklerville, NJ 08081
2beds
1,350sqft
Condominium
Built in 1992
-- sqft lot
$194,500 Zestimate®
$111/sqft
$800/mo HOA
What's special
Raised ceilingPaved drivewayDedicated laundry spaceOutdoor shed
- 2 days
- 84
- 4
Zillow last checked:
Listing updated:
Listed by:
David Adlai-Gail 609-477-4889,
Coldwell Banker Residential Brokerage-Princeton Jct
Source: Bright MLS,MLS#: NJCD2129076
Facts & features
Interior
Bedrooms & bathrooms
- Bedrooms: 2
- Bathrooms: 2
- Full bathrooms: 2
- Main level bathrooms: 2
- Main level bedrooms: 2
Heating
- Forced Air, Natural Gas
Cooling
- Central Air, Electric
Appliances
- Included: Electric Water Heater
Features
- Has basement: No
- Has fireplace: No
Interior area
- Total structure area: 1,350
- Total interior livable area: 1,350 sqft
- Finished area above ground: 1,350
Property
Parking
- Total spaces: 2
- Parking features: Driveway
- Uncovered spaces: 2
Accessibility
- Accessibility features: Accessible Approach with Ramp
Features
- Levels: One
- Stories: 1
- Pool features: Community
Details
- Additional structures: Above Grade
- Parcel number: 0000000000
- Zoning: RES
- Special conditions: Standard
Construction
Type & style
- Home type: Condo
- Architectural style: Ranch/Rambler
- Property subtype: Condominium
Materials
- Frame
Condition
- New construction: No
- Year built: 1992
Utilities & green energy
- Sewer: Community Septic Tank
- Water: Community, Private
Community & HOA
Community
- Condo and coop fee: $800 monthly
- Senior community: Yes
- Subdivision: Shenandoah Village
HOA
- Has HOA: No
Location
- Region: Sicklerville
- Municipality: GLOUCESTER CITY
Financial & listing details
- Price per square foot: $111/sqft
- Date on market: 10/16/2026
- Listing agreement: Exclusive Agency
- Listing terms: Cash
- Ownership: Fee Simple
- Body type: Double Wide
Estimated market value
$194,500
$165,000 - $226,000
Not available
Price history
| Date | Event | Price |
|---|---|---|
| 10/17/2026 | Listed for sale | $149,900+68.6%$111/sqft |
Source:  Bright MLS #NJCD2129076 Report a problem Bright MLS #NJCD2129076 Report a problem | ||
| 8/19/2011 | Listing removed | $88,888$66/sqft |
Source: Beacon Atlantic LLC #5921464 Report a problem | ||
| 7/17/2011 | Listed for sale | $88,888$66/sqft |
Source: Beacon Atlantic LLC #5921464 Report a problem | ||
Public tax history
Tax history is unavailable.
Monthly payment
Est. payment
Payment breakdown
Explore the cost of this home by adjusting the details. Changes won't be saved.Climate risks
Neighborhood: 08081
Nearby schools
Schools provided by the listing agent
- District: Gloucester City Schools
Source: Bright MLS. This data may not be complete. We recommend contacting the local school district to confirm school assignments for this home.


Similar homes
- $139,9002 bd2 ba999 sqft10 Hazeltop Dr, Sicklerville, NJ 08081For Sale
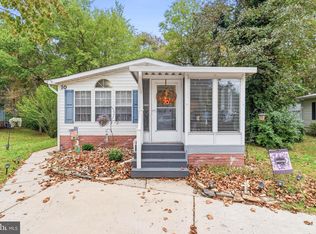
 MLS ID #NJCD2127712, Dana Kulik, Better Homes and Gardens Real Estate Realty Connect. Bright MLS
 - $145,0002 bd2 ba960 sqft41 Shenandoah Dr, Sicklerville, NJ 08081For Sale
 MLS ID #NJCD2126076, Denise V Christinzio, Keller Williams Realty - Washington Township. Bright MLS
 - $99,9003 bd2 ba1.2k sqft49 Hazeltop Dr, Sicklerville, NJ 08081For Sale
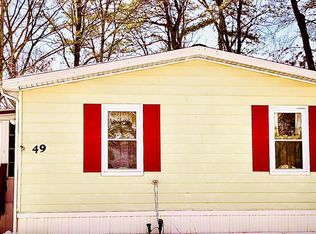 MLS ID #NJCD2128546, Kenneth Cirillo, Joe Wiessner Realty LLC. Bright MLS
 - $139,9003 bd2 ba1.3k sqft201 McKinley Ave, Williamstown, NJ 08094For Sale

 MLS ID #612984, Tamra Butler, LPT Realty. SJSRMLS
 - $220,0003 bd2 ba1.4k sqft27 Medford Ct, Sicklerville, NJ 08081For SaleMLS ID #NJCD2128958, Mrs. Regina Marie Parks, Garden State Properties Group - Merchantville. Bright MLS
- $199,0002 bd2 ba1.1k sqft909 Bromley Est, Pine Hill, NJ 08021For SaleMLS ID #NJCD2128604, Alexia Bevilacqua, Compass RE. Bright MLS
- $149,9002 bd2 ba1.1k sqft1910 Greenwood Dr, Lindenwold, NJ 08021For SaleMLS ID #NJCD2128198, Liza Clothier, Real Broker, LLC. Bright MLS
- $174,9002 bd2 ba1k sqft626 Tara Dr, Sicklerville, NJ 08081For SaleMLS ID #NJCD2119324, Sharita Rivera, Rivera Realty, LLC. Bright MLS
- $190,0002 bd2 ba1k sqft704 Tara Dr, Sicklerville, NJ 08081For SaleMLS ID #NJCD2123684, Bella Conti, BHHS Fox & Roach - Haddonfield. Bright MLS
- $188,9002 bd1 ba968 sqft22 Lawrence Ct, Sicklerville, NJ 08081For SaleMLS ID #NJCD2127812, Nick Christopher, Real Broker, LLC. Bright MLS
- $135,0002 bd2 ba1.2k sqft60 Georgetown Rd, Clementon, NJ 08021For SaleMLS ID #NJCD2127418, Johanna Marino, Coldwell Banker Realty. Bright MLS
- $149,0003 bd2 ba1.1k sqft21 Chiswick Dr, Lindenwold, NJ 08021For SaleMLS ID #NJCD2124458, Antoneth Lewis, Keller Williams Realty - Washington Township. Bright MLS
- $150,0002 bd3 ba1.3k sqft906 Timber Creek Rd, Clementon, NJ 08021For SaleMLS ID #NJCD2123558, Alyssa Nestoras, BHHS Fox & Roach-Mt Laurel. Bright MLS
- $189,9002 bd1 ba986 sqft1 Beverly Ln Unit A, Stratford, NJ 08084For SaleMLS ID #NJCD2128816, Bill Souders, BHHS Fox & Roach - Haddonfield. Bright MLS
- $141,4002 bd2 ba1k sqft198 Tavistock, Cherry Hill, NJ 08034For SaleMLS ID #NJCD2128550, Lisa Arcano, Keller Williams Realty - Moorestown. Bright MLS
- $129,9002 bd2 ba1.4k sqft145 Centura, Cherry Hill, NJ 08003For SaleMLS ID #NJCD2123490, Ian Smith, BHHS Fox & Roach-Center City Walnut. Bright MLS
- $199,9002 bd1 ba968 sqft22 Lerner Ct, Sicklerville, NJ 08081For SaleMLS ID #NJCD2127800, Kumar Sadaram, SRV Realty LLC. Bright MLS
- $166,0002 bd2 ba1.3k sqft1801 Egg Harbor Rd APT 412, Clementon, NJ 08021For SaleMLS ID #NJCD2122382, Hector Perez, EXP Realty, LLC. Bright MLS
