Completely remodeled move in ready, PPG Vinyl Hurricane Impact windows and sliding glass doors, New kitchen and baths with granite counter tops. All new stainless steel appliances, disposal, water heater, air conditioning, and garage door opener. Inside Laundry. Epoxy coated garage floor. Large fenced in yard with shed. Screened patio.
Active under contract
$299,000
790 Bennett Rd, South Daytona, FL 32119
3beds
1,175sqft
Single Family Residence, Residential
Built in 1984
9,430 Square Feet Lot
$297,900 Zestimate®
$254/sqft
$-- HOA
What's special
Epoxy coated garage floorInside laundryLarge fenced in yardNew kitchenScreened patioSliding glass doorsAir conditioning
- 64 days
- 112
- 1
Likely to sell faster than
Zillow last checked:
Listing updated:
Listed by:
Joe Evans 386-334-7000,
Evans Realty
Source: DBAMLS,MLS#: 1228792
Facts & features
Interior
Bedrooms & bathrooms
- Bedrooms: 3
- Bathrooms: 2
- Full bathrooms: 2
Bedroom 1
- Level: Main
- Area: 213.84 Square Feet
- Dimensions: 10.80 x 19.80
Bathroom 2
- Level: Main
- Area: 120.36 Square Feet
- Dimensions: 11.80 x 10.20
Bathroom 3
- Level: Main
- Area: 120.36 Square Feet
- Dimensions: 11.80 x 10.20
Kitchen
- Level: Main
- Area: 136 Square Feet
- Dimensions: 8.00 x 17.00
Living room
- Level: Main
- Area: 260.19 Square Feet
- Dimensions: 14.70 x 17.70
Heating
- Heat Pump
Cooling
- Central Air
Appliances
- Included: Refrigerator, Microwave, ENERGY STAR Qualified Dishwasher, Electric Water Heater, Electric Range, Disposal
- Laundry: In Unit
Features
- Ceiling Fan(s), Pantry, Vaulted Ceiling(s)
- Flooring: Tile
- Windows: Skylight(s)
Interior area
- Total structure area: 2,314
- Total interior livable area: 1,175 sqft
Property
Parking
- Total spaces: 2
- Parking features: Attached, Garage Door Opener
- Attached garage spaces: 2
Features
- Levels: One
- Stories: 1
- Patio & porch: Patio, Screened
- Fencing: Back Yard
Lot
- Size: 9,430 Square Feet
- Dimensions: 82 x 115
Details
- Additional structures: Shed(s)
- Parcel number: 534426000700
- Zoning description: Residential
Construction
Type & style
- Home type: SingleFamily
- Architectural style: Ranch
- Property subtype: Single Family Residence, Residential
Materials
- Block
- Roof: Shingle
Condition
- Updated/Remodeled
- New construction: No
- Year built: 1984
Utilities & green energy
- Sewer: Public Sewer
- Water: Public
- Utilities for property: Cable Available, Electricity Connected, Sewer Connected, Water Connected
Community & HOA
Community
- Security: Smoke Detector(s)
- Subdivision: Big Tree Village
HOA
- Has HOA: No
Location
- Region: South Daytona
Financial & listing details
- Price per square foot: $254/sqft
- Tax assessed value: $237,247
- Annual tax amount: $4,113
- Date on market: 7/19/2026
- Listing terms: Cash,Conventional
- Electric utility on property: Yes
- Road surface type: Asphalt
Estimated market value
$297,900
$283,000 - $313,000
$2,103/mo
Price history
| Date | Event | Price |
|---|---|---|
| 7/28/2026 | Contingent | $299,000$254/sqft |
Source:  DBAMLS #1228792 Report a problem DBAMLS #1228792 Report a problem | ||
| 7/19/2026 | Listed for sale | $299,000+182.1%$254/sqft |
Source: DBAMLS #1228792 Report a problem | ||
| 12/12/2008 | Sold | $106,000$90/sqft |
Source: Public Record Report a problem | ||
Public tax history
| Year | Property taxes | Tax assessment |
|---|---|---|
| 2025 | $4,285 +9.4% | $230,848 +21% |
| 2024 | $3,918 +6.3% | $190,784 +10% |
| 2023 | $3,685 +8.3% | $173,440 +10% |
| 2022 | $3,402 | $157,673 +10% |
| 2021 | -- | $143,339 +10% |
| 2020 | $2,829 | $130,308 -5.4% |
| 2019 | $2,829 +7.3% | $137,675 +11.5% |
| 2018 | $2,638 +8.8% | $123,470 +12.3% |
| 2017 | $2,425 +7.1% | $109,935 +14.3% |
| 2016 | $2,265 +9.7% | $96,141 +13.8% |
| 2015 | $2,065 +18.8% | $84,476 +14.8% |
| 2014 | $1,739 | $73,556 -2.3% |
| 2013 | -- | $75,296 +12% |
| 2012 | -- | $67,216 -12.6% |
| 2011 | -- | $76,942 -12.9% |
| 2010 | -- | $88,317 -7.5% |
| 2009 | -- | $95,472 +26.5% |
| 2007 | -- | $75,462 -0.5% |
| 2006 | -- | $75,830 +6.1% |
| 2005 | -- | $71,477 +3% |
| 2004 | -- | $69,395 +1.9% |
| 2003 | -- | $68,101 +2.4% |
| 2002 | -- | $66,505 +1.6% |
| 2001 | -- | $65,458 +3% |
| 2000 | -- | $63,552 |
Find assessor info on the county website
Monthly payment
Est. payment
Payment breakdown
Explore the cost of this home by adjusting the details. Changes won't be saved.Climate risks
Neighborhood: 32119
Similar homes
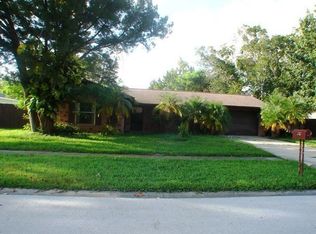
- $295,0003 bd2 ba1.1k sqft506 Cambridge Cir, South Daytona, FL 32119For Sale
 MLS ID #1087940, Marina Heath. Space Coast AOR
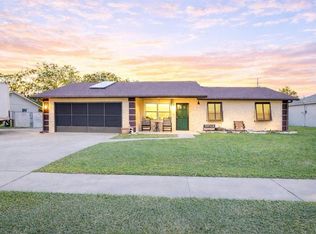
 - $270,0003 bd2 ba1.2k sqft764 Reed Canal Rd, South Daytona, FL 32119For Sale

 MLS ID #1228130, Amanda Lobb, RE/MAX Signature. DBAMLS
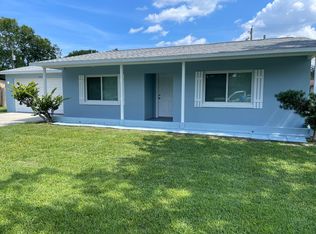
 - $295,0002 bd2 ba1.1k sqft1906 Blake Pl, Daytona Beach, FL 32119For Sale
 MLS ID #1229720, Moe Mossa, Savvy Avenue LLC. DBAMLS
 - $245,0003 bd2 ba1.7k sqft947 Long Shadow Rd, South Daytona, FL 32119For Sale
 MLS ID #1230191, Alaina Grant, Realty Pros Assured. DBAMLS
 - $270,0003 bd2 ba1.5k sqft136 Muscovy Ct, Daytona Beach, FL 32119For SaleMLS ID #1230255, Steven Koleno, Beycome of Florida LLC. DBAMLS
- $259,9003 bd1 ba1.4k sqft608 Doris Pl, South Daytona, FL 32119For SaleMLS ID #1224356, Patricia Taylor, Performance I. DBAMLS
- $299,0003 bd2 ba1.2k sqft162 Brandy Hills Dr, Port Orange, FL 32129For SaleMLS ID #1225165, Cliff Glansen, FlatFee.com. DBAMLS
- $159,9002 bd1 ba920 sqft920 Boulder Dr, South Daytona, FL 32119For SaleMLS ID #1229573, Travous Dever, The Keyes Company. DBAMLS
- $340,0002 bd3 ba1.1k sqft105 McDonald St, South Daytona, FL 32119For SaleMLS ID #1227159, Amber Delaney, RE/MAX Signature. DBAMLS
- $314,5003 bd2 ba1.6k sqft94 Glass Ct, Port Orange, FL 32129For SaleMLS ID #1228025, Chevon M Eaton, Chevon Eaton. DBAMLS
- $300,0003 bd1 ba1.2k sqft765 Biro Dr, Port Orange, FL 32129For SaleMLS ID #1224739, Les Thackston, Adams, Cameron & Co., Realtors. DBAMLS
- $267,9003 bd2 ba1.2k sqft1304 Hillcrest Dr, Daytona Beach, FL 32114For SaleMLS ID #1230481, Jon Feshan, Home Wise Realty Group Inc. DBAMLS
- $285,0003 bd2 ba1.6k sqft1013 Indian Oaks E, Daytona Beach, FL 32117For SaleMLS ID #1229410, Takeshia Rhynes, Rhynes Real Estate. DBAMLS
- $320,0003 bd2 ba1.5k sqft757 Indiana St, Daytona Beach, FL 32114New ConstructionMLS ID #1230324, Jonathan B Owens, Keller Williams Realty Florida Partners. DBAMLS
- $249,0003 bd2 ba1.1k sqft339 ELSIE AVENUE, HOLLY HILL, FL 32117For Sale
 MLS ID #S5157526, Jose Hooker-Gomez, CHARLES RUTENBERG REALTY ORLANDO. Stellar MLS
 - $325,0003 bd2 ba1.3k sqft5780 Devon St, Port Orange, FL 32127For SaleMLS ID #1228219, Heather DeMuth, Real Broker, LLC. DBAMLS
- $249,9004 bd2 ba1.3k sqft501 Loomis Trl, Daytona Beach, FL 32114For SaleMLS ID #1229884, Jon Feshan, Home Wise Realty Group Inc. DBAMLS
- $269,9003 bd2 ba1.3k sqft6043 Galien Ct, Port Orange, FL 32127For SaleMLS ID #1230251, Tami Rohland, Heritage Realty Associates. DBAMLS
- $329,9002 bd2 ba1k sqft5464 Riverside Dr, Port Orange, FL 32127For SaleMLS ID #1230060, Rob West, LPT Realty, LLC. DBAMLS
