3 Bedroom, 1 Bathroom home with cathedral ceiling, open concept kitchen, dining, and living room. Home features a fireplace, expansive windows and a large covered front porch. This home is a package deal combined with a well established resturant/bar opportunity located in the heart of Argonne. This property offers a turnkey setup for a variety of dining concepts. Situated on Main St. with excellent visibility and easy access, the location benefits from steady local traffic and a loyal costumer base. The building is thoughtfully laid out for restaurant operations, featuring a welcoming dining area, functional kitchen space, and service areas for efficiency. Plenty of potential for continued operation under the existing name or rebranding to suit a new vision. Argonne is a gateway to outdoor recreation, including nearby lakes, ATV/snowmobile trails, and seasonal tourism, making this a strong opportunity for year round business with added peak season upside. A rare chance to own a piece of close knit community with a resturant presence in Northern Wisconsin.
For sale
$595,000
7901 Main St, Argonne, WI 54511
3beds
1,040sqft
Single Family Residence
Built in 2004
3,528 Square Feet Lot
$-- Zestimate®
$572/sqft
$-- HOA
What's special
Functional kitchen spaceExpansive windowsLarge covered front porchCathedral ceilingWelcoming dining area
- 18 hours
- 32
- 0
Zillow last checked:
Listing updated:
Listed by:
RICHARD DENTON 715-902-0509,
RADENTON REALTY LLC
Source: GNMLS,MLS#: 220071
Facts & features
Interior
Bedrooms & bathrooms
- Bedrooms: 3
- Bathrooms: 1
- Full bathrooms: 1
Primary bedroom
- Level: Basement
- Dimensions: 18x15
Bedroom
- Level: First
- Dimensions: 14x11
Bedroom
- Level: First
- Dimensions: 14x12
Bathroom
- Level: First
Kitchen
- Level: First
- Dimensions: 17x12
Living room
- Level: First
- Dimensions: 24x13
Heating
- Forced Air, Natural Gas, Wood
Appliances
- Included: Dryer, Dishwasher, Electric Oven, Electric Range, Gas Water Heater, Refrigerator, Washer
Features
- Ceiling Fan(s), Cathedral Ceiling(s), High Ceilings, Jetted Tub, Vaulted Ceiling(s)
- Flooring: Carpet, Tile, Wood
- Basement: Crawl Space,Interior Entry,Partial
- Number of fireplaces: 1
- Fireplace features: Wood Burning
Interior area
- Total structure area: 1,040
- Total interior livable area: 1,040 sqft
- Finished area above ground: 1,310
- Finished area below ground: 270
Property
Parking
- Total spaces: 2
- Parking features: Detached, Garage, Two Car Garage
- Garage spaces: 2
Features
- Levels: One and One Half
- Stories: 1.5
- Patio & porch: Covered, Deck
- Exterior features: Deck
- Has spa: Yes
- Frontage length: 0,0
Lot
- Size: 3,528 Square Feet
- Features: Farm, Level, Open Space
Details
- Parcel number: 00400113,00111,00110
- Zoning description: Residential
Construction
Type & style
- Home type: SingleFamily
- Architectural style: One and One Half Story
- Property subtype: Single Family Residence
Materials
- Frame, Vinyl Siding
- Foundation: Block
Condition
- Year built: 2004
Utilities & green energy
- Electric: Circuit Breakers
- Sewer: Conventional Sewer
- Water: Drilled Well
Community & HOA
Community
- Features: Shopping
Location
- Region: Argonne
Financial & listing details
- Price per square foot: $572/sqft
- Tax assessed value: $2,400
- Annual tax amount: $1,439
- Date on market: 10/15/2026
- Ownership: Fee Simple
Estimated market value
Not available
Estimated sales range
Not available
Not available
Price history
| Date | Event | Price |
|---|---|---|
| 10/15/2026 | Listed for sale | $595,000$572/sqft |
Source:  GNMLS #220071 Report a problem GNMLS #220071 Report a problem | ||
Public tax history
| Year | Property taxes | Tax assessment |
|---|---|---|
| 2024 | $22 +5.6% | $1,800 |
| 2023 | $21 -6.8% | $1,800 |
| 2022 | $23 -10.9% | $1,800 |
| 2021 | $25 -4.5% | $1,800 |
| 2020 | $27 +2.1% | $1,800 |
| 2019 | $26 +6.4% | $1,800 |
| 2017 | $25 -1.4% | $1,800 |
| 2016 | $25 -8.7% | $1,800 |
| 2015 | $27 +4.8% | $1,800 |
| 2014 | $26 +1.4% | $1,800 |
| 2013 | $26 | $1,800 |
| 2010 | -- | $1,800 |
| 2009 | -- | $1,800 |
Find assessor info on the county website
Monthly payment
Est. payment
Payment breakdown
Explore the cost of this home by adjusting the details. Changes won't be saved.Climate risks
Neighborhood: 54511
Nearby schools
Schools provided by the listing agent
- Elementary: FO Crandon
- Middle: FO Crandon
- High: FO Crandon
Source: GNMLS. This data may not be complete. We recommend contacting the local school district to confirm school assignments for this home.
Similar homes
- $459,9002 bd2 ba1.5k sqft383 Cth B, Pelican Lake, WI 54463For Sale
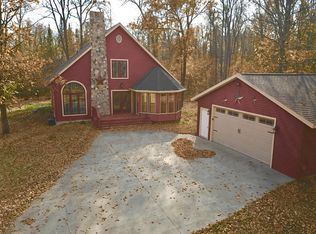 MLS ID #220004, MICHELLE KINDSCHUH, EMPIRE REAL ESTATE. GNMLS
 - $649,0001 bd2 ba704 sqft3607 Cth W, Crandon, WI 54520For Sale
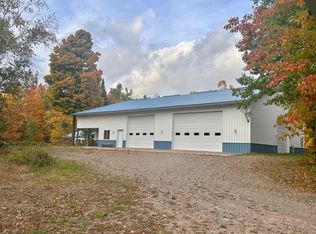 MLS ID #217238, KATHY FLANNERY, HOMELAND REALTY WI LLC. GNMLS
 - $479,9002 bd1 ba984 sqft9445 Deer Ln, Pickerel, WI 54465For Sale
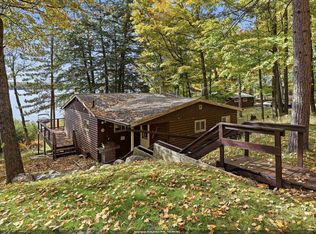 MLS ID #50333578, Skylar W Liebzeit. RANW as distributed by MLS GRID
 - $360,0002 bd-- ba600 sqftE3872 Franks LANE, Genoa, WI 54632Active
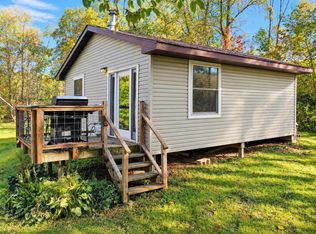 MLS ID #1983166, Ann Bellacero. WIREX MLS
