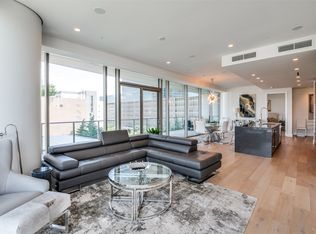
Experience unparalleled luxury in this premium south-facing unit at Windrose Tower, Plano's pinnacle of elegance. Overlooking the vibrant Legacy West, this residence boasts 3 spacious bedrooms, each with a private en-suite bathroom. Revel in the expansive, light-filled living areas adorned with Italian cabinetry, marble surfaces, and rich wood floors. Enjoy top-tier amenities including valet parking 7 days a week, impeccable concierge services, and a private owners lounge. Stay active in the top-of-the-line fitness center, indoor virtual golf simulator, resort style pool and outdoor cabanas or pamper your pet at the dog washing station and lounge then relax in the private massage rooms and steam showers. Additional features include a lobby library and living room, conference center, two hotel-style guest suites, mail room, and coffee bar. Walk to Legacy West for designer shopping and gourmet dining, making every detail of this meticulously designed home a gateway to exceptional living.
Sold
Price Unknown
7901 Windrose Ave #1204, Plano, TX 75024
3beds
3,607sqft
Condominium, Multi Family
Built in 2019
-- sqft lot
$3,028,500 Zestimate®
$--/sqft
$7,768 Estimated rent
Home value
$3,028,500
$2.85M - $3.21M
$7,768/mo
Zestimate® history
Owner options
List your home for rent
$7,768/mo
Rent Zestimate®
Find your next renter with Zillow Rental Manager. Plus, with online applications, you can quickly screen prospective tenants – for free.
$7,768/mo
Rent Zestimate®
Refinance and save
$3,463/mo
Est. payment
Refinancing to a lower rate could help reduce your monthly payments and save thousands over the life of the loan.
$3,463/mo
Est. payment
Explore your selling options
Work with a Zillow partner agent
Leverage their expertise and Zillow's premium Showcase listings to get your home seen by more buyers.
Get startedList with your own agent
Get your home in front of millions of buyers by listing it on Zillow.
Learn how to do itSell it yourself
Take full control of how buyers see your home on Zillow by listing For Sale by Owner (FSBO).
List your homeWhat's special
Zillow last checked:
Listing updated:
Listed by:
Julie Haymann 0522056 (214)625-9504,
Allie Beth Allman & Assoc. 214-521-7355,
Lauren Savariego 0566704 214-682-5088,
Allie Beth Allman & Assoc.
Bought with:
Non-Mls Member
NON MLS
Source: NTREIS,MLS#: 20852919
Facts & features
Interior
Bedrooms & bathrooms
- Bedrooms: 3
- Bathrooms: 4
- Full bathrooms: 3
- 1/2 bathrooms: 1
Primary bedroom
- Features: Closet Cabinetry, Dual Sinks, En Suite Bathroom, Garden Tub/Roman Tub, Separate Shower, Walk-In Closet(s)
- Level: First
- Dimensions: 20 x 17
Bedroom
- Features: En Suite Bathroom, Split Bedrooms, Walk-In Closet(s)
- Level: First
- Dimensions: 18 x 11
Bedroom
- Features: En Suite Bathroom, Split Bedrooms, Walk-In Closet(s)
- Level: First
- Dimensions: 11 x 15
Dining room
- Level: First
- Dimensions: 33 x 18
Kitchen
- Level: First
- Dimensions: 23 x 8
Living room
- Level: First
- Dimensions: 63 x 19
Utility room
- Features: Built-in Features, Utility Room
- Level: First
- Dimensions: 11 x 6
Appliances
- Included: Some Gas Appliances, Built-In Refrigerator, Convection Oven, Dryer, Dishwasher, Electric Oven, Gas Cooktop, Disposal, Microwave, Plumbed For Gas, Refrigerator, Tankless Water Heater, Vented Exhaust Fan, Washer, Wine Cooler
Features
- Built-in Features, Chandelier, Decorative/Designer Lighting Fixtures, Kitchen Island, Open Floorplan, Pantry, Cable TV, Wired for Data, Walk-In Closet(s), Wired for Sound
- Flooring: Carpet, Ceramic Tile, Wood
- Has basement: No
- Number of fireplaces: 2
- Fireplace features: Gas, Metal, Outside, Stone
Interior area
- Total interior livable area: 3,607 sqft
Property
Parking
- Total spaces: 3
- Parking features: Assigned, Direct Access, Community Structure, Secured, Valet
- Attached garage spaces: 3
Features
- Levels: One
- Stories: 1
- Pool features: Cabana, Fenced, Gunite, Heated, In Ground, Lap, Outdoor Pool, Pool, Pool Sweep, Pool/Spa Combo, Sport
Lot
- Size: 2.23 Acres
Details
- Parcel number: R1200200012041
Construction
Type & style
- Home type: Condo
- Architectural style: Contemporary/Modern,Traditional,High Rise
- Property subtype: Condominium, Multi Family
- Attached to another structure: Yes
Materials
- Concrete, Rock, Steel Siding, Stone
- Roof: Concrete,Other
Condition
- Year built: 2019
Utilities & green energy
- Sewer: Public Sewer
- Water: Public
- Utilities for property: Natural Gas Available, Sewer Available, Separate Meters, Water Available, Cable Available
Community & HOA
Community
- Features: Community Mailbox
- Subdivision: Windrose Tower At Legacy West Condo
HOA
- Has HOA: Yes
- Amenities included: Concierge
- Services included: All Facilities, Association Management, Maintenance Grounds, Maintenance Structure, Security, Trash
- HOA fee: $3,463 monthly
- HOA name: First Service Residential
- HOA phone: 469-522-2170
Location
- Region: Plano
Financial & listing details
- Tax assessed value: $3,179,251
- Annual tax amount: $46,304
- Date on market: 2/24/2025
- Cumulative days on market: 186 days
Price history
| Date | Event | Price |
|---|---|---|
| 5/15/2025 | Sold | -- |
Source: NTREIS #20852919 Report a problem | ||
| 4/6/2025 | Pending sale | $3,400,000$943/sqft |
Source: NTREIS #20852919 Report a problem | ||
| 4/1/2025 | Contingent | $3,400,000$943/sqft |
Source: NTREIS #20852919 Report a problem | ||
| 2/24/2025 | Listed for sale | $3,400,000$943/sqft |
Source: NTREIS #20852919 Report a problem | ||
| 2/1/2025 | Listing removed | $3,400,000$943/sqft |
Source: NTREIS #20718949 Report a problem | ||
| 10/21/2024 | Listed for sale | $3,400,000$943/sqft |
Source: NTREIS #20718949 Report a problem | ||
| 10/10/2024 | Contingent | $3,400,000$943/sqft |
Source: NTREIS #20718949 Report a problem | ||
| 9/30/2024 | Listed for sale | $3,400,000$943/sqft |
Source: NTREIS #20718949 Report a problem | ||
| 9/14/2024 | Listing removed | $3,400,000$943/sqft |
Source: NTREIS #20718949 Report a problem | ||
| 9/4/2024 | Listed for sale | $3,400,000$943/sqft |
Source: NTREIS #20718949 Report a problem | ||
Public tax history
| Year | Property taxes | Tax assessment |
|---|---|---|
| 2025 | $53,652 +10.5% | $3,179,251 +11.7% |
| 2024 | $48,552 +4.9% | $2,847,498 +3% |
| 2023 | $46,304 -1.5% | $2,763,306 +9.6% |
| 2022 | $47,017 -13.5% | $2,522,151 -8.9% |
| 2021 | $54,332 +34.5% | $2,767,786 +37.9% |
| 2020 | $40,399 | $2,007,752 |
Find assessor info on the county website
Neighborhood: 75024
Nearby homes
- $--2 bd3 ba2.2k sqft7901 Windrose Ave UNIT 501, Plano, TX 75024Sold
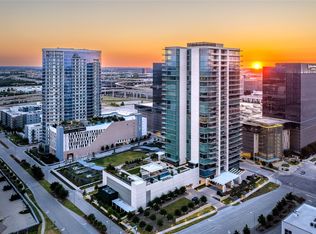
- $--2 bd3 ba1.7k sqft7901 Windrose Ave APT 906, Plano, TX 75024Sold
- $2,799,9993 bd4 ba2.5k sqft7901 Windrose Ave UNIT 1604, Plano, TX 75024For Sale

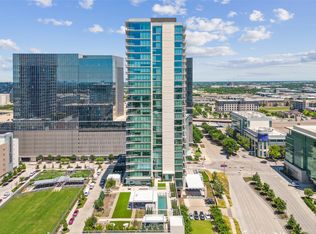
- $--3 bd4 ba3.6k sqft7901 Windrose Ave #1004, Plano, TX 75024Sold
- $--2 bd3 ba1.8k sqft7901 Windrose Ave UNIT 2203, Plano, TX 75024Sold
- $--3 bd4 ba2.5k sqft7901 Windrose Ave #704, Plano, TX 75024Sold
- $--2 bd2 ba1.5k sqft7901 Windrose Ave #802, Plano, TX 75024Sold
- $--2 bd3 ba1.8k sqft7901 Windrose Ave #903, Plano, TX 75024Sold
- $1,730,0002 bd3 ba2.2k sqft7901 Windrose Ave #1001, Plano, TX 75024For Sale
Nearby schools
GreatSchools rating
- 8/10Spears Elementary SchoolGrades: PK-5Distance: 3.3 mi
- 9/10Clark Middle SchoolGrades: 6-8Distance: 2.8 mi
- 8/10Lebanon Trail High SchoolGrades: 9-12Distance: 3 mi
Schools provided by the listing agent
- Elementary: Spears
- Middle: Clark
- High: Lebanon Trail
- District: Frisco ISD
Source: NTREIS. This data may not be complete. We recommend contacting the local school district to confirm school assignments for this home.
Get a cash offer in 3 minutes
Find out how much your home could sell for in as little as 3 minutes with a no-obligation cash offer.
Estimated market value
$3,028,500
Get a cash offer in 3 minutes
Find out how much your home could sell for in as little as 3 minutes with a no-obligation cash offer.
Estimated market value
$3,028,500
- Texas
- Collin County
- Plano
- 75024
- 7901 Windrose Ave Unit 1204
Nearby cities
Nearby neighborhoods
Nearby zip codes
Other Plano Topics
