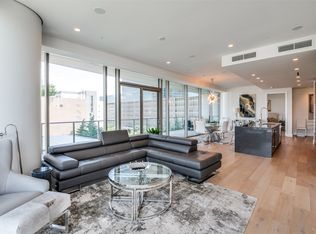
Experience Elevated Living at Windrose Tower! Perched on the 21st floor of the iconic Windrose Tower, this exquisite 2-bedroom, 2.5-bathroom residence with a study defines luxury living with panoramic, unobstructed sunset views over Lewisville Lake and striking vistas of downtown Dallas. Every detail of this home has been masterfully designed for the discerning buyer seeking comfort, elegance, and sophistication. A spacious, open-concept floor plan is bathed in natural light and seamlessly integrates the gourmet kitchen, living, and dining areas—perfect for both everyday living and grand-scale entertaining. The chef’s kitchen is outfitted with a large island with seating, sleek custom cabinetry, and top-of-the-line Wolf and SubZero appliances. Adjacent, a built-in Cantoni entertainment center with fireplace creates an inviting ambiance for relaxed evenings or hosting guests. Designed for connoisseurs, this unit boasts a custom bar and Cantoni wine storage capable of housing 600+ bottles—an entertainer’s dream. Smart living is effortless with the Control4 system offering integrated AV and whole-home audio throughout the condo. The Primary Suite is a true retreat, offering a spa-inspired bath with a soaking tub, oversized walk-in shower, dual vanities, and a luxurious magazine worthy Cantoni custom walk-in closet. A second bedroom with ensuite bath and an additional study provide versatility for guests or a refined work-from-home space. Step onto your private balcony with a gas fireplace to savor the awe-inspiring sunsets and skyline views that make this residence truly one of a kind. Additional features include two private garage spaces both equipped w-an EV charging station. Residents of Windrose Tower enjoy world-class amenities including a 24-hour concierge, private dog park next door, rooftop pool, state-of-the-art fitness center, business center, valet services & exclusive access to Legacy West, located just steps away. Welcome to effortless elegance in the sky.
Sold
Price Unknown
7901 Windrose Ave #2101, Plano, TX 75024
2beds
2,245sqft
Condominium
Built in 2019
-- sqft lot
$2,050,600 Zestimate®
$--/sqft
$6,879 Estimated rent
Home value
$2,050,600
$1.93M - $2.17M
$6,879/mo
Zestimate® history
Owner options
List your home for rent
$6,879/mo
Rent Zestimate®
Find your next renter with Zillow Rental Manager. Plus, with online applications, you can quickly screen prospective tenants – for free.
$6,879/mo
Rent Zestimate®
Refinance and save
$2,536/mo
Est. payment
Refinancing to a lower rate could help reduce your monthly payments and save thousands over the life of the loan.
$2,536/mo
Est. payment
Explore your selling options
Work with a Zillow partner agent
Leverage their expertise and Zillow's premium Showcase listings to get your home seen by more buyers.
Get startedList with your own agent
Get your home in front of millions of buyers by listing it on Zillow.
Learn how to do itSell it yourself
Take full control of how buyers see your home on Zillow by listing For Sale by Owner (FSBO).
List your homeWhat's special
Open-concept floor planCustom barPanoramic unobstructed sunset viewsOversized walk-in showerCantoni wine storageRooftop poolGourmet kitchen
Zillow last checked:
Listing updated:
Listed by:
Donna Trayler 0409990 972-836-9295,
JPAR North Metro 972-836-9295
Bought with:
Non-Mls Member
NON MLS
Source: NTREIS,MLS#: 20978899
Facts & features
Interior
Bedrooms & bathrooms
- Bedrooms: 2
- Bathrooms: 3
- Full bathrooms: 2
- 1/2 bathrooms: 1
Primary bedroom
- Features: Dual Sinks, Double Vanity, En Suite Bathroom, Garden Tub/Roman Tub, Separate Shower, Walk-In Closet(s)
- Level: First
- Dimensions: 14 x 17
Bedroom
- Features: En Suite Bathroom, Walk-In Closet(s)
- Level: First
- Dimensions: 13 x 13
Primary bathroom
- Features: Built-in Features, Dual Sinks, Double Vanity, En Suite Bathroom, Garden Tub/Roman Tub, Stone Counters, Separate Shower
- Level: First
- Dimensions: 10 x 18
Dining room
- Level: First
- Dimensions: 12 x 10
Other
- Features: Built-in Features, Stone Counters
- Level: First
- Dimensions: 9 x 9
Half bath
- Level: First
- Dimensions: 7 x 6
Kitchen
- Features: Built-in Features, Eat-in Kitchen, Kitchen Island, Pantry, Stone Counters, Walk-In Pantry
- Level: First
- Dimensions: 13 x 10
Laundry
- Level: First
- Dimensions: 10 x 5
Living room
- Features: Built-in Features
- Level: First
- Dimensions: 23 x 18
Office
- Level: First
- Dimensions: 15 x 5
Heating
- Central, Fireplace(s), Natural Gas
Cooling
- Central Air, Ceiling Fan(s), Electric
Appliances
- Included: Some Gas Appliances, Built-In Refrigerator, Convection Oven, Dishwasher, Electric Cooktop, Gas Cooktop, Disposal, Gas Water Heater, Microwave, Plumbed For Gas, Refrigerator, Vented Exhaust Fan, Wine Cooler
- Laundry: Washer Hookup, Electric Dryer Hookup, Laundry in Utility Room
Features
- Built-in Features, Chandelier, Decorative/Designer Lighting Fixtures, Double Vanity, Eat-in Kitchen, Elevator, High Speed Internet, Kitchen Island, Open Floorplan, Pantry, Smart Home, Cable TV, Vaulted Ceiling(s), Walk-In Closet(s), Wired for Sound
- Flooring: Carpet, Hardwood, Marble, Stone, Tile, Wood
- Has basement: No
- Number of fireplaces: 2
- Fireplace features: Decorative, Gas, Gas Log, Gas Starter, Living Room, Outside
Interior area
- Total interior livable area: 2,245 sqft
Property
Parking
- Total spaces: 2
- Parking features: Assigned, Concrete, Covered, Enclosed, Electric Vehicle Charging Station(s), Garage, Gated, Inside Entrance, Lighted, Private, Secured
- Attached garage spaces: 2
Features
- Levels: One
- Stories: 1
- Patio & porch: Covered, Patio, Balcony
- Exterior features: Balcony, Lighting
- Pool features: Cabana, Gunite, Heated, In Ground, Outdoor Pool, Pool, Salt Water, Community
- Has spa: Yes
- Spa features: Hot Tub
- Fencing: None
Lot
- Size: 2.23 Acres
- Features: Interior Lot, Landscaped, Few Trees
Details
- Parcel number: R1200200021011
Construction
Type & style
- Home type: Condo
- Architectural style: Contemporary/Modern
- Property subtype: Condominium
Materials
- Concrete
- Foundation: Combination, Other
- Roof: Concrete,Other
Condition
- Year built: 2019
Utilities & green energy
- Sewer: Public Sewer
- Water: Public
- Utilities for property: Electricity Available, Electricity Connected, Natural Gas Available, Phone Available, Sewer Available, Separate Meters, Underground Utilities, Water Available, Cable Available
Community & HOA
Community
- Features: Elevator, Park, Pool, Restaurant, Curbs, Sidewalks
- Security: Security System, Smoke Detector(s), Security Lights
- Subdivision: Windrose Tower At Legacy West Condo
HOA
- Has HOA: Yes
- Services included: All Facilities, Association Management
- HOA fee: $2,536 monthly
- HOA name: First Service Residential
- HOA phone: 469-522-2170
Location
- Region: Plano
Financial & listing details
- Tax assessed value: $2,234,760
- Annual tax amount: $33,478
- Date on market: 7/14/2025
- Cumulative days on market: 46 days
- Listing terms: Cash,Conventional
- Exclusions: Washer and Dryer do not convey.
- Electric utility on property: Yes
Price history
| Date | Event | Price |
|---|---|---|
| 9/17/2025 | Sold | -- |
Source: NTREIS #20978899 Report a problem | ||
| 8/29/2025 | Pending sale | $2,230,000$993/sqft |
Source: NTREIS #20978899 Report a problem | ||
| 7/14/2025 | Listed for sale | $2,230,000+8.8%$993/sqft |
Source: NTREIS #20978899 Report a problem | ||
| 3/2/2022 | Listing removed | -- |
Source: NTREIS #14429253 Report a problem | ||
| 6/1/2021 | Listing removed | $2,050,000$913/sqft |
Source: NTREIS #14429253 Report a problem | ||
| 9/8/2020 | Listed for sale | $2,050,000$913/sqft |
Source: NTREIS #14429253 Report a problem | ||
Public tax history
| Year | Property taxes | Tax assessment |
|---|---|---|
| 2025 | $33,225 +7.5% | $2,200,678 +10% |
| 2024 | $30,910 +0.3% | $2,000,616 -1.5% |
| 2023 | $30,815 -4.7% | $2,030,200 +9.6% |
| 2022 | $32,335 -6.3% | $1,851,916 +5.3% |
| 2021 | $34,510 +69% | $1,758,000 +73.2% |
| 2020 | $20,420 | $1,014,836 |
Find assessor info on the county website
Neighborhood: 75024
Nearby homes
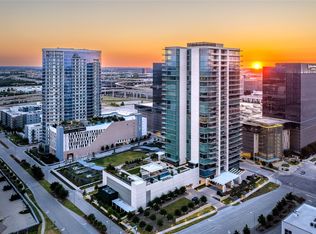
- $--2 bd3 ba2.2k sqft7901 Windrose Ave UNIT 501, Plano, TX 75024Sold
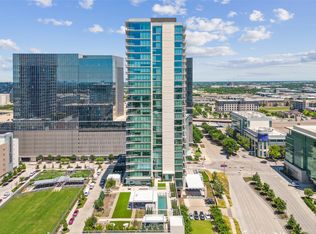
- $--2 bd3 ba1.7k sqft7901 Windrose Ave APT 906, Plano, TX 75024Sold
- $2,799,9993 bd4 ba2.5k sqft7901 Windrose Ave UNIT 1604, Plano, TX 75024For Sale

- $--3 bd4 ba3.6k sqft7901 Windrose Ave #1004, Plano, TX 75024Sold
- $--2 bd3 ba1.8k sqft7901 Windrose Ave UNIT 2203, Plano, TX 75024Sold
- $--3 bd4 ba2.5k sqft7901 Windrose Ave #704, Plano, TX 75024Sold
- $--2 bd2 ba1.5k sqft7901 Windrose Ave #802, Plano, TX 75024Sold
- $--2 bd3 ba1.8k sqft7901 Windrose Ave #903, Plano, TX 75024Sold
- $1,730,0002 bd3 ba2.2k sqft7901 Windrose Ave #1001, Plano, TX 75024For Sale
Nearby schools
GreatSchools rating
- 8/10Spears Elementary SchoolGrades: PK-5Distance: 3.3 mi
- 9/10Clark Middle SchoolGrades: 6-8Distance: 2.8 mi
- 8/10Lebanon Trail High SchoolGrades: 9-12Distance: 3 mi
Schools provided by the listing agent
- Elementary: Spears
- Middle: Clark
- High: Lebanon Trail
- District: Frisco ISD
Source: NTREIS. This data may not be complete. We recommend contacting the local school district to confirm school assignments for this home.
Get a cash offer in 3 minutes
Find out how much your home could sell for in as little as 3 minutes with a no-obligation cash offer.
Estimated market value
$2,050,600
Get a cash offer in 3 minutes
Find out how much your home could sell for in as little as 3 minutes with a no-obligation cash offer.
Estimated market value
$2,050,600
- Texas
- Collin County
- Plano
- 75024
- 7901 Windrose Ave Unit 2101
Nearby cities
Nearby neighborhoods
Nearby zip codes
Other Plano Topics
