MOVE-IN READY 3-BEDROOM TOWNHOME IN MEADOWOOD! Welcome to this freshly updated 3-bedroom, 1.5-bath townhome in the established Meadowood Condo Village community of Temple Terrace! Fresh interior paint, brand-new flooring, and a new water heater make this home ready for its next owner to move right in and enjoy. The comfortable two-story layout offers plenty of flexibility, with three bedrooms, convenient in-unit laundry, and a dedicated covered carport to keep your vehicle protected from the Florida sun and rain. One of the home's standout features is its inviting outdoor living space. Relax on the covered and screened front porch, complete with a convenient storage closet, or step out back to your private fenced patio featuring attractive pavers—perfect for morning coffee, outdoor dining, entertaining, or simply enjoying the Florida weather. Meadowood offers a low-maintenance lifestyle with beautifully maintained grounds, mature trees, a community swimming pool, tennis courts, and scenic walking areas. Conveniently located near the University of South Florida, Busch Gardens, Moffitt Cancer Center, area hospitals, shopping, restaurants, and major highways including I-75 and I-4, you'll enjoy easy access to everything the Tampa Bay area has to offer. With three bedrooms, recent updates, covered parking, two distinct outdoor living areas, and a convenient Temple Terrace location, this home offers an appealing combination of space, comfort, and value. Schedule your private showing today!
For sale
$225,000
7903 CEDAR DRIVE, TEMPLE TERRACE, FL 33637
3beds
1,260sqft
Townhouse
Built in 1980
582 Square Feet Lot
$-- Zestimate®
$179/sqft
$559/mo HOA
What's special
Tennis courtsThree bedroomsFresh interior paintNew water heaterCovered parkingMature treesCommunity swimming pool
- 22 days
- 177
- 9
Likely to sell faster than
Zillow last checked:
Listing updated:
Listed by:
Sean Tennant 727-251-4106,
CHARLES RUTENBERG REALTY INC 727-538-9200
Source: Stellar MLS,MLS#: TB8557270 Originating MLS: Suncoast Tampa
Facts & features
Interior
Bedrooms & bathrooms
- Bedrooms: 3
- Bathrooms: 2
- Full bathrooms: 1
- 1/2 bathrooms: 1
Rooms
- Room types: Utility Room
Primary bedroom
- Features: Built-in Closet
- Level: Second
- Area: 156 Square Feet
- Dimensions: 13x12
Bedroom 2
- Features: Built-in Closet
- Level: Second
- Area: 110 Square Feet
- Dimensions: 11x10
Bedroom 3
- Features: Built-in Closet
- Level: Second
- Area: 80 Square Feet
- Dimensions: 10x8
Bathroom 1
- Level: Second
Bathroom 2
- Level: First
Dining room
- Level: First
- Area: 100 Square Feet
- Dimensions: 10x10
Kitchen
- Features: Breakfast Bar
- Level: First
- Area: 50 Square Feet
- Dimensions: 10x5
Living room
- Level: First
- Area: 196 Square Feet
- Dimensions: 14x14
Heating
- Central, Electric
Cooling
- Central Air
Appliances
- Included: Dishwasher, Disposal, Electric Water Heater, Range, Refrigerator
- Laundry: Laundry Closet
Features
- Living Room/Dining Room Combo
- Flooring: Ceramic Tile
- Doors: Sliding Doors
- Has fireplace: No
Interior area
- Total structure area: 1,422
- Total interior livable area: 1,260 sqft
Video & virtual tour
Property
Parking
- Total spaces: 1
- Parking features: Covered, Guest
- Carport spaces: 1
Features
- Levels: Two
- Stories: 2
- Patio & porch: Deck, Patio, Porch
- Exterior features: Private Entrance, Private Mailbox, Storage
- Fencing: Fenced
Lot
- Size: 582 Square Feet
- Features: City Lot, Near Public Transit, Sidewalk
Details
- Parcel number: T2428191J700000000004.0
- Zoning: PD
- Special conditions: None
Construction
Type & style
- Home type: Townhouse
- Property subtype: Townhouse
- Attached to another structure: Yes
Materials
- Block, Stucco
- Foundation: Slab
- Roof: Shingle
Condition
- New construction: No
- Year built: 1980
Utilities & green energy
- Sewer: Public Sewer
- Water: Public
- Utilities for property: BB/HS Internet Available, Cable Available, Electricity Connected, Public
Community & HOA
Community
- Features: Buyer Approval Required, Clubhouse, Community Mailbox, Deed Restrictions, Playground, Pool, Tennis Court(s)
- Security: Smoke Detector(s)
- Pet fee: $0 monthly
- Subdivision: MEADOWOOD CONDO VILLAGE ONE
HOA
- Has HOA: Yes
- Amenities included: Playground, Tennis Court(s)
- Services included: Community Pool, Maintenance Structure, Maintenance Grounds, Recreational Facilities, Sewer, Trash, Water
- HOA fee: $559 monthly
- HOA name: Linda Darwish
Location
- Region: Temple Terrace
Financial & listing details
- Price per square foot: $179/sqft
- Tax assessed value: $143,919
- Annual tax amount: $2,539
- Date on market: 10/12/2026
- Cumulative days on market: 23 days
- Listing terms: Cash,Conventional
- Ownership: Fee Simple
- Total actual rent: 0
- Electric utility on property: Yes
- Road surface type: Paved, Asphalt
Estimated market value
Not available
Estimated sales range
Not available
Not available
Price history
| Date | Event | Price |
|---|---|---|
| 10/12/2026 | Listed for sale | $225,000+281.4%$179/sqft |
Source:  Stellar MLS #TB8557270 Report a problem | ||
| 5/30/2014 | Listing removed | $59,000$47/sqft |
Source: Home Encounter, LLC #T2612193 Report a problem | ||
| 4/26/2014 | Price change | $59,000-8.5%$47/sqft |
Source: Home Encounter, LLC #T2612193 Report a problem | ||
| 1/30/2014 | Price change | $64,500+74.3%$51/sqft |
Source: Home Encounter, LLC #T2612193 Report a problem | ||
| 11/21/2013 | Listed for sale | -- |
Source: Auction.com Report a problem | ||
| 4/12/2011 | Sold | $37,000-17.6%$29/sqft |
Source: Public Record Report a problem | ||
| 1/15/2011 | Listed for sale | $44,900-27.6%$36/sqft |
Source: Brandon/Valrico #T2453669 Report a problem | ||
| 11/21/1998 | Sold | $62,000$49/sqft |
Source: Public Record Report a problem | ||
Public tax history
| Year | Property taxes | Tax assessment |
|---|---|---|
| 2025 | $2,539 +10.3% | $123,299 +10% |
| 2024 | $2,301 +11.1% | $112,090 +10% |
| 2023 | $2,070 +9% | $101,900 +10% |
| 2022 | $1,900 +14.9% | $92,636 +10% |
| 2021 | $1,654 +7% | $84,215 +10% |
| 2020 | $1,546 +9.8% | $76,559 +10% |
| 2019 | $1,408 | $69,599 +4.3% |
| 2018 | $1,408 +8.6% | $66,754 +16.1% |
| 2017 | $1,296 +8.6% | $57,520 +8.4% |
| 2016 | $1,193 +5.4% | $53,054 +8.3% |
| 2015 | $1,132 +18.2% | $49,004 +4.6% |
| 2014 | $958 | $46,836 +14.2% |
| 2013 | $958 +18.4% | $41,028 +10% |
| 2012 | $809 -1.8% | $37,298 -2.9% |
| 2011 | $824 +46.4% | $38,418 -29.6% |
| 2010 | $563 +4.5% | $54,605 +2.7% |
| 2009 | $539 +2.9% | $53,169 +0.1% |
| 2008 | $523 +0.2% | $53,116 +3% |
| 2007 | $522 -2.9% | $51,569 +2.5% |
| 2006 | $538 +3.3% | $50,311 +3% |
| 2005 | $520 | $48,846 +3% |
| 2004 | -- | $47,423 +1.9% |
| 2003 | -- | $46,539 +2.4% |
| 2002 | -- | $45,448 +3.2% |
| 2001 | -- | $44,052 -6.5% |
| 2000 | $413 | $47,120 |
Find assessor info on the county website
Monthly payment
Est. payment
Payment breakdown
Explore the cost of this home by adjusting the details. Changes won't be saved.Climate risks
Neighborhood: 33637
Nearby schools
Schools provided by the listing agent
- Elementary: Folsom-HB
- Middle: Jennings-HB
- High: King-HB
Source: Stellar MLS. This data may not be complete. We recommend contacting the local school district to confirm school assignments for this home.

Similar homes
- $199,9002 bd3 ba1.2k sqft7803 AMBERLEA COURT, TEMPLE TERRACE, FL 33637For Sale
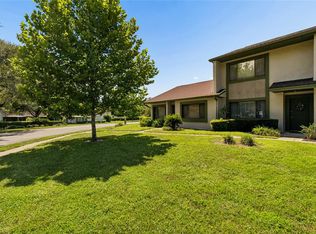
 MLS ID #TB8531928, Melissa Selner, CHARLES RUTENBERG REALTY INC. Stellar MLS
- $259,9003 bd2 ba1.4k sqft7331 FILBERT LANE, TAMPA, FL 33637For Sale
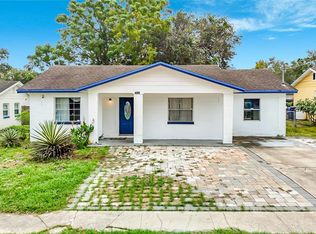 MLS ID #A4708763, Arno Isaian, REALTY ONE GROUP INNOVATION. Stellar MLS
- $240,0003 bd2 ba1.5k sqft8412 RENALD BOULEVARD, TAMPA, FL 33637For Sale
 MLS ID #O6408960, Raquel Littlejohn, MAINSTAY BROKERAGE LLC. Stellar MLS
- $148,0002 bd2 ba996 sqft8431 LAURELON PLACE, TEMPLE TERRACE, FL 33637For Sale
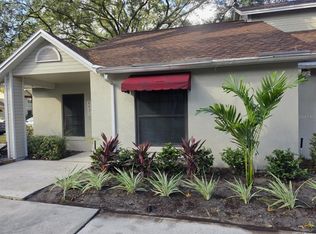 MLS ID #TB8564234, Christopher Kennedy, CENTURY 21 BEGGINS ENTERPRISES. Stellar MLS
- $322,0003 bd2 ba1.3k sqft7306 PONDEROSA DRIVE, TAMPA, FL 33637For SaleMLS ID #TB8563450, Cassandra Jefferson, ELEVATED REALTY. Stellar MLS
- $285,0003 bd2 ba1.2k sqft7606 LEON AVENUE, TEMPLE TERRACE, FL 33637For SaleMLS ID #O6453012, Karen Albright, OPENDOOR BROKERAGE LLC. Stellar MLS
- $229,9003 bd3 ba1.3k sqft7338 E BANK DRIVE, TAMPA, FL 33617For SaleMLS ID #O6451841, Daniel Baird, BAIRD REALTY, LLC. Stellar MLS
- $173,0002 bd2 ba1.1k sqft8003 JASMINE DRIVE #8003, TAMPA, FL 33637For SaleMLS ID #TB8526643, Malissa Crawford, COMPASS FLORIDA LLC. Stellar MLS
- $324,5003 bd3 ba1.2k sqft8302 CLERMONT STREET, TAMPA, FL 33637For SaleMLS ID #TB8563084, David Kushner, JD ELITE REALTY GROUP INC. Stellar MLS
- $149,5002 bd2 ba1.1k sqft8419 LAURELON PLACE, TEMPLE TERRACE, FL 33637For SaleMLS ID #TB8482048, Leesa Moore, REALTY OF AMERICA. Stellar MLS
- $175,0002 bd2 ba1.1k sqft7912 CEDAR DRIVE #7912, TEMPLE TERRACE, FL 33637For SaleMLS ID #TB8487929, Montana Wynant, ARC REALTY GROUP. Stellar MLS
- $309,0003 bd2 ba1.4k sqft8609 CHINABERRY DRIVE, TAMPA, FL 33637For SaleMLS ID #TB8555959, Michael Ding, XD REALTY LLC. Stellar MLS
- $265,0002 bd1 ba1k sqft7017 TAMARACK DRIVE, TAMPA, FL 33637For SaleMLS ID #TB8556788, Y Moon, PEOPLE'S CHOICE REALTY SVC LLC. Stellar MLS
- $165,0002 bd3 ba1.2k sqft7805 AMBERLEA COURT, TEMPLE TERRACE, FL 33637For SaleMLS ID #A4701854, Dorothy Murrell, CHARLES RUTENBERG REALTY INC. Stellar MLS
- $220,0002 bd3 ba1.5k sqft5307 TERRAZA COURT, TEMPLE TERRACE, FL 33617For SaleMLS ID #TB8505511, Zayuri Astudillo, AVISTA BAY REALTY, LLC. Stellar MLS
- $215,0003 bd2 ba1.3k sqft10306 COUNCILS WAY, TEMPLE TERRACE, FL 33617For SaleMLS ID #TB8539136, Audra Christian, LPT REALTY, LLC.. Stellar MLS
- $155,0002 bd1 ba1.2k sqft7920 N TANGERINE DRIVE #265, TEMPLE TERRACE, FL 33637For SaleMLS ID #TB8552193, Tina Eckley, FUTURE HOME REALTY INC. Stellar MLS
- $232,0003 bd2 ba1.1k sqft6015 LAKETREE LN #E, TEMPLE TERRACE, FL 33617For SaleMLS ID #TB8545740, Javy Torres, IMPACT REALTY TAMPA BAY. Stellar MLS
- $155,0002 bd2 ba1.1k sqft7925 PINE DRIVE #33, TEMPLE TERRACE, FL 33637For SaleMLS ID #TB8441219, Rick Gomez, BEST OF THE BAY REALTY,INC.. Stellar MLS
