Welcome to this beautifully maintained, newer construction home (Built in 2021) in the Wicker Creek Development in Canton, OH. This home offers the perfect blend of comfort, style, and thoughtful upgrades. Situated on a quiet street with residential traffic, this home features a welcoming front porch, a spacious and level backyard, and a layout that feels open, airy, and inviting from the moment you step inside. The neutral color palette throughout creates a clean, timeless backdrop that makes decorating easy and lets you move right in with your own furniture and style.
The open floor plan is ideal for everyday living and entertaining, with plenty of natural light filling the main living spaces. Upstairs, you'll appreciate the convenience of second-floor laundry, along with a generously sized primary suite featuring a truly impressive walk-in closet. The finished basement adds valuable living space and includes an additional full bathroom, a significant upgrade that enhances both convenience and function.
After purchase, the seller added a shed and rear patio, giving the property an instant equity boost and even more usable outdoor space. The backyard is spacious and level, offering room to relax, play, or enjoy outdoor gatherings. Competitively priced for the neighborhood, this home offers a great opportunity to own a newer construction property with smart improvements already in place. Conveniently located near local amenities, schools, shopping, dining, and everyday essentials, it's a home that combines easy living with a great location.
Active
$404,900
7906 Cobbler Ave NE, Canton, OH 44721
4beds
3,024sqft
:
Get pre-qualified$2,749/mo
Single Family Residence
Built in 2021
0.32 Acres Lot
$-- Zestimate®
$134/sqft
$12/mo HOA
What's special
Second-floor laundryGenerously sized primary suiteNeutral color palette throughoutWelcoming front porchRear patioSpacious and level backyardTruly impressive walk-in closet
- 2 days |
- 338 |
- 15 |
Zillow last checked:
Listing updated:
Listed by:
Katelyn E Ryan 330-221-7067 kate@tarterrealty.net,
Tarter Realty
Source: MLS Now,MLS#: 5227834 Originating MLS: Stark Trumbull Area REALTORS
Originating MLS: Stark Trumbull Area REALTORSFacts & features
Interior
Bedrooms & bathrooms
- Bedrooms: 4
- Bathrooms: 4
- Full bathrooms: 3
- 1/2 bathrooms: 1
- Main level bathrooms: 1
Heating
- Forced Air, Gas
Cooling
- Central Air, Ceiling Fan(s)
Appliances
- Included: Dryer, Dishwasher, Microwave, Range, Refrigerator, Water Softener, Washer
- Laundry: Washer Hookup, Electric Dryer Hookup, Upper Level
Features
- Ceiling Fan(s), Double Vanity, Eat-in Kitchen, Kitchen Island, Open Floorplan, Stone Counters, Recessed Lighting, Walk-In Closet(s)
- Windows: Blinds
- Basement: Full,Partially Finished,Bath/Stubbed,Storage Space,Sump Pump
- Has fireplace: No
- Fireplace features: None
Interior area
- Total structure area: 3,024
- Total interior livable area: 3,024 sqft
- Finished area above ground: 2,464
- Finished area below ground: 560
Video & virtual tour
Property
Parking
- Total spaces: 2
- Parking features: Attached, Electricity, Garage Faces Front, Garage, Garage Door Opener
- Attached garage spaces: 2
Features
- Levels: Two
- Stories: 2
- Patio & porch: Front Porch, Patio
- Pool features: None
- Fencing: None
- Has view: Yes
- View description: Neighborhood
Lot
- Size: 0.32 Acres
- Features: < 1/2 Acre, Back Yard, Flat, Front Yard, Landscaped, Level
Details
- Additional structures: Shed(s)
- Parcel number: 10013781
Construction
Type & style
- Home type: SingleFamily
- Architectural style: Colonial
- Property subtype: Single Family Residence
Materials
- Vinyl Siding
- Foundation: Block
- Roof: Asphalt,Fiberglass
Condition
- Year built: 2021
Details
- Builder name: Ryan Homes
Utilities & green energy
- Sewer: Public Sewer
- Water: Public
Community & HOA
Community
- Features: None
- Security: Smoke Detector(s)
HOA
- Has HOA: Yes
- Services included: Other
- HOA fee: $12 monthly
- HOA name: Wicker Creek
Location
- Region: Canton
Financial & listing details
- Price per square foot: $134/sqft
- Tax assessed value: $342,300
- Annual tax amount: $4,806
- Date on market: 7/21/2026
- Cumulative days on market: 84 days
- Listing terms: Cash,Conventional,FHA,VA Loan
Estimated market value
Not available
Estimated sales range
Not available
Not available
Price history
| Date | Event | Price |
|---|---|---|
| 7/21/2026 | Listed for sale | $404,900-4.7%$134/sqft |
Source:  MLS Now #5227834 Report a problem MLS Now #5227834 Report a problem | ||
| 7/15/2026 | Listing removed | $425,000$141/sqft |
Source: MLS Now #5216283 Report a problem | ||
| 6/5/2026 | Listed for sale | $425,000-2.9%$141/sqft |
Source: MLS Now #5216283 Report a problem | ||
| 6/3/2026 | Listing removed | $437,500$145/sqft |
Source: MLS Now #5204071 Report a problem | ||
| 5/6/2026 | Price change | $437,500-2.8%$145/sqft |
Source: MLS Now #5204071 Report a problem | ||
| 4/23/2026 | Listed for sale | $450,000+28.6%$149/sqft |
Source: MLS Now #5204071 Report a problem | ||
| 5/15/2022 | Listing removed | -- |
Source: MLS Now #4278197 Report a problem | ||
| 11/18/2021 | Sold | $349,900+615.5%$116/sqft |
Source: Public Record Report a problem | ||
| 8/11/2021 | Sold | $48,900-85.6%$16/sqft |
Source: Public Record Report a problem | ||
| 6/2/2021 | Pending sale | $340,000$112/sqft |
Source: MLS Now #4278197 Report a problem | ||
| 6/2/2021 | Price change | $340,000+28.3%$112/sqft |
Source: MLS Now #4278197 Report a problem | ||
| 5/13/2021 | Listed for sale | $264,990$88/sqft |
Source: MLS Now #4278197 Report a problem | ||
Public tax history
| Year | Property taxes | Tax assessment |
|---|---|---|
| 2024 | $4,555 +2.7% | $119,810 +25.9% |
| 2023 | $4,434 -0.3% | $95,200 |
| 2022 | $4,447 +4804.7% | $95,200 +4937% |
| 2021 | $91 | $1,890 |
Find assessor info on the county website
Monthly payment
Est. payment
Payment breakdown
Explore the cost of this home by adjusting the details. Changes won't be saved.Climate risks
Neighborhood: 44721
Nearby schools
GreatSchools rating
- 7/10Middlebranch Elementary SchoolGrades: K-4Distance: 0.7 mi
- 6/10Oakwood Junior High SchoolGrades: 7-8Distance: 2.3 mi
- 5/10GlenOak High SchoolGrades: 9-12Distance: 2.4 mi
Schools provided by the listing agent
- District: Plain LSD - 7615
Source: MLS Now. This data may not be complete. We recommend contacting the local school district to confirm school assignments for this home.
- $372,2004 bd2 ba2.4k sqft7894 Cobbler Ave NE, Canton, OH 44721Off Market
- $399,6004 bd2 ba2.4k sqft7918 Cobbler Ave NE, Canton, OH 44721Off Market
- $400,8004 bd2 ba2.7k sqft7922 Cobbler Ave NE, Canton, OH 44721Off Market
- $361,0003 bd2 ba2.5k sqft7907 Cobbler Ave NE, Canton, OH 44721Off Market
- $338,5004 bd2 ba2.1k sqft7919 Cobbler Ave NE, Canton, OH 44721Off Market
- $343,2003 bd2 ba1.7k sqft7940 Cobbler Ave NE, Canton, OH 44721Off Market
- $--7.31 AcresWerner Church Rd NE, Canton, OH 44721Off Market
- $388,1003 bd3 ba1.7k sqft7925 Cobbler Ave NE, Canton, OH 44721Off Market
A local agent can set up tours, give advice and negotiate with sellers.
A local lender can help you make sure your offer is ready when you are.
Similar homes
- from $414,9904 bd3 ba3.5k sqftHudson w/ Finished Basement Plan, Saratoga Hills, Canton, OH 44721New Construction
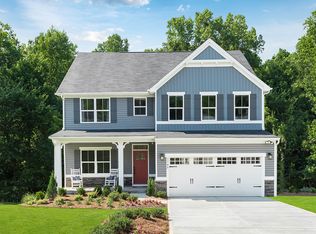 Ryan Homes
 - from $359,9904 bd3 ba2.7k sqftBallenger w/ Finished Basement Plan, Saratoga Hills, Canton, OH 44721New Construction
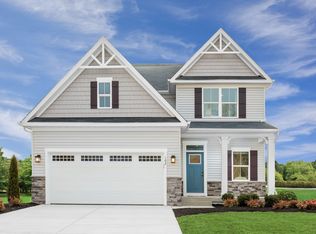 Ryan Homes
 - $369,9002 bd2 ba1.6k sqft6811 Harrington Court Ave NE, Canton, OH 44721For Sale
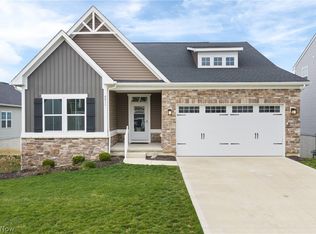 MLS ID #5225300, Holly M Van Riper, Keller Williams Legacy Group Realty. MLS Now
 - $539,9005 bd3 ba2.7k sqft1348 Southbrook Cir NE, Canton, OH 44721For Sale
 MLS ID #5223360, Jackie Weigand, Real of Ohio. MLS Now
 - $449,9906 bd4 ba3.5k sqft2420 Forestview St NE, Canton, OH 44721New ConstructionRyan Homes
- $342,5004 bd3 ba2.4k sqft2230 Vixen St NW, North Canton, OH 44720For SaleMLS ID #5226978, Nicole N Hatfield, Howard Hanna. MLS Now
- from $404,9904 bd3 ba3.1k sqftColumbia w/ Finished Basement Plan, Stoney Creek, North Canton, OH 44720New ConstructionRyan Homes
- from $333,9903 bd2 ba1.5k sqftAviano Ranch Plan, Saratoga Hills, Canton, OH 44721New ConstructionRyan Homes
- from $394,9904 bd3 ba2.4k sqftColumbia Plan, Aberdeen Oaks, Canton, OH 44708New ConstructionRyan Homes
- from $314,9904 bd3 ba1.9k sqftCedar Plan, Sparwood Farms, Canton, OH 44721New ConstructionRyan Homes
- from $408,9904 bd3 ba2.8k sqftContinental Plan, Jacobs Ridge, Uniontown, OH 44685New ConstructionPulte
- $339,9903 bd2 ba1.5k sqft2614 Forestview St NE, Canton, OH 44721New ConstructionRyan Homes
- $389,9003 bd3 ba2k sqft6803 Shiloh St NW, Canton, OH 44708For SaleMLS ID #5224366, Jacob Ketler, Howard Hanna. MLS Now
- from $319,9903 bd2 ba1.5k sqftTupelo Plan, Sparwood Farms, Canton, OH 44721New ConstructionRyan Homes
- $449,9953 bd2 ba1.6k sqft6270 Lake Cable Ave NW, North Canton, OH 44720For SaleMLS ID #5216826, Karen E Richardson, Keller Williams Citywide. MLS Now
- $368,9004 bd3 ba2.2k sqft5670 Vantage Hill Ave NW, Massillon, OH 44646For SaleMLS ID #5220465, Marianne Parcher, Howard Hanna. MLS Now
- $254,9004 bd2 ba2.4k sqft3236 Young Ave NW, Massillon, OH 44647For SaleMLS ID #5229367, Brendan Lammlein, EXP Realty, LLC.. MLS Now
- $397,9003 bd2 ba1.7k sqft2334 Ledgestone Dr NW, Uniontown, OH 44685For SaleMLS ID #5168665, Jason Speight, High Point Real Estate Group. MLS Now
- $335,0003 bd3 ba2.5k sqft3166 Vermont St NW, North Canton, OH 44720For SaleMLS ID #5219659, Deborah S Oberlin, XRE. MLS Now
- $475,0004 bd4 ba3.4k sqft2293 Monaco St NW, Uniontown, OH 44685For SaleMLS ID #5223118, Justin A Clements, RE/MAX Edge Realty. MLS Now
