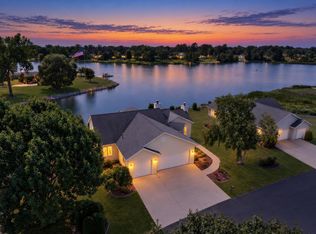
Perfect family compound, sleeping over 20. 1 hour to Door County & 2.5 hours to Chicago w/292+/- feet of sandy beach w/NO BLUFF, but a protected shoreline & 180 degree views of Lake Michigan, this property has it all, on over 2.26+/- acres featuring a completely updated main house, stunning family room w/vaulted ceilings, new white kitchen & eating area, open concept dining room w/ sitting area, 2 new full bathrooms, & 2 large bedrooms w/2 more bedrooms on the lower level, a den/office area w/space that can be finished or storage. The Party Barn 24X60 w/gaming/dining tables, rec area, added sleeping area w/full bath. Adjacent to the beach, a private guest house w/kitchenette & full bath. A 24x70 garage w/3 garage doors 6+cars. Possible vacation rental for investment! Totally updated!
Active
$1,299,000
7907 Irish ROAD, Two Rivers, WI 54241
5beds
2,936sqft
Single Family Residence
Built in 1975
2.26 Acres Lot
$-- Zestimate®
$442/sqft
$-- HOA
What's special
Completely updated main houseProtected shoreline
- 61 days
- 1,086
- 62
Zillow last checked:
Listing updated:
Listed by:
Kim Campbell 312-434-9372,
@properties
Source: WIREX MLS,MLS#: 1971696 Originating MLS: Metro MLS
Originating MLS: Metro MLSFacts & features
Interior
Bedrooms & bathrooms
- Bedrooms: 5
- Bathrooms: 4
- Full bathrooms: 4
- Main level bedrooms: 2
Primary bedroom
- Level: Main
- Area: 196
- Dimensions: 14 x 14
Bedroom 2
- Level: Main
- Area: 154
- Dimensions: 11 x 14
Bedroom 3
- Level: Lower
- Area: 322
- Dimensions: 23 x 14
Bedroom 4
- Level: Lower
- Area: 144
- Dimensions: 12 x 12
Bathroom
- Features: Tub Only, Shower Over Tub, Shower Stall
Dining room
- Level: Main
- Area: 99
- Dimensions: 11 x 9
Family room
- Level: Main
- Area: 256
- Dimensions: 16 x 16
Kitchen
- Level: Main
- Area: 196
- Dimensions: 14 x 14
Living room
- Level: Main
- Area: 342
- Dimensions: 19 x 18
Office
- Level: Lower
- Area: 200
- Dimensions: 20 x 10
Heating
- Propane, Forced Air
Cooling
- Central Air
Appliances
- Included: Dishwasher, Dryer, Microwave, Oven, Range, Refrigerator, Washer, Water Softener Rented
Features
- Separate Quarters, Cathedral/vaulted ceiling, Walk-In Closet(s)
- Flooring: Wood
- Basement: Finished,Full,Sump Pump
Interior area
- Total structure area: 2,936
- Total interior livable area: 2,936 sqft
- Finished area above ground: 1,668
- Finished area below ground: 1,268
Video & virtual tour
Property
Parking
- Total spaces: 6
- Parking features: Garage Door Opener, Detached, 4 Car, 1 Space
- Garage spaces: 6
Features
- Levels: One
- Stories: 1
- Patio & porch: Patio
- Has view: Yes
- View description: Water
- Has water view: Yes
- Water view: Water
- Waterfront features: Deeded Water Access, Water Access/Rights, Waterfront, Lake, 200-300 feet
- Body of water: Lake Michigan
Lot
- Size: 2.26 Acres
Details
- Additional structures: Pole Barn, Guest House
- Parcel number: 01713100600100
- Zoning: residential
Construction
Type & style
- Home type: SingleFamily
- Architectural style: Ranch
- Property subtype: Single Family Residence
Materials
- Vinyl Siding
Condition
- 21+ Years
- New construction: No
- Year built: 1975
Utilities & green energy
- Sewer: Septic Tank, Mound Septic
- Water: Well
Community & HOA
Location
- Region: Two Rivers
- Municipality: Two Creeks
Financial & listing details
- Price per square foot: $442/sqft
- Tax assessed value: $344,100
- Annual tax amount: $5,437
- Date on market: 7/15/2026
- Inclusions: Refridgerator, Stove, Washer, Dryer, Dishwasher, Hood, Microwave Beach House Minifridge
- Exclusions: All Personal Property.
Estimated market value
Not available
Estimated sales range
Not available
Not available
Price history
| Date | Event | Price |
|---|---|---|
| 7/15/2026 | Listed for sale | $1,299,000$442/sqft |
Source:  WIREX MLS #1971696 Report a problem WIREX MLS #1971696 Report a problem | ||
| 11/22/2025 | Listing removed | $1,299,000$442/sqft |
Source: WIREX MLS #1916104 Report a problem | ||
| 6/16/2025 | Listed for sale | $1,299,000+616.5%$442/sqft |
Source: WIREX MLS #1916104 Report a problem | ||
| 10/14/2014 | Sold | $181,300-54.7%$62/sqft |
Source: Public Record Report a problem | ||
| 8/29/2014 | Listed for sale | $399,800-16.5%$136/sqft |
Source: Heritage Real Estate, Inc. #1384320 Report a problem | ||
| 11/11/2013 | Listing removed | $479,000$163/sqft |
Source: Coldwell Banker The Real Estate Group #1319252 Report a problem | ||
| 7/4/2013 | Listed for sale | $479,000+35.7%$163/sqft |
Source: Coldwell Banker The Real Estate Group #1319252 Report a problem | ||
| 3/15/2011 | Sold | $353,000$120/sqft |
Source: Public Record Report a problem | ||
Public tax history
| Year | Property taxes | Tax assessment |
|---|---|---|
| 2024 | $4,337 +11.6% | $344,100 |
| 2023 | $3,884 -10.2% | $344,100 |
| 2022 | $4,326 +4.9% | $344,100 |
| 2021 | $4,124 -4.7% | $344,100 |
| 2020 | $4,330 -3.5% | $344,100 |
| 2019 | $4,486 +96.1% | $344,100 |
| 2018 | $2,288 -49.4% | $344,100 |
| 2017 | $4,524 -3.1% | $344,100 |
| 2016 | $4,667 -7.9% | $344,100 |
| 2015 | $5,070 -1.6% | $344,100 |
| 2014 | $5,150 -5.8% | $344,100 +3.9% |
| 2013 | $5,469 +143.5% | $331,300 |
| 2012 | $2,246 -3.2% | $331,300 |
| 2011 | $2,321 -6.9% | $331,300 |
| 2010 | $2,492 -55.6% | $331,300 +10.7% |
| 2009 | $5,610 +16.1% | $299,200 |
| 2008 | $4,832 +4.9% | $299,200 |
| 2007 | $4,608 +5.6% | $299,200 +30.5% |
| 2004 | $4,365 +2.1% | $229,200 |
| 2003 | $4,277 +8.7% | $229,200 |
| 2002 | $3,936 +19.2% | $229,200 +1.6% |
| 2001 | $3,301 +51.3% | $225,600 +147.5% |
| 2000 | $2,182 | $91,150 |
Find assessor info on the county website
Monthly payment
Est. payment
Payment breakdown
Explore the cost of this home by adjusting the details. Changes won't be saved.Climate risks
Neighborhood: 54241
Nearby schools
Schools provided by the listing agent
- Elementary: Schultz
- Middle: Mishicot
- High: Mishicot
- District: Mishicot
Source: WIREX MLS. This data may not be complete. We recommend contacting the local school district to confirm school assignments for this home.
Similar homes
- $650,0004 bd4 ba2.7k sqft334 Lake Breeze WAY, Two Rivers, WI 54241Active
 MLS ID #1978895, Nicole Wooton. WIREX MLS
 - $733,0003 bd3 ba3.8k sqftBlue Heron Condominium, Two Rivers, WI 54241Active
 MLS ID #1980375, Nicole Wooton. WIREX MLS
 - $1,750,0005 bd3 ba3.4k sqft3607 S 10th St, Manitowoc, WI 54220For Sale
 MLS ID #2022880, Aaron Weber. SCWMLS
 - $879,0004 bd4 ba4.1k sqft402 Wild Oak DRIVE, Manitowoc, WI 54220Active
 MLS ID #1979982, August Richter. WIREX MLS
