Nearly 4,000 sq ft of low-maintenance living directly on the East Twin River. This standalone condo lives like a single-family home with 3 bedrooms, 2.5 baths + a 3-car heated garage. The main level is designed around the WATER with expansive river views, deck access, surround sound + a marble fireplace. The massive primary en suite connects to a flexible 2nd bedroom/office. Walkout lower level offers another bedroom + bath, wet bar, 2nd fireplace + huge rec spaces. Step right into the backyard and onto the river--boat, kayak, jet ski or fish from home. Add your own dock or pier. HOA handles roof, siding, lawn, snow + landscaping.
Active
$733,000
1505 Blue Heron DRIVE, Two Rivers, WI 54241
3beds
3,866sqft
Condominium, Single Family Residence
Built in 1996
-- sqft lot
$709,600 Zestimate®
$190/sqft
$508/mo HOA
What's special
Marble fireplaceHuge rec spacesWet barSurround soundMassive primary en suiteDeck accessExpansive river views
- 1 day
- 169
- 13
Zillow last checked:
Listing updated:
Listed by:
Nicole Wooton 920-905-5750,
Bold Blazer Group
Source: WIREX MLS,MLS#: 1980375 Originating MLS: Metro MLS
Originating MLS: Metro MLSFacts & features
Interior
Bedrooms & bathrooms
- Bedrooms: 3
- Bathrooms: 3
- Full bathrooms: 2
- 1/2 bathrooms: 1
- Main level bedrooms: 2
Primary bedroom
- Level: Main
- Area: 323
- Dimensions: 17 x 19
Bedroom 2
- Level: Main
- Area: 270
- Dimensions: 18 x 15
Bedroom 3
- Level: Lower
- Area: 224
- Dimensions: 16 x 14
Bathroom
- Features: Whirlpool, Master Bedroom Bath: Tub/No Shower, Master Bedroom Bath: Walk-In Shower, Master Bedroom Bath
Dining room
- Level: Main
- Area: 180
- Dimensions: 12 x 15
Kitchen
- Level: Main
- Area: 280
- Dimensions: 14 x 20
Living room
- Level: Main
- Area: 399
- Dimensions: 19 x 21
Heating
- Natural Gas, Forced Air, Multiple Units
Cooling
- Central Air, Multi Units
Appliances
- Included: Dishwasher, Dryer, Microwave, Range, Refrigerator, Washer
- Laundry: In Unit
Features
- Cathedral/vaulted ceiling, Walk-In Closet(s), Wet Bar, Kitchen Island
- Basement: Finished,Full,Full Size Windows,Walk-Out Access
Interior area
- Total structure area: 3,866
- Total interior livable area: 3,866 sqft
Property
Parking
- Total spaces: 3
- Parking features: Attached, Heated Garage, 3 Car
- Attached garage spaces: 3
Features
- Levels: One,1 Story
- Stories: 1
- Patio & porch: Patio/Porch
- Exterior features: Private Entrance
- Spa features: Bath
- Has view: Yes
- View description: Water
- Has water view: Yes
- Water view: Water
- Waterfront features: River, Waterfront
Details
- Parcel number: 053317000020.01
- Zoning: residential
Construction
Type & style
- Home type: Condo
- Property subtype: Condominium, Single Family Residence
Materials
- Vinyl Siding
Condition
- 21+ Years
- New construction: No
- Year built: 1996
Utilities & green energy
- Sewer: Public Sewer
- Water: Public
Community & HOA
HOA
- Has HOA: Yes
- HOA fee: $508 monthly
Location
- Region: Two Rivers
- Municipality: Two Rivers
Financial & listing details
- Price per square foot: $190/sqft
- Tax assessed value: $235,600
- Annual tax amount: $8,584
- Date on market: 9/12/2026
- Inclusions: Microwave (2), Refrigerator (2), Freezer, Range, Dishwasher, Washer, Dryer
Estimated market value
$709,600
$674,000 - $745,000
$2,477/mo
Price history
| Date | Event | Price |
|---|---|---|
| 9/12/2026 | Listed for sale | $733,000-17.5%$190/sqft |
Source:  WIREX MLS #1980375 Report a problem WIREX MLS #1980375 Report a problem | ||
| 8/1/2026 | Listing removed | $889,000$230/sqft |
Source: WIREX MLS #1970140 Report a problem | ||
| 7/3/2026 | Listed for sale | $889,000$230/sqft |
Source: WIREX MLS #1970140 Report a problem | ||
Public tax history
| Year | Property taxes | Tax assessment |
|---|---|---|
| 2019 | $5,659 | $235,600 |
| 2018 | $5,659 -1.1% | $235,600 |
| 2017 | $5,724 -0.7% | $235,600 |
| 2016 | $5,763 | $235,600 |
Find assessor info on the county website
Monthly payment
Est. payment
Payment breakdown
Explore the cost of this home by adjusting the details. Changes won't be saved.Climate risks
Neighborhood: 54241
Nearby schools
Schools provided by the listing agent
- High: Two Rivers
- District: Two Rivers
Source: WIREX MLS. This data may not be complete. We recommend contacting the local school district to confirm school assignments for this home.
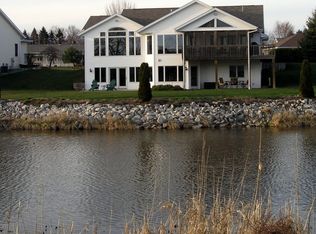
- $322,4003 bd4 ba2.9k sqft1501 Blue Heron Dr, Two Rivers, WI 54241Off Market
- $235,1003 bd2 ba2.9k sqft1501 Blue Heron Dr, Two Rivers, WI 54241Off Market
- $391,2003 bd2 ba2.9k sqft1501 Blue Heron Dr, Two Rivers, WI 54241Off Market
- $418,2002 bd2 ba2.9k sqft1509 Blue Heron Dr, Two Rivers, WI 54241Off Market
Similar homes
- $449,9004 bd3 ba2.9k sqft4709 Laurie LANE, Two Rivers, WI 54241Active
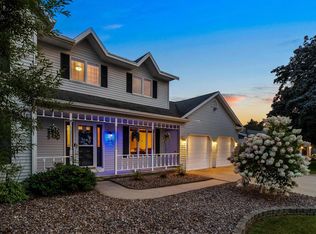 MLS ID #1976499, Kris Remiker. WIREX MLS
 - $650,0003 bd3 ba3.5k sqft3505 Edgewood ROAD, Manitowoc, WI 54220Active
 MLS ID #1979416, Kevin Neelis. WIREX MLS
 - $879,0004 bd4 ba4.1k sqft402 Wild Oak DRIVE, Manitowoc, WI 54220Active
 MLS ID #1979982, August Richter. WIREX MLS
 - $629,9004 bd4 ba3.1k sqft350 Lake Breeze WAY, Two Rivers, WI 54241Active
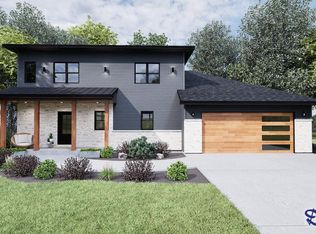 MLS ID #1958444, Leslie Boyea. WIREX MLS
