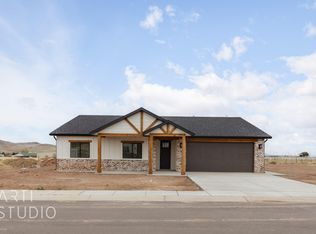
Brand-new custom home in the desirable Deer View Estates subdivision of Enterprise, Utah! Built in 2026, this beautifully crafted 4-bedroom, 2.5-bath home offers 2,533 sq. ft. of thoughtfully designed living space on a spacious 0.36-acre lot. The attractive rock exterior, quality finishes, and open floor plan create a welcoming atmosphere for everyday living and entertaining. Kitchen appliances are included, making this home move-in ready.
The oversized lot provides exceptional outdoor potential with a large backyard and extra side yard that offers plenty of space for a future shop, RV parking, or additional storage. Two block walls are already in place, giving you a head start on creating a private backyard retreat.
Enterprise is known for its welcoming small-town atmosphere, excellent schools, parks, and community events while offering convenient access to everyday amenities. Outdoor recreation is right outside your door with miles of ATV and UTV trails, hiking, mountain biking, camping, hunting, and nearby reservoirs for boating and fishing. Surrounded by public lands and within easy driving distance of Snow Canyon State Park, Zion National Park, Sand Hollow Reservoir, and Quail Creek Reservoir, this location is ideal for those who enjoy Southern Utah's outdoor lifestyle.
If you're looking for a beautiful new home with room to grow in one of Southern Utah's most desirable rural communities, this is an opportunity you won't want to miss!
For sale
Price increase: $9K (7/28)
$524,000
791 E 200 S, Enterprise, UT 84725
4beds
3baths
2,533sqft
Single Family Residence
Built in 2026
0.36 Acres Lot
$522,900 Zestimate®
$207/sqft
$-- HOA
What's special
Quality finishesExtra side yardOpen floor planAttractive rock exteriorOversized lotLarge backyard
- 77 days
- 262
- 23
Zillow last checked:
Listing updated:
Listed by:
MATTHEW R GRAY 435-574-7150,
COLDWELL BANKER PREMIER REALTY
Source: WCBR,MLS#: 26-274533
Facts & features
Interior
Bedrooms & bathrooms
- Bedrooms: 4
- Bathrooms: 3
Primary bedroom
- Level: Main
Bedroom 2
- Level: Main
Bedroom 3
- Level: Main
Bedroom 4
- Level: Main
Bathroom
- Level: Main
Bathroom
- Level: Main
Heating
- Natural Gas
Cooling
- Central Air
Interior area
- Total structure area: 2,533
- Total interior livable area: 2,533 sqft
- Finished area above ground: 2,137
Property
Parking
- Total spaces: 2
- Parking features: Attached, Garage Door Opener
- Attached garage spaces: 2
Features
- Stories: 1
Lot
- Size: 0.36 Acres
- Features: Corner Lot, Cul-De-Sac, Curbs & Gutters, Level
Details
- Parcel number: EDEER224
- Zoning description: Residential
Construction
Type & style
- Home type: SingleFamily
- Property subtype: Single Family Residence
Materials
- Rock, Stucco
- Foundation: Slab
- Roof: Asphalt,Metal
Condition
- Built & Standing
- Year built: 2026
Utilities & green energy
- Water: Culinary
- Utilities for property: Electricity Connected, Natural Gas Connected
Community & HOA
HOA
- Has HOA: No
Location
- Region: Enterprise
Financial & listing details
- Price per square foot: $207/sqft
- Date on market: 10/5/2026
- Cumulative days on market: 75 days
- Listing terms: Conventional,Cash,1031 Exchange
- Inclusions: Window, Double Pane, Walk-in Closet(s), Refrigerator, Patio, Covered, Oven/Range, Freestnd, Outdoor Lighting, Microwave, Fenced, Partial, Disposal, Dishwasher, Ceiling, Vaulted, Ceiling Fan(s), Bath, Sep Tub/Shwr
- Electric utility on property: Yes
- Road surface type: Paved
Estimated market value
$522,900
$497,000 - $549,000
$2,690/mo
Price history
| Date | Event | Price |
|---|---|---|
| 10/6/2026 | Listed for sale | $524,000$207/sqft |
Source: ICBOR #117365 Report a problem | ||
| 9/16/2026 | Contingent | $524,000$207/sqft |
Source: ICBOR #117365 Report a problem | ||
| 7/28/2026 | Price change | $524,000+1.7%$207/sqft |
Source: WCBR #26-274533 Report a problem | ||
| 7/10/2026 | Listed for sale | $515,000$203/sqft |
Source: Owner Report a problem | ||
Public tax history
Tax history is unavailable.
Monthly payment
Est. payment
Payment breakdown
Explore the cost of this home by adjusting the details. Changes won't be saved.Climate risks
Neighborhood: 84725
Nearby schools
Schools provided by the listing agent
- Elementary: Enterprise Elementary
- High: Enterprise High
Source: WCBR. This data may not be complete. We recommend contacting the local school district to confirm school assignments for this home.

Similar homes
- $480,0006 bd3 ba3k sqft30 S 475 E, Enterprise, UT 84725For Sale
 MLS ID #26-274568, MATTHEW R GRAY, COLDWELL BANKER PREMIER REALTY. WCBR
 - $599,0005 bd3 ba3k sqft310 S 625 E, Enterprise, UT 84725For Sale
 MLS ID #26-275178, Sam Clayton Dodd, Exp Realty, LLC (Cedar City). WCBR
 - $629,9005 bd3 ba2.7k sqftLOT 29 29, Enterprise, UT 84725New Construction
 MLS ID #26-275631, Maryana Kabanets, RE/MAX ASSOCIATES. WCBR
 - $450,0002 bd2 ba1.6k sqft522 S 200 E, Enterprise, UT 84725For Sale
 MLS ID #26-275555, BILL FOWLER, KW Ascend Keller Williams Realty. WCBR
 - $649,0003 bd3 ba1.9k sqft708 Mule Deer Dr, Central, UT 84722For Sale
 MLS ID #2184128, Matthew R. Gray, Coldwell Banker Premier Realty. UtahRealEstate.com
