Welcome home to this beautifully maintained property in the desirable Portrait Hill community. This inviting home has a flexible three-bedroom layout, two full bathrooms, an open light-filled floor plan, and luxury vinyl plank flooring throughout the main living areas. The spacious kitchen features crisp cabinetry, beautiful countertops, stainless-style finishes, a large island, and a convenient butler’s pantry. Enjoy covered front and back porches, a fenced backyard, and low-maintenance living. Community amenities include a pool, clubhouse, playground, walking trails, and maintained common areas.Property is sold as-is and subject to mortgagee approval as an FHA short sale. The previous buyer withdrew due to timing. Short-sale valuation and processing have already been initiated. Buyer must be financially qualified and flexible with lender-review and closing timelines. All terms are subject to mortgagee approval. Disclaimer: CMLS has not reviewed and, therefore, does not endorse vendors who may appear in listings. Disclaimer: CMLS has not reviewed and, therefore, does not endorse vendors who may appear in listings.
For sale
Price cut: $4.9K (9/17)
$385,000
791 Ruskin Dr, Chapin, SC 29036
3beds
1,780sqft
Single Family Residence
Built in 2022
7,840 Square Feet Lot
$361,700 Zestimate®
$216/sqft
$1,325/mo HOA
What's special
- 148 days
- 385
- 29
Zillow last checked:
Listing updated:
Listed by:
Drew Garnett,
Bluefield Realty Group
Source: Consolidated MLS,MLS#: 633232
Facts & features
Interior
Bedrooms & bathrooms
- Bedrooms: 3
- Bathrooms: 2
- Full bathrooms: 2
- Main level bathrooms: 2
Primary bedroom
- Features: Double Vanity, Bath-Private, Walk-In Closet(s), Ceilings-Box, Ceiling Fan(s), Closet-Private
- Level: Main
Bedroom 2
- Features: Bath-Shared, Ceiling Fan(s), Closet-Private
- Level: Main
Bedroom 3
- Features: Bath-Shared
- Level: Main
Great room
- Level: Main
Kitchen
- Features: Kitchen Island, Backsplash-Tiled, Cabinets-Painted, Counter Tops-Quartz
- Level: Main
Heating
- Gas 1st Lvl
Cooling
- Heat Pump 1st Lvl
Appliances
- Included: Built-In Range, Counter Cooktop, Gas Range, Dishwasher, Disposal, Refrigerator, Microwave Built In, Tankless Water Heater
- Laundry: Heated Space, Main Level
Features
- Ceiling Fan(s)
- Flooring: Luxury Vinyl
- Has basement: No
- Attic: Pull Down Stairs
- Number of fireplaces: 1
- Fireplace features: Gas Log-Natural
Interior area
- Total structure area: 1,780
- Total interior livable area: 1,780 sqft
Property
Parking
- Total spaces: 2
- Parking features: Garage Door Opener
- Attached garage spaces: 2
Features
- Stories: 1
- Exterior features: Gutters - Full
- Fencing: Privacy,Rear Only Wood
Lot
- Size: 7,840 Square Feet
- Features: Sprinkler
Details
- Parcel number: 017110703
- Special conditions: Short Sale
Construction
Type & style
- Home type: SingleFamily
- Architectural style: Contemporary
- Property subtype: Single Family Residence
Materials
- Brick-Partial-AbvFound, Vinyl
- Foundation: Slab
Condition
- New construction: No
- Year built: 2022
Utilities & green energy
- Sewer: Public Sewer
- Water: Public
- Utilities for property: Cable Available, Electricity Connected
Community & HOA
Community
- Features: Pool, Sidewalks
- Security: Security System Leased
- Subdivision: Portrait Hill
HOA
- Has HOA: Yes
- Services included: Clubhouse, Common Area Maintenance, Front Yard Maintenance, Landscaping, Playground, Green Areas
- HOA fee: $1,325 monthly
Location
- Region: Chapin
Financial & listing details
- Price per square foot: $216/sqft
- Date on market: 5/4/2026
- Listing agreement: Exclusive Right To Sell
- Road surface type: Paved
Estimated market value
$361,700
$344,000 - $380,000
$2,156/mo
Price history
| Date | Event | Price |
|---|---|---|
| 9/17/2026 | Price change | $385,000-1.3%$216/sqft |
Source:  Consolidated MLS #633232 Report a problem Consolidated MLS #633232 Report a problem | ||
| 9/3/2026 | Listed for sale | $389,900$219/sqft |
Source: Consolidated MLS #633232 Report a problem | ||
| 5/22/2026 | Pending sale | $389,900$219/sqft |
Source: Consolidated MLS #633232 Report a problem | ||
| 5/5/2026 | Listed for sale | $389,900-5.1%$219/sqft |
Source: Consolidated MLS #633232 Report a problem | ||
| 1/12/2023 | Listing removed | -- |
Source:  Mungo Homes, Inc Report a problem Mungo Homes, Inc Report a problem | ||
| 7/16/2022 | Listed for sale | $410,948$231/sqft |
Source: Mungo Homes, Inc Report a problem | ||
Public tax history
Tax history is unavailable.
Monthly payment
Est. payment
Payment breakdown
Explore the cost of this home by adjusting the details. Changes won't be saved.Climate risks
Neighborhood: 29036
Nearby schools
Schools provided by the listing agent
- Elementary: Lake Murray Elementary
- Middle: Chapin
- High: Chapin
- District: Lexington/Richland Five
Source: Consolidated MLS. This data may not be complete. We recommend contacting the local school district to confirm school assignments for this home.
Similar homes
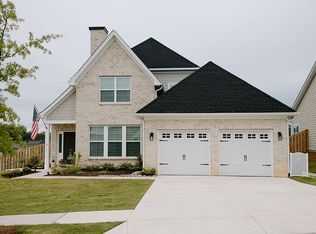
- $389,9003 bd4 ba2.2k sqft432 Sapphire Ln, Chapin, SC 29036For Sale
 MLS ID #643189, Delia Hines. Consolidated MLS
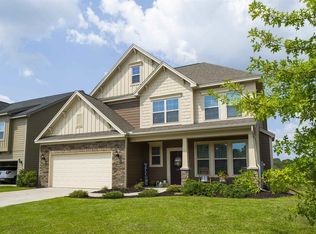
 - $--3 bd4 ba2.6k sqft814 Dutchmaster Dr, Chapin, SC 29036Auction
 Auction.com 2
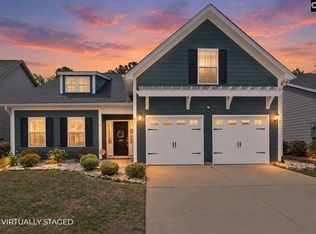
 - $394,9004 bd3 ba2.1k sqft764 Ruskin Dr, Chapin, SC 29036For Sale
 MLS ID #634366, Matthew Martin. Consolidated MLS
 - $400,0005 bd4 ba2.5k sqft1127 Portrait Hill Dr, Chapin, SC 29036For Sale
 MLS ID #641916, Corie Minico. Consolidated MLS
