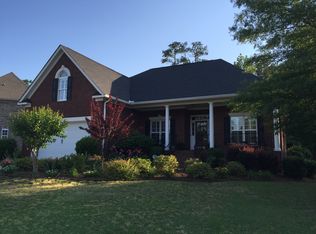
Welcome to 582 Village Church Dr., a beautifully maintained custom home in the desirable, all-brick Village at Hilton neighborhood. From the moment you step inside, you’ll appreciate the spacious, open feel created by soaring ceilings in the great room and dining room, beautiful hardwood floors throughout the main living spaces and primary bedroom, and a thoughtfully designed split-bedroom floor plan. The large primary suite provides a peaceful retreat, while three additional bedrooms provide plenty of space for family, guests, a home office, or hobbies. Enjoy the ease of single-story living, with a fourth bedroom or bonus room upstairs for even more flexibility. Step outside to relax on the screened porch, choose from two decks for outdoor entertaining, or enjoy the privacy of the fenced backyard. A central vacuum system adds everyday convenience, while a new roof and HVAC in 2024, water heater in 2023, and encapsulated crawl space in 2026 provide valuable peace of mind. With a community pool, walking trails, and a stocked pond with fishing pier, this lovingly cared-for home combines comfortable living, beautiful spaces, and an inviting neighborhood lifestyle. Disclaimer: CMLS has not reviewed and, therefore, does not endorse vendors who may appear in listings.
For sale
$425,000
582 Village Church Dr, Chapin, SC 29036
4beds
2,314sqft
Single Family Residence
Built in 2006
0.3 Acres Lot
$419,100 Zestimate®
$184/sqft
$39/mo HOA
What's special
Single-story livingScreened porchSpacious open feel
- 14 days
- 1,064
- 85
Likely to sell faster than
Zillow last checked:
Listing updated:
Listed by:
Jessica Luther,
Coldwell Banker Realty
Source: Consolidated MLS,MLS#: 643406
Facts & features
Interior
Bedrooms & bathrooms
- Bedrooms: 4
- Bathrooms: 3
- Full bathrooms: 2
- 1/2 bathrooms: 1
- Partial bathrooms: 1
- Main level bathrooms: 3
Primary bedroom
- Features: Bath-Private, Separate Shower, Walk-In Closet(s), Whirlpool, Tray Ceiling(s), Ceiling Fan(s), Floors-Hardwood, Recessed Lighting, Separate Water Closet
- Level: Main
Bedroom 2
- Features: Bath-Shared, Tub-Shower, Ceiling Fan(s), Closet-Private, Floors-Laminate
- Level: Main
Bedroom 3
- Features: Bath-Shared, Ceiling Fan(s), Closet-Private, Floors-Laminate
- Level: Main
Bedroom 4
- Features: Walk-In Closet(s), Ceiling Fan(s), Floors-Laminate
- Level: Second
Dining room
- Features: French Doors, Floors-Hardwood, Vaulted Ceiling(s)
- Level: Main
Great room
- Level: Main
Kitchen
- Features: Eat-in Kitchen, Floors-Hardwood, Pantry, Counter Tops-Solid Surfac, Backsplash-Other, Cabinets-Painted, Recessed Lighting
- Level: Main
Heating
- Heat Pump 1st Lvl, Heat Pump 2nd Lvl
Cooling
- Central Air, Heat Pump 1st Lvl, Heat Pump 2nd Lvl
Appliances
- Included: Smooth Surface, Dishwasher, Disposal, Refrigerator, Microwave Built In, Electric Water Heater
- Laundry: Main Level
Features
- Central Vacuum
- Flooring: Hardwood, Laminate
- Basement: Crawl Space
- Number of fireplaces: 1
- Fireplace features: Gas Log-Natural
Interior area
- Total structure area: 2,314
- Total interior livable area: 2,314 sqft
Property
Parking
- Total spaces: 2
- Parking features: Garage - Attached
- Attached garage spaces: 2
Features
- Stories: 1.5
- Patio & porch: Deck
- Exterior features: Gutters - Full
- Fencing: Rear Only Wood
Lot
- Size: 0.3 Acres
Details
- Parcel number: 005130128
Construction
Type & style
- Home type: SingleFamily
- Architectural style: Traditional
- Property subtype: Single Family Residence
Materials
- Brick-All Sides-AbvFound
Condition
- New construction: No
- Year built: 2006
Utilities & green energy
- Sewer: Public Sewer
- Water: Public
Community & HOA
Community
- Subdivision: The Village at Hilton
HOA
- Has HOA: Yes
- Services included: Common Area Maintenance, Sidewalk Maintenance
- HOA fee: $464 annually
Location
- Region: Chapin
Financial & listing details
- Price per square foot: $184/sqft
- Tax assessed value: $256,000
- Annual tax amount: $6,968
- Date on market: 9/19/2026
- Listing agreement: Exclusive Right To Sell
- Road surface type: Paved
Estimated market value
$419,100
$398,000 - $440,000
$2,660/mo
Price history
| Date | Event | Price |
|---|---|---|
| 9/19/2026 | Listed for sale | $425,000+14.9%$184/sqft |
Source:  Consolidated MLS #643406 Report a problem Consolidated MLS #643406 Report a problem | ||
| 12/7/2022 | Sold | $370,000+2.8%$160/sqft |
Source: Public Record Report a problem | ||
| 10/25/2022 | Listed for sale | $360,000+40.6%$156/sqft |
Source: Consolidated MLS #551755 Report a problem | ||
| 12/28/2018 | Sold | $256,000-1%$111/sqft |
Source: Public Record Report a problem | ||
| 10/11/2018 | Price change | $258,500-2.5%$112/sqft |
Source: RE/MAX Advantage Group #455526 Report a problem | ||
| 8/30/2018 | Listed for sale | $265,000-3%$115/sqft |
Source: RE/MAX Advantage Group #455526 Report a problem | ||
| 8/28/2010 | Listing removed | $273,200$118/sqft |
Source: RE/MAX Real Estate Services #242142 Report a problem | ||
| 8/14/2010 | Listed for sale | $273,200$118/sqft |
Source: RE/MAX Real Estate Services #242142 Report a problem | ||
| 4/24/2010 | Listing removed | $273,200+1.9%$118/sqft |
Source: RE/MAX Real Estate Services #242142 Report a problem | ||
| 11/19/2009 | Sold | $268,000-1.9%$116/sqft |
Source: Public Record Report a problem | ||
| 6/20/2009 | Listed for sale | $273,200-2.4%$118/sqft |
Source: RE/MAX Real Estate Services 02 #242142 Report a problem | ||
| 12/21/2008 | Price change | $279,900-3.4%$121/sqft |
Source: RE/MAX Real Estate Services 02 #242142 Report a problem | ||
| 10/23/2008 | Price change | $289,900-1.7%$125/sqft |
Source: RE/MAX Real Estate Services 02 #242142 Report a problem | ||
| 8/4/2008 | Price change | $294,900-1%$127/sqft |
Source: RE/MAX Real Estate Services 02 #242142 Report a problem | ||
| 7/22/2008 | Price change | $297,900-0.5%$129/sqft |
Source: RE/MAX Real Estate Services 02 #242142 Report a problem | ||
| 4/10/2008 | Listed for sale | $299,500+11.5%$129/sqft |
Source: Homes & Land Report a problem | ||
| 8/3/2006 | Sold | $268,600$116/sqft |
Source: Public Record Report a problem | ||
Public tax history
| Year | Property taxes | Tax assessment |
|---|---|---|
| 2022 | $6,968 +251.1% | $15,360 +61.7% |
| 2021 | $1,985 -4.4% | $9,500 |
| 2020 | $2,076 -69.4% | $9,500 -33.4% |
| 2019 | $6,784 +17% | $14,260 +11.8% |
| 2018 | $5,798 | $12,750 +50% |
| 2017 | $5,798 +257.9% | $8,500 |
| 2016 | $1,620 +0.5% | $8,500 |
| 2015 | $1,612 -0.5% | $8,500 -96% |
| 2014 | $1,620 +0.2% | $212,500 +2400% |
| 2013 | $1,616 | $8,500 -20.7% |
| 2012 | -- | $10,720 |
| 2011 | -- | $10,720 -33.3% |
| 2010 | -- | $16,080 +47% |
| 2009 | -- | $10,940 +14% |
| 2008 | -- | $9,600 |
| 2007 | -- | $9,600 +357.1% |
| 2006 | -- | $2,100 |
Find assessor info on the county website
Monthly payment
Est. payment
Payment breakdown
Explore the cost of this home by adjusting the details. Changes won't be saved.Climate risks
Neighborhood: 29036
Nearby schools
Schools provided by the listing agent
- Elementary: Lake Murray Elementary
- Middle: Spring Hill
- High: Chapin
- District: Lexington/Richland Five
Source: Consolidated MLS. This data may not be complete. We recommend contacting the local school district to confirm school assignments for this home.
Similar homes

- $425,0004 bd3 ba2.8k sqft614 Muldrow Ln, Chapin, SC 29036For Sale
 MLS ID #644167, Stacey Yudice. Consolidated MLS
 - $419,9003 bd3 ba2.8k sqft1004 Fieldstone Rd, Chapin, SC 29036For Sale
 MLS ID #644320, Kathryn Sandifer. Consolidated MLS
 - $435,0003 bd2 ba1.5k sqft157 Hiller Rd, Chapin, SC 29036For Sale
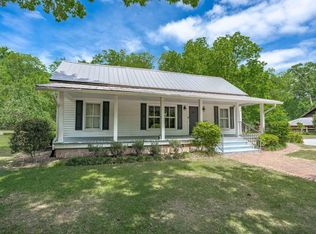 MLS ID #643559, Lindsey Moore. Consolidated MLS
 - $420,0004 bd3 ba2.8k sqft608 Muldrow Ln, Chapin, SC 29036For Sale
 MLS ID #641692, Rusty Koivu. Consolidated MLS
