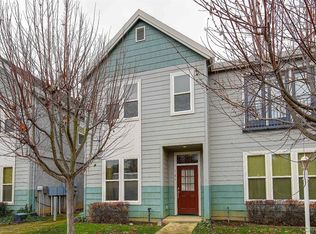
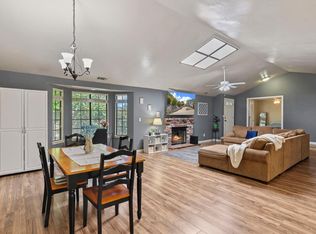
Welcome to this charming two-story condo located in a desirable golf course community near Lake Hogan Reservoir and a variety of local amenities. Offering 3 bedrooms and 2.5 bathrooms across 1,594 sq. ft., this home is perfectly suited for comfortable, low-maintenance living. Situated in a well-established neighborhood ideal for evening strolls and bike rides, the home features new laminate flooring throughout and a spacious, open-concept living room and kitchen perfect for everyday living and entertaining. A versatile downstairs office or den provides the ideal space for working from home or additional living needs. Upstairs, you'll find three generously sized bedrooms, two full bathrooms, and a convenient laundry room. Step outside to a private, fenced backyardperfect for relaxing or enjoying a quiet outdoor space. Additional highlights include a detached two-car garage and access to beautifully maintained common grounds with barbecue areas and open space for recreation and activities. Enjoy the perfect blend of comfort, convenience, and community in this inviting home.
Contingent - show
$349,000
791 Saint Andrews Dr, Valley Springs, CA 95252
3beds
1,594sqft
:
Get pre-qualified$2,562/mo
Condominium
Built in 2009
-- sqft lot
$347,900 Zestimate®
$219/sqft
$224/mo HOA
What's special
Charming two-story condoDetached two-car garageBarbecue areasNew laminate flooring throughoutPrivate fenced backyardThree generously sized bedroomsConvenient laundry room
- 121 days |
- 364 |
- 8 |
Zillow last checked:
Listing updated:
Listed by:
Darci Watson DRE #02010656 209-351-2494,
Century 21 Tri-Dam Realty,
Christina Acierto DRE #01701288 209-304-6599,
Century 21 Tri-Dam Realty
Source: MetroList Services of CA,MLS#: 226037722Originating MLS: MetroList Services, Inc.
Facts & features
Interior
Bedrooms & bathrooms
- Bedrooms: 3
- Bathrooms: 3
- Full bathrooms: 2
- Partial bathrooms: 1
Rooms
- Room types: Master Bedroom, Bonus Room, Kitchen, Laundry, Living Room
Primary bedroom
- Features: Walk-In Closet
Primary bathroom
- Features: Double Vanity
Dining room
- Features: Breakfast Nook, Formal Area
Kitchen
- Features: Tile Counters
Heating
- Central
Cooling
- Ceiling Fan(s), Central Air
Appliances
- Included: Dishwasher, Microwave, Free-Standing Electric Oven
- Laundry: Laundry Room, Inside, Inside Room
Features
- Flooring: Laminate, Tile
- Has fireplace: No
Interior area
- Total structure area: 0
- Total interior livable area: 1,594 sqft
Video & virtual tour
Property
Parking
- Total spaces: 2
- Parking features: Assigned, Guest
- Garage spaces: 2
Features
- Levels: Two
- Stories: 2
- Entry location: Other
- Exterior features: Uncovered Courtyard
- Fencing: Back Yard,Wood,Fenced
Lot
- Size: 1,742 Square Feet
- Features: Landscape Back, Landscaped
- Topography: Level,Trees Many,Level,Trees Many
Details
- Parcel number: 074030019000
- Zoning: R3
- Special conditions: Standard
Construction
Type & style
- Home type: Condo
- Architectural style: Contemporary
- Property subtype: Condominium
- Attached to another structure: Yes
Materials
- Wood
- Foundation: Slab
- Roof: Tile
Condition
- Year built: 2009
Utilities & green energy
- Electric: 220 Volts in Laundry
- Sewer: Public Sewer
- Water: Public
- Utilities for property: Public, Electric, Natural Gas Connected
Community & HOA
Community
- Subdivision: LaContenta
HOA
- Has HOA: Yes
- Amenities included: Barbecue, Greenbelt
- Services included: Common Areas, Insurance on Structure, Maintenance Structure, Maintenance Grounds
- HOA fee: $224 monthly
Location
- Region: Valley Springs
Financial & listing details
- Price per square foot: $219/sqft
- Tax assessed value: $365,054
- Annual tax amount: $6,156
- Price range: $349K - $349K
- Date on market: 3/27/2026
Estimated market value
$347,900
$331,000 - $365,000
$2,353/mo
Price history
| Date | Event | Price |
|---|---|---|
| 3/27/2026 | Listed for sale | $349,000+1.5%$219/sqft |
Source: MetroList Services of CA #226037722 Report a problem | ||
| 6/30/2022 | Sold | $344,000+43.3%$216/sqft |
Source: MetroList Services of CA #222070067 Report a problem | ||
| 10/10/2020 | Listing removed | $240,000$151/sqft |
Source: Fox Realty & Management #20007819 Report a problem | ||
| 10/9/2020 | Pending sale | $240,000$151/sqft |
Source: Fox Realty & Management #20007819 Report a problem | ||
| 10/9/2020 | Listed for sale | $240,000+9.1%$151/sqft |
Source: Fox Realty & Management #20007819 Report a problem | ||
| 8/25/2020 | Sold | $220,000-8.3%$138/sqft |
Source: MetroList Services of CA #20007819 Report a problem | ||
| 5/13/2020 | Pending sale | $240,000$151/sqft |
Source: Fox Realty & Management #2000186 Report a problem | ||
| 4/27/2020 | Listed for sale | $240,000$151/sqft |
Source: Calaveras County Association of Realtors #2000186 Report a problem | ||
| 4/27/2020 | Pending sale | $240,000$151/sqft |
Source: Calaveras County Association of Realtors #2000186 Report a problem | ||
| 2/18/2020 | Price change | $240,000+9.1%$151/sqft |
Source: Fox Realty & Management Co. #2000186 Report a problem | ||
| 2/11/2020 | Pending sale | $220,000-8.3%$138/sqft |
Source: Fox Realty & Management Co. #2000186 Report a problem | ||
| 1/5/2020 | Listed for sale | $240,000$151/sqft |
Source: Fox Realty & Management Co. #2000186 Report a problem | ||
Public tax history
| Year | Property taxes | Tax assessment |
|---|---|---|
| 2025 | $6,156 +46.5% | $365,054 +2% |
| 2024 | $4,201 +1.9% | $357,897 +2% |
| 2023 | $4,124 +165.2% | $350,880 +172.8% |
| 2022 | $1,555 +3.8% | $128,614 +2% |
| 2021 | $1,498 -1.7% | $126,093 +1% |
| 2020 | $1,524 -3.1% | $124,801 +2% |
| 2019 | $1,573 +4.2% | $122,355 +2% |
| 2018 | $1,509 +2% | $119,957 +2% |
| 2017 | $1,479 +0% | $117,606 +2% |
| 2016 | $1,479 +1.8% | $115,301 +1.5% |
| 2015 | $1,453 | $113,570 +2% |
| 2014 | -- | $111,347 +18.5% |
| 2013 | -- | $94,000 |
| 2012 | -- | $94,000 |
| 2011 | -- | $94,000 +33.6% |
| 2010 | -- | $70,380 -41.4% |
| 2009 | -- | $120,117 +117.6% |
| 2008 | -- | $55,193 +70.5% |
| 2007 | -- | $32,376 +1.1% |
| 2006 | -- | $32,016 +81.3% |
| 2005 | -- | $17,663 +2% |
| 2004 | -- | $17,317 +1.9% |
| 2003 | -- | $17,000 |
Find assessor info on the county website
Monthly payment
Est. payment
Payment breakdown
Explore the cost of this home by adjusting the details. Changes won't be saved.Climate risks
Neighborhood: 95252
Nearby schools
GreatSchools rating
- 2/10Valley Springs Elementary SchoolGrades: K-5Distance: 1.5 mi
- 3/10Toyon Middle SchoolGrades: 6-8Distance: 5.1 mi
- 5/10Calaveras High SchoolGrades: 8-12Distance: 8.3 mi
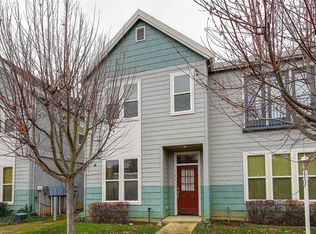
- $364,1003 bd3 ba1.5k sqft791 Saint Andrews Dr #18, Valley Springs, CA 95252Off Market
- $281,5002 bd2 ba1.3k sqft789 Saint Andrews Dr, Valley Springs, CA 95252Off Market
- $323,8002 bd3 ba1.3k sqft789 Saint Andrews Dr #20, Valley Springs, CA 95252Off Market
- $260,5002 bd2 ba1.1k sqft793 Saint Andrews Dr, Valley Springs, CA 95252Off Market
- $303,4002 bd2 ba1.1k sqft793 Saint Andrews Dr #18, Valley Springs, CA 95252Off Market
- $345,0003 bd2 ba1.3k sqft787 Saint Andrews Dr, Valley Springs, CA 95252Sold
- $347,3003 bd2 ba1.3k sqft787 Saint Andrews Dr #21, Valley Springs, CA 95252Off Market
- $272,9002 bd2 ba1.2k sqft785 Saint Andrews Dr, Valley Springs, CA 95252Off Market
A local agent can set up tours, give advice and negotiate with sellers.
Similar homes
- $389,0003 bd2 ba1.3k sqft3665 Huckleberry Ln, Valley Springs, CA 95252For Sale
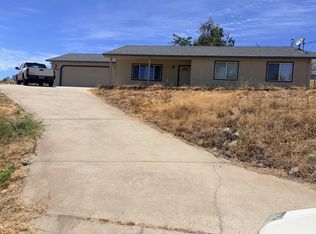 MLS ID #226088240, Victoria Gaffney. MetroList Services of CA
 - $400,0003 bd2 ba1.5k sqft43 Saint Andrews Rd, Valley Springs, CA 95252For Sale
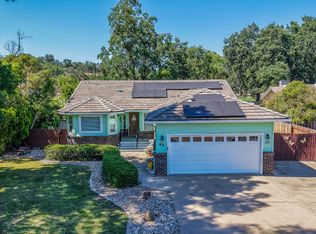 MLS ID #226069325, Justin Edwards. MetroList Services of CA
 - $410,0003 bd2 ba1.6k sqft2133 S Highway 26, Valley Springs, CA 95252For Sale
 MLS ID #226046817, Cristy Love Ramirez. MetroList Services of CA
 - $395,0003 bd2 ba1.3k sqft121 Gold Nugget Dr, Valley Springs, CA 95252For Sale
 MLS ID #226078934, Jessica Neelans. MetroList Services of CA
 - $450,0003 bd2 ba1.8k sqft2083 S Highway 26, Valley Springs, CA 95252For SaleMLS ID #226055680, Kyle Renke. MetroList Services of CA
- $429,9003 bd2 ba1.3k sqft2691 Dennis Ln, Valley Springs, CA 95252For SaleMLS ID #226078710, Melissa Palmer. MetroList Services of CA
- $520,0003 bd2 ba1.8k sqft2077 Greenbriar Rd, Valley Springs, CA 95252For SaleMLS ID #226084506, Raelene Mellinger. MetroList Services of CA
- $459,9003 bd2 ba2.3k sqft2442 Huckleberry Ln, Valley Springs, CA 95252For SaleMLS ID #226034282, Kim Thomas. MetroList Services of CA
- $360,0003 bd2 ba1.5k sqft11816 Main St, Valley Springs, CA 95252For SaleMLS ID #226084327, JJ Godi. MetroList Services of CA
- $465,0003 bd3 ba1.9k sqft109 Gold Dust Dr, Valley Springs, CA 95252For SaleMLS ID #226032553, Kyle Ballard. MetroList Services of CA
- $509,9003 bd2 ba2k sqft505 Silver Rd, Valley Springs, CA 95252For SaleMLS ID #226068937, Jeanne Martin. MetroList Services of CA
- $520,0003 bd2 ba1.4k sqft5808 Thornicroft Dr, Valley Springs, CA 95252For SaleMLS ID #226084652, Lindsey Bear. MetroList Services of CA
- $459,0004 bd2 ba2.1k sqft165 Bullion Hill Dr, Valley Springs, CA 95252For SaleMLS ID #226078552, Jessica Neelans. MetroList Services of CA
- $374,9002 bd1 ba960 sqft7252 Baldwin St, Valley Springs, CA 95252For SaleMLS ID #226059300, Kimberly Leonard. MetroList Services of CA
- $493,0004 bd2 ba1.8k sqft7067 Cane Ln, Valley Springs, CA 95252For SaleMLS ID #226046165, Darci Watson. MetroList Services of CA
- $450,0002 bd3 ba1.7k sqft3326 Hartvickson Ln, Valley Springs, CA 95252For SaleMLS ID #226022997, Tori Leicht. MetroList Services of CA
- $520,0003 bd2 ba1.7k sqft7242 Da Lee Rd, Valley Springs, CA 95252For SaleMLS ID #ML82048775, Mary Lee. MLSListings Inc
- $519,9993 bd2 ba1.8k sqft4294 Dunn Rd, Valley Springs, CA 95252For SaleMLS ID #226054445, Jade Pillsbury. MetroList Services of CA
- $455,0003 bd2 ba1.7k sqft9540 Almond, Valley Springs, CA 95252For SaleMLS ID #226057123, Kelly Kannel. MetroList Services of CA
- $425,0003 bd2 ba1.5k sqft7761 S Jenny Lind Rd, Valley Springs, CA 95252For SaleBHHS broker feed
Local buyer's agents are ready to help
