Experience refined coastal living in this newly completed custom modern residence located within the exclusive and private gated island community of Key Marco. Scheduled for completion in 2026 and perfectly positioned on an approximately 22,500-square-foot homesite, this exceptional estate encompasses 6,179 square feet of total covered living space and is thoughtfully designed to capture breathtaking western sunsets and the essence of the Marco Island lifestyle. Offering five en-suite bedrooms, seven baths, expansive indoor and outdoor living spaces, and sophisticated contemporary finishes throughout, this remarkable home delivers luxury at every turn. A dramatic two-story great room is filled with natural light through walls of impact glass, creating a seamless connection between the elegant interior and resort-style outdoor living areas. Clean architectural lines are enhanced by oversized 48'' x 48'' Italian porcelain tile flooring, elevated ceilings, 8-foot interior doors, and a striking custom staircase featuring glass railings and designer detailing. A private three-stop elevator provides convenient access to all levels, including the spectacular rooftop terrace. Designed for both everyday living and grand entertaining, the open-concept chef's kitchen showcases custom white oak and off-white cabinetry, quartz countertops, a dramatic waterfall island, dedicated coffee station, walk-in pantry, and a premium Thermador appliance package. The thoughtfully designed floor plan offers exceptional privacy and flexibility, with a first-floor en-suite guest suite ideal as a private office or den, while the second level hosts the luxurious primary retreat and three additional en-suite guest bedrooms. The primary suite features a private balcony overlooking the tropical outdoor oasis, a spacious walk-in closet, and a spa-inspired bath with freestanding soaking tub, oversized shower, floating dual vanities, and Hansgrohe fixtures. Outdoor living is elevated to resort-style proportions with a heated 40' x 20' pool and spa featuring LED lighting, sun shelf, Diamond Brite finish, and Pentair equipment. The expansive marble terrace, covered lanai, and fully equipped outdoor kitchen create the ultimate setting for entertaining. Above, the expansive third-floor rooftop terrace offers partial Gulf and water views, unforgettable sunsets, and is roughed-in for a future summer kitchen or bar. Constructed with concrete on both levels and featuring ES hurricane-impact windows and doors, low-voltage infrastructure for future smart home integration, a two-car garage, and additional parking for 6-8 vehicles, this residence also includes assigned Dock #80 at the private community marina with water and electric service. Residents of Key Marco enjoy gorgeous landscaping, winding roads, gated security, clubhouse, fitness center, tennis, marina amenities, and unparalleled privacy within one of Marco Island's most prestigious waterfront communities.
New construction
$3,900,000
791 Whiskey Creek Dr, Marco Island, FL 34145
5beds
4,466sqft
Single Family Residence, Residential
Built in 2026
-- sqft lot
$-- Zestimate®
$873/sqft
$583/mo HOA
What's special
Covered lanaiTwo-car garageDedicated coffee stationDramatic waterfall islandFive en-suite bedroomsQuartz countertopsElevated ceilings
- 55 days |
- 451 |
- 13 |
Zillow last checked:
Listing updated:
Listed by:
Michelle Thomas 239-860-7176,
Premier Sotheby's International Realty
Source: Marco Multi List,MLS#: 2261206
Facts & features
Interior
Bedrooms & bathrooms
- Bedrooms: 5
- Bathrooms: 7
- Full bathrooms: 5
- 1/2 bathrooms: 2
Primary bedroom
- Level: Second
- Area: 323 Square Feet
- Dimensions: 19 x 17
Bedroom 2
- Level: First
- Area: 168 Square Feet
- Dimensions: 14 x 12
Bedroom 3
- Level: Second
- Area: 156 Square Feet
- Dimensions: 13 x 12
Bedroom 4
- Level: Second
- Area: 195 Square Feet
- Dimensions: 13 x 15
Bedroom 5
- Level: Second
- Area: 285 Square Feet
- Dimensions: 19 x 15
Den
- Level: Second
- Area: 144 Square Feet
- Dimensions: 9 x 16
Great room
- Level: First
- Area: 512 Square Feet
- Dimensions: 32 x 16
Living room
- Level: First
- Area: 299 Square Feet
- Dimensions: 13 x 23
Heating
- Electric, Central
Cooling
- Ceiling Fan(s)
Appliances
- Included: Dishwasher, Disposal, Dryer, Microwave, Range, Refrigerator, Washer
- Laundry: Inside
Features
- Eat-in Kitchen, Built-in Features, Custom Cabinets, Custom Closets, Custom Mirror, Entrance Foyer, French Doors, Pantry, Walk-In Closet(s), Double Vanity
- Flooring: Concrete, Tile
- Doors: Impact Doors
- Windows: Impact Windows, Picture, Sliding
- Has fireplace: No
Interior area
- Total structure area: 6,179
- Total interior livable area: 4,466 sqft
Property
Parking
- Total spaces: 2
- Parking features: Attached, Garage Door Opener, Open
- Attached garage spaces: 2
- Has uncovered spaces: Yes
Features
- Levels: Three Or More
- Stories: 3
- Patio & porch: Lanai, Porch
- Exterior features: Balcony, Outdoor Kitchen
- Has private pool: Yes
- Pool features: In Ground, Pool/Spa Combo
- Has spa: Yes
- Has view: Yes
- View description: Bay, Trees/Woods, See Remarks
- Has water view: Yes
- Water view: Bay
- Waterfront features: See Remarks, Access Common Dock
Lot
- Dimensions: 120 x 156 x 147 x 154
- Features: City Lot, County Lot
Details
- Parcel number: 50940004666
Construction
Type & style
- Home type: SingleFamily
- Architectural style: Contemporary
- Property subtype: Single Family Residence, Residential
Materials
- Block, Stucco
- Roof: Flat
Condition
- Under Construction
- New construction: Yes
- Year built: 2026
Utilities & green energy
- Sewer: Sewer Central
- Water: Public
Community & HOA
Community
- Security: Gated with Guard, Gated Community
- Subdivision: Horr'S Island Aka Key Marco
HOA
- Has HOA: Yes
- Amenities included: Bike Path, Clubhouse, Exercise Room, Fitness Center, Jogging Path, Marina, Pickleball, Tennis Court(s)
- HOA fee: $583 monthly
Location
- Region: Marco Island
Financial & listing details
- Price per square foot: $873/sqft
- Tax assessed value: $243,035
- Annual tax amount: $3,908
- Date on market: 7/1/2026
- Listing terms: At Close,Cash
Estimated market value
Not available
Estimated sales range
Not available
Not available
Price history
| Date | Event | Price |
|---|---|---|
| 7/1/2026 | Listed for sale | $3,900,000-4.3%$873/sqft |
Source:  SWFLMLS #226024012 Report a problem SWFLMLS #226024012 Report a problem | ||
| 4/16/2026 | Listing removed | -- |
Source: Owner Report a problem | ||
| 12/22/2025 | Listed for sale | $4,075,000+1281.4%$912/sqft |
Source: Owner Report a problem | ||
| 2/5/2024 | Listing removed | -- |
Source:  Florida Gulf Coast MLS #220021614 Report a problem Florida Gulf Coast MLS #220021614 Report a problem | ||
| 5/16/2023 | Sold | $295,000-4.8%$66/sqft |
Source: Public Record Report a problem | ||
| 3/30/2023 | Pending sale | $310,000$69/sqft |
Source: SWFLMLS #222058085 Report a problem | ||
| 3/15/2023 | Price change | $310,000-3.1%$69/sqft |
Source: SWFLMLS #222058085 Report a problem | ||
| 2/23/2023 | Price change | $320,000-1.5%$72/sqft |
Source: SWFLMLS #222058085 Report a problem | ||
| 1/19/2023 | Price change | $325,000-2.7%$73/sqft |
Source: SWFLMLS #222058085 Report a problem | ||
| 1/2/2023 | Price change | $334,000-0.3%$75/sqft |
Source: SWFLMLS #222058085 Report a problem | ||
| 11/28/2022 | Price change | $335,000-3.9%$75/sqft |
Source: SWFLMLS #222058085 Report a problem | ||
| 8/3/2022 | Listed for sale | $348,700+179%$78/sqft |
Source: SWFLMLS #222058085 Report a problem | ||
| 4/23/2021 | Sold | $125,000-7.4%$28/sqft |
Source:  Florida Gulf Coast MLS #220021614 Report a problem Florida Gulf Coast MLS #220021614 Report a problem | ||
| 3/24/2021 | Pending sale | $135,000$30/sqft |
Source: Florida Gulf Coast MLS #220021614 Report a problem | ||
| 1/14/2021 | Listed for sale | $135,000$30/sqft |
Source: Florida Gulf Coast MLS #220021614 Report a problem | ||
| 11/17/2020 | Pending sale | $135,000$30/sqft |
Source: Florida Gulf Coast MLS #220021614 Report a problem | ||
| 3/19/2020 | Price change | $135,000-27%$30/sqft |
Source: Starlink Realty, Inc #220021614 Report a problem | ||
| 1/11/2020 | Price change | $185,000-2.6%$41/sqft |
Source: Royal Shell Real Estate Inc #219057055 Report a problem | ||
| 11/2/2019 | Listed for sale | $190,000+210.8%$43/sqft |
Source: Royal Shell Real Estate Inc #219057055 Report a problem | ||
| 4/29/2019 | Sold | $61,135-69.4%$14/sqft |
Source: Public Record Report a problem | ||
| 10/29/2015 | Sold | $200,000+300%$45/sqft |
Source: Public Record Report a problem | ||
| 10/26/2012 | Sold | $50,000-36.7%$11/sqft |
Source: Public Record Report a problem | ||
| 6/26/2012 | Price change | $79,000-11.2%$18/sqft |
Source: RE/MAX RESULTS REALTY #211517429 Report a problem | ||
| 10/29/2011 | Listed for sale | $89,000$20/sqft |
Source: RE/MAX RESULTS REALTY #2112286 Report a problem | ||
Public tax history
| Year | Property taxes | Tax assessment |
|---|---|---|
| 2025 | $3,909 -3.9% | $243,035 -6.2% |
| 2024 | $4,066 +90% | $259,237 +86.4% |
| 2023 | $2,140 +67% | $139,041 +10% |
| 2022 | $1,282 +204.3% | $126,401 +233.9% |
| 2021 | $421 +13.7% | $37,858 +10% |
| 2020 | $370 -21.8% | $34,416 -20.3% |
| 2019 | $474 -21.5% | $43,203 -21.3% |
| 2018 | $604 -88.6% | $54,919 -25% |
| 2017 | $5,304 -3.8% | $73,225 |
| 2016 | $5,515 +3.6% | $73,225 +51.5% |
| 2015 | $5,326 -2% | $48,329 +10% |
| 2014 | $5,437 +949.3% | $43,935 |
| 2013 | $518 -34.2% | $43,935 -33.3% |
| 2012 | $788 -48.3% | $65,903 -48.6% |
| 2011 | $1,523 -49.3% | $128,144 -30% |
| 2010 | $3,001 -21.9% | $183,063 -30.6% |
| 2009 | $3,841 | $263,610 -28% |
| 2008 | $3,841 -47.9% | $366,125 -43.2% |
| 2007 | $7,377 +10.9% | $644,380 |
| 2006 | $6,655 | $644,380 +18.9% |
| 2005 | $6,655 +184.5% | $541,865 +184.6% |
| 2004 | $2,339 -3.2% | $190,385 |
| 2003 | $2,415 +11% | $190,385 +13% |
| 2002 | $2,175 -45.5% | $168,418 +12.2% |
| 2001 | $3,995 +169.9% | $150,111 |
| 2000 | $1,480 | -- |
Find assessor info on the county website
Monthly payment
Est. payment
Payment breakdown
Explore the cost of this home by adjusting the details. Changes won't be saved.Climate risks
Neighborhood: 34145
Nearby schools
GreatSchools rating
- 9/10Tommie Barfield Elementary SchoolGrades: PK-5Distance: 2.8 mi
- 7/10Manatee Middle SchoolGrades: 6-8Distance: 8.9 mi
- 5/10Lely High SchoolGrades: 9-12Distance: 12.1 mi
- $345,0000.49 acres797 Whiskey Creek Dr, Marco Island, FL 34145Sold

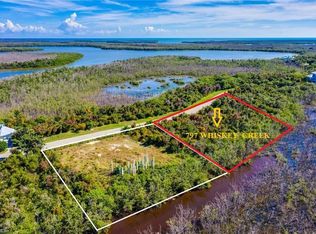
- $--0.49 acres797 Whiskey Creek Dr LOT 6, Marco Island, FL 34145Off Market
- $1,764,3003 bd3 ba3.1k sqft785 Whiskey Creek Dr, Marco Island, FL 34145Off Market
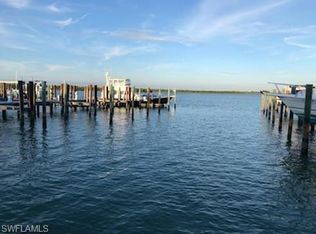
- $--0.48 acres785 Whiskey Creek Dr LOT 4, Marco Island, FL 34145Off Market
- $210,0000.57 acres792 Whiskey Creek Dr, Marco Island, FL 34145Lot/Land
- $1,543,5003 bd4 ba3.1k sqft786 Whiskey Creek Dr, Marco Island, FL 34145Off Market
- $193,6790.63 acres798 Whiskey Creek Dr, Marco Island, FL 34145Off Market
- $208,852-- bd-- ba-- sqft803 Whiskey Creek Dr, Marco Island, FL 34145Off Market
A local agent can set up tours, give advice and negotiate with sellers.
Similar homes
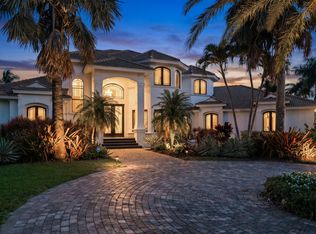
- $3,650,0004 bd5 ba4.1k sqft1578 S Barfield Ct, Marco Island, FL 34145For Sale
 MLS ID #2261159, Angelica Andrews, Premier Sotheby's International Realty. Marco Multi List
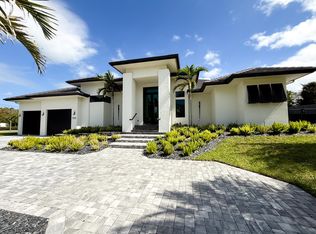
 - $3,699,0004 bd3 ba2.7k sqft1702 Ludlow Rd, Marco Island, FL 34145For Sale
 MLS ID #2261246, Eric Pacheco, Sun Realty. Marco Multi List
 - $4,050,0003 bd3 ba2.8k sqft870 Partridge CT, MARCO ISLAND, FL 34145For Sale
 MLS ID #226029365, Bret Borshell, LPT Realty,LLC. SWFLMLS
 - $3,600,0004 bd5 ba3.7k sqft1588 Heights Ct, Marco Island, FL 34145For Sale
 MLS ID #2251925, Eric James Chesser, Premiere Plus Realty Company. Marco Multi List
 - $3,395,0004 bd4 ba4.4k sqft1429 Collingswood Ave, Marco Island, FL 34145For SaleMLS ID #2261074, Scott Needles, John R. Wood Properties. Marco Multi List
- $4,199,0004 bd5 ba2.7k sqft860 Partridge Ct, Marco Island, FL 34145For SaleMLS ID #2261362, Ian Clausen, Clausen Properties Inc. Marco Multi List
- $3,750,0004 bd4 ba3.1k sqft1517 Buccaneer Ct, Marco Island, FL 34145For SaleMLS ID #2261123, Lisa Scharr, Scharr Homes, Design & Property Management. Marco Multi List
- $3,750,0004 bd4 ba2.8k sqft1813 Menorca Ct, Marco Island, FL 34145For SaleMLS ID #2260572, Carla Masse, Sunrizon Realty. Marco Multi List
- $3,795,0005 bd4 ba3.2k sqft211 Landmark St, Marco Island, FL 34145New ConstructionMLS ID #2251989, Gregg Hanifin, RE/MAX Alliance Group. Marco Multi List
- $4,500,0004 bd4 ba5.1k sqft511 Alameda Ct, Marco Island, FL 34145For SaleMLS ID #2261187, Natalie Kirstein, William Raveis Real Estate. Marco Multi List
- $4,650,0005 bd6 ba4.8k sqft1850 Apataki Ct, Marco Island, FL 34145For SaleMLS ID #2251900, Michelle Thomas, Premier Sotheby's International Realty. Marco Multi List
- $3,750,0004 bd3 ba2.3k sqft768 Amazon Ct, Marco Island, FL 34145For SaleMLS ID #2261267, Steven Purcell, RE/MAX Alliance Group. Marco Multi List
- $3,250,0005 bd6 ba4.8k sqft1135 Bluebird AVE, MARCO ISLAND, FL 34145New ConstructionMLS ID #226029290, Tomas Nagys, Realty One Group MVP. SWFLMLS
- $4,850,0005 bd7 ba4.2k sqft450 Pepperwood Ct, Marco Island, FL 34145For SaleMLS ID #2260589, Eric James Chesser, Premiere Plus Realty Company. Marco Multi List
- $5,749,0006 bd8 ba4.8k sqft826 Banyan Ct, Marco Island, FL 34145For SaleMLS ID #2261032, Ruben Roebert, Premiere Plus Realty Company. Marco Multi List
- $2,499,0004 bd3 ba2.7k sqft1631 N Copeland DR, MARCO ISLAND, FL 34145For SaleMLS ID #226029596, Austin Kellam, PA, Coldwell Banker Realty. SWFLMLS
- $4,500,0003 bd3 ba3.3k sqft1535 Caxambas Ct, Marco Island, FL 34145For SaleMLS ID #2252036, Michelle Thomas, Premier Sotheby's International Realty. Marco Multi List
- $4,389,0006 bd6 ba4.2k sqft1108 Winterberry Dr, Marco Island, FL 34145New ConstructionMLS ID #2261010, ML Meade, Premier Sotheby's International Realty. Marco Multi List
- $3,200,0005 bd6 ba4.4k sqft516 Spinnaker Dr, Marco Island, FL 34145For SaleMLS ID #2252476, Joseph Bartos, Premiere Plus Realty Company. Marco Multi List
- $2,590,0003 bd4 ba3k sqft1065 Blue Hill Creek DR, MARCO ISLAND, FL 34145New ConstructionMLS ID #226028031, Bryan Scariano, Sky Coastal Realty LLC. SWFLMLS
