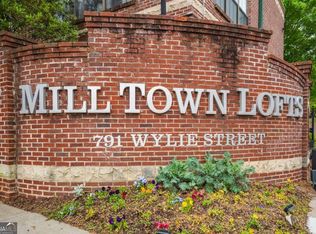
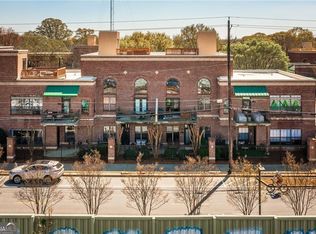
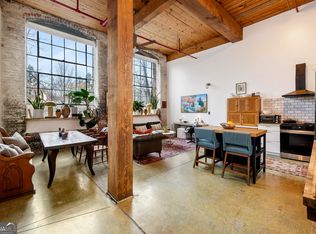
Ideally situated right between Cabbagetown and Reynoldstown in desirable Milltown Lofts, this light-filled end unit offers effortless urban living steps from the Beltline. Enjoy seamless indoor-outdoor flow with a private covered front patio and gated entry leading straight to Wylie Street, complete with ample free street parking. Inside, high ceilings anchored by a kitchen island create an inviting, open space for gathering, while large windows fill the living area with natural light. The second bedroom provides maximum flexibility as a dedicated office, dining room, or guest room. Updates include a renovated bathroom featuring a sleek, stepless glass-enclosed shower, along with the convenience of in-unit laundry in the 825sqft layout. Out back, step directly toward your deeded parking space and one of two community pools. HVAC replaced 2024, water heater 2021, kitchen appliances 2025. Fantastic HOA amenities complete the package, including access to two pools, a clubhouse, dog run, and a fitness center.
Active
Price cut: $11K (11/17)
$349,000
791 Wylie St SE APT 1011, Atlanta, GA 30316
2beds
825sqft
Condominium, Mid Rise
Built in 2006
-- sqft lot
$344,900 Zestimate®
$423/sqft
$404/mo HOA
What's special
High ceilingsDeeded parking spaceAmple free street parkingSeamless indoor-outdoor flowLight-filled end unitPrivate covered front patioKitchen island
- 56 days
- 787
- 61
Zillow last checked:
Listing updated:
Listed by:
Katherine Staples 703-967-1786,
Keller Williams Realty PeachtreeRoad
Source: GAMLS,MLS#: 10852698
Facts & features
Interior
Bedrooms & bathrooms
- Bedrooms: 2
- Bathrooms: 1
- Full bathrooms: 1
- Main level bathrooms: 1
- Main level bedrooms: 2
Rooms
- Room types: Other
Kitchen
- Features: Breakfast Bar, Kitchen Island
Heating
- Forced Air, Natural Gas
Cooling
- Central Air
Appliances
- Included: Dishwasher, Disposal, Electric Water Heater, Microwave, Refrigerator
- Laundry: Other
Features
- Master On Main Level
- Flooring: Vinyl
- Windows: Double Pane Windows
- Basement: None
- Has fireplace: No
- Common walls with other units/homes: End Unit
Interior area
- Total structure area: 825
- Total interior livable area: 825 sqft
- Finished area above ground: 825
- Finished area below ground: 0
Property
Parking
- Total spaces: 1
- Parking features: Assigned
Accessibility
- Accessibility features: Accessible Entrance
Features
- Levels: One
- Stories: 1
- Patio & porch: Patio
- Has view: Yes
- View description: City
- Waterfront features: No Dock Or Boathouse
- Body of water: None
Lot
- Size: 1,001 Square Feet
- Features: Corner Lot
Details
- Parcel number: 14 002000072220
Construction
Type & style
- Home type: Condo
- Architectural style: Other
- Property subtype: Condominium, Mid Rise
- Attached to another structure: Yes
Materials
- Brick
- Foundation: Slab
- Roof: Other
Condition
- Resale
- New construction: No
- Year built: 2006
Utilities & green energy
- Sewer: Public Sewer
- Water: Public
- Utilities for property: Cable Available, Electricity Available, High Speed Internet, Natural Gas Available, Phone Available, Sewer Available, Underground Utilities, Water Available
Community & HOA
Community
- Features: Clubhouse, Fitness Center, Gated, Pool, Sidewalks, Street Lights, Near Public Transport, Walk To Schools, Near Shopping
- Security: Fire Sprinkler System, Gated Community, Smoke Detector(s)
- Subdivision: Milltown Lofts
HOA
- Has HOA: Yes
- Services included: Insurance, Maintenance Structure, Maintenance Grounds, Reserve Fund, Trash
- HOA fee: $4,848 annually
Location
- Region: Atlanta
Financial & listing details
- Price per square foot: $423/sqft
- Tax assessed value: $361,700
- Annual tax amount: $5,919
- Date on market: 9/24/2026
- Cumulative days on market: 56 days
- Listing agreement: Exclusive Right To Sell
- Electric utility on property: Yes
Estimated market value
$344,900
$328,000 - $362,000
$2,143/mo
Price history
| Date | Event | Price |
|---|---|---|
| 11/17/2026 | Price change | $349,000-3.1%$423/sqft |
Source:  GAMLS #10852698 Report a problem | ||
| 9/24/2026 | Listed for sale | $360,000+9.1%$436/sqft |
Source:  FMLS GA #7837604 Report a problem | ||
| 6/18/2021 | Sold | $330,000+1.5%$400/sqft |
Source:  GAMLS #8983073 Report a problem | ||
| 6/2/2021 | Pending sale | $325,000$394/sqft |
Source: FMLS GA #6886706 Report a problem | ||
| 6/2/2021 | Contingent | $325,000$394/sqft |
Source: FMLS GA #6886706 Report a problem | ||
| 5/21/2021 | Listed for sale | $325,000+27.5%$394/sqft |
Source: FMLS GA #6886706 Report a problem | ||
| 5/17/2019 | Sold | $255,000+114.3%$309/sqft |
Source:  FMLS GA #6529795 Report a problem | ||
| 9/20/2013 | Sold | $119,000+37.1%$144/sqft |
Source: FMLS GA #5176077 Report a problem | ||
| 7/2/2013 | Sold | $86,800-56.6%$105/sqft |
Source: Public Record Report a problem | ||
| 3/2/2011 | Listing removed | $199,900$242/sqft |
Source: Digs Atlanta Real Estate, Inc #4084054 Report a problem | ||
| 11/29/2010 | Listed for sale | $199,900$242/sqft |
Source: Digs Atlanta Real Estate, Inc #4084054 Report a problem | ||
| 10/5/2010 | Listing removed | $199,900$242/sqft |
Source: Digs Atlanta Real Estate, Inc #4084054 Report a problem | ||
| 9/17/2010 | Listed for sale | $199,900$242/sqft |
Source: Digs Atlanta Real Estate, Inc #4084054 Report a problem | ||
| 7/16/2010 | Listing removed | $199,900$242/sqft |
Source: Digs Atlanta Real Estate, Inc #4084054 Report a problem | ||
| 6/22/2010 | Listed for sale | $199,900$242/sqft |
Source: Digs Atlanta Real Estate, Inc #4084054 Report a problem | ||
Public tax history
| Year | Property taxes | Tax assessment |
|---|---|---|
| 2025 | $5,919 -0.1% | $144,680 |
| 2024 | $5,923 +28.3% | $144,680 |
| 2023 | $4,615 -13.6% | $144,680 +9.6% |
| 2022 | $5,342 -3.6% | $132,000 -0.8% |
| 2021 | $5,540 +31.2% | $133,040 +30.4% |
| 2020 | $4,223 +77.7% | $102,000 -13% |
| 2019 | $2,376 | $117,240 +15.7% |
| 2018 | $2,376 | $101,360 +79.7% |
| 2017 | $2,376 +138.1% | $56,400 |
| 2016 | $998 +0.5% | $56,400 |
| 2015 | $993 +198.7% | $56,400 +50.3% |
| 2014 | $332 +102.4% | $37,520 +15.2% |
| 2013 | $164 -84.3% | $32,560 -37.9% |
| 2012 | $1,048 | $52,400 -29.2% |
| 2011 | -- | $74,000 |
| 2010 | $1,243 +116.8% | $74,000 |
| 2009 | $573 | $74,000 |
| 2008 | -- | $74,000 |
| 2007 | $1,335 | $74,000 |
Find assessor info on the county website
Monthly payment
Est. payment
Payment breakdown
Explore the cost of this home by adjusting the details. Changes won't be saved.Climate risks
Neighborhood: Reynoldstown
Nearby schools
Schools provided by the listing agent
- Middle: King
- High: MH Jackson Jr
Source: GAMLS. This data may not be complete. We recommend contacting the local school district to confirm school assignments for this home.


Similar homes
- $325,0001 bd1 ba946 sqft764 Memorial Dr SE #20, Atlanta, GA 30316Active
 MLS ID #10869649, Anna Kilinski, Keller Williams Realty. GAMLS
- $359,9002 bd2 ba848 sqft964 Dekalb Ave NE APT 110, Atlanta, GA 30307Active
 MLS ID #10843614, Maimouna Samb, Keller Williams Atlanta Perimeter. GAMLS
- $333,8931 bd1 ba712 sqft926 Hughley Cir Unit 3, Atlanta, GA 30316New Construction
 FMLS GA
- $349,0001 bd1 ba1k sqft170 Boulevard Se #H226, Atlanta, GA 30312Active
 MLS ID #10848679, Sandy Carter, Don Carter Realty Company. GAMLS
- $350,0002 bd2 ba1k sqft821 Ralph McGill Blvd NE APT 3110, Atlanta, GA 30306Active Under ContractMLS ID #10839543, Sacha Rady, Compass. GAMLS
- $349,5002 bd1 ba1k sqft480 John Wesley Dobbs Ave NE Unit 422, Atlanta, GA 30312ActiveMLS ID #10769179, Michael A McLeod, Engel & Völkers Atlanta. GAMLS
- $339,0001 bd1 ba1k sqft170 Boulevard Se #H316, Atlanta, GA 30312For SaleMLS ID #7862585, Kelly Hawk, Hawk & Key. FMLS GA
- $375,0001 bd1 ba1k sqft15 Waddell St NE Ste 304, Atlanta, GA 30307ActiveMLS ID #10869154, Jo Gipson, Compass. GAMLS
- $395,0001 bd1 ba810 sqft870 Inman Village Pkwy NE APT 228, Atlanta, GA 30307ActiveMLS ID #10890213, Miriam Webster, Keller Williams Realty North Atlanta. GAMLS
- $349,0001 bd1 ba810 sqft870 Inman Village Pkwy NE APT 222, Atlanta, GA 30307ActiveMLS ID #10848620, Hasan Pasha, Harry Norman Realtors. GAMLS
- $344,9001 bd2 ba975 sqft1221 Caroline St NE APT 211, Atlanta, GA 30307ActiveMLS ID #10877863, Reponzell Morris, REMAX Around Atlanta. GAMLS
- $315,0002 bd1 ba1k sqft480 John Wesley Dobbs Ave NE Unit 426, Atlanta, GA 30312ActiveMLS ID #10880963, Ken Price, REMAX Around Atlanta. GAMLS
- $350,0003 bd2 ba1.1k sqft108 Ericson St SE, Atlanta, GA 30317For SaleMLS ID #7866263, Allison Evans, Virtual Properties Realty. Biz. FMLS GA
- $415,0001 bd1 ba1k sqft174 Chester Ave SE Unit 110, Atlanta, GA 30316ActiveMLS ID #10821444, Stacey Wyatt Group, eXp Realty. GAMLS
- $330,0002 bd2 ba1.1k sqft1261 Caroline St NE APT 110, Atlanta, GA 30307ActiveMLS ID #10802004, Anne Milner, Beacham & Company. GAMLS
- $362,0001 bd1 ba811 sqft22 Airline St NE #108, Atlanta, GA 30312ActiveMLS ID #10781005, Tracy Holden, Keller Williams Realty. GAMLS
- $315,0001 bd1 ba765 sqft563 Memorial Dr SE Unit 608, Atlanta, GA 30312ActiveMLS ID #10879408, Sheena Johnson Bird, Engel & Völkers Atlanta. GAMLS
- $325,0001 bd1 ba699 sqft170 Boulevard Se Unit 109H, Atlanta, GA 30312ActiveMLS ID #10819786, Robert Hunter, eXp Realty. GAMLS
- $290,0001 bd1 ba800 sqft764 Memorial Dr SE #17, Atlanta, GA 30316ActiveMLS ID #10812342, Rhonda Duffy, Duffy Realty. GAMLS
