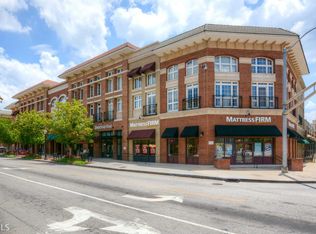
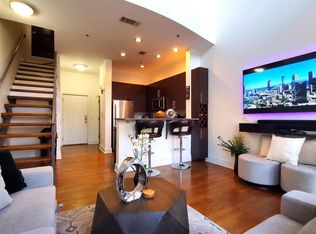
STUNNING TWO-STORY LOFT IN THE HEART OF EDGEWOOD! Experience the perfect blend of modern urban living, style, and convenience in this beautiful two-story loft located in the vibrant Edgewood Retail District, just blocks from the Atlanta BeltLine and Inman Park/Reynoldstown MARTA Station! Soaring two-story windows flood the home with abundant natural light, creating a bright and inviting atmosphere. Beautiful hardwood floors flow throughout the open-concept main level, featuring a spacious living area, dining space, and kitchen with stainless steel appliances perfect for everyday living and entertaining. A convenient guest half bath and laundry closet complete the main level. Upstairs, retreat to the spacious loft-style bedroom overlooking the main living area, complete with a full bathroom featuring a separate soaking tub and shower. ADDITIONAL HIGHLIGHTS INCLUDE: Secure interior hallway access, garage parking with one deeded parking space (#13), additional parking options for a second vehicle or guests parking, and an large private storage unit (Unit B) conveniently located just steps down the hallway. LOCATION, LOCATION, LOCATION! Enjoy the convenience of living just moments from the Atlanta BeltLine, Edgewood Retail District shopping and dining, MARTA, and some of Atlanta's most popular neighborhoods and entertainment destinations. Urban loft living at its finest an incredible opportunity to enjoy the best of intown Atlanta!
Active
$344,900
1221 Caroline St NE APT 211, Atlanta, GA 30307
1beds
975sqft
Condominium
Built in 2006
-- sqft lot
$-- Zestimate®
$354/sqft
$403/mo HOA
What's special
Dining spaceGuest half bathTwo-story loftAbundant natural lightSoaring two-story windowsBeautiful hardwood floorsOpen-concept main level
- 2 days
- 71
- 5
Zillow last checked:
Listing updated:
Listed by:
Reponzell Morris 678-758-9193,
REMAX Around Atlanta
Source: GAMLS,MLS#: 10877863
Facts & features
Interior
Bedrooms & bathrooms
- Bedrooms: 1
- Bathrooms: 2
- Full bathrooms: 1
- 1/2 bathrooms: 1
Rooms
- Room types: Foyer
Dining room
- Features: Dining Rm/Living Rm Combo
Kitchen
- Features: Breakfast Bar, Solid Surface Counters
Heating
- Natural Gas
Cooling
- Ceiling Fan(s), Central Air, Electric
Appliances
- Included: Dishwasher, Gas Water Heater, Ice Maker, Microwave, Refrigerator, Stainless Steel Appliance(s)
- Laundry: In Hall
Features
- Bookcases, Separate Shower, Tile Bath, Walk-In Closet(s)
- Flooring: Hardwood, Tile
- Windows: Storm Window(s)
- Basement: None
- Has fireplace: No
- Common walls with other units/homes: No One Above
Interior area
- Total structure area: 975
- Total interior livable area: 975 sqft
- Finished area above ground: 975
- Finished area below ground: 0
Property
Parking
- Total spaces: 1
- Parking features: Guest
Features
- Levels: Two
- Stories: 2
- Has view: Yes
- View description: City
- Body of water: None
Lot
- Size: 435 Square Feet
- Features: Other
Details
- Parcel number: 1520906011
Construction
Type & style
- Home type: Condo
- Architectural style: Brick 4 Side
- Property subtype: Condominium
Materials
- Other
- Roof: Other
Condition
- Resale
- New construction: No
- Year built: 2006
Utilities & green energy
- Electric: 220 Volts
- Sewer: Public Sewer
- Water: Public
- Utilities for property: Cable Available, Electricity Available, High Speed Internet, Natural Gas Available, Sewer Available, Water Available
Community & HOA
Community
- Features: Sidewalks, Street Lights, Near Public Transport, Near Shopping
- Security: Carbon Monoxide Detector(s), Fire Sprinkler System, Key Card Entry, Smoke Detector(s)
- Subdivision: Caroline Street Lofts
HOA
- Has HOA: Yes
- Services included: Insurance, Maintenance Structure, Maintenance Grounds, Management Fee, Reserve Fund, Trash
- HOA fee: $4,836 annually
Location
- Region: Atlanta
Financial & listing details
- Price per square foot: $354/sqft
- Annual tax amount: $2,761
- Date on market: 10/23/2026
- Listing agreement: Exclusive Right To Sell
- Listing terms: Cash,Conventional,VA Loan
- Electric utility on property: Yes
Estimated market value
Not available
Estimated sales range
Not available
Not available
Price history
| Date | Event | Price |
|---|---|---|
| 10/23/2026 | Listed for sale | $344,900+7.8%$354/sqft |
Source:  GAMLS #10877863 Report a problem | ||
| 2/18/2022 | Sold | $319,900$328/sqft |
Source:  FMLS GA #6988937 Report a problem | ||
| 1/14/2022 | Pending sale | $319,900$328/sqft |
Source: FMLS GA #6988937 Report a problem | ||
| 1/13/2022 | Listed for sale | $319,900$328/sqft |
Source: FMLS GA #6988937 Report a problem | ||
Public tax history
Tax history is unavailable.
Monthly payment
Est. payment
Payment breakdown
Explore the cost of this home by adjusting the details. Changes won't be saved.Climate risks
Neighborhood: Edgewood
Nearby schools
Schools provided by the listing agent
- Elementary: Toomer
- Middle: King
- High: MH Jackson Jr
Source: GAMLS. This data may not be complete. We recommend contacting the local school district to confirm school assignments for this home.
- $249,9001 bd2 ba992 sqft1221 Caroline St NE APT 208, Atlanta, GA 30307For Sale

- $303,9001 bd2 ba975 sqft1221 Caroline St #211, Atlanta, GA 30307Off Market
- $--1 bd1 ba976 sqft1221 Caroline St NE APT 214, Atlanta, GA 30307Off Market
- $---- bd-- ba-- sqft1221 Caroline St NE APT 204, Atlanta, GA 30307Off Market
Similar homes
- $348,0001 bd2 ba929 sqft1661 La France St NE Unit 211, Atlanta, GA 30307Active
 MLS ID #10870507, Brian C Woodworth, BHHS Georgia Properties. GAMLS
- $332,5001 bd2 ba1k sqft1261 Caroline St #211, Atlanta, GA 30307Active
 MLS ID #10737478, David L McEachern, Keller Williams Chattahoochee. GAMLS
- $330,0002 bd2 ba1.1k sqft1261 Caroline St NE APT 110, Atlanta, GA 30307Active
 MLS ID #10802004, Anne Milner, Beacham & Company. GAMLS
- $365,0002 bd2 ba1.3k sqft195 Arizona Ave #121, Atlanta, GA 30307Active
 MLS ID #10869211, Curt Kelliher, Ansley RE | Christie's Int'l RE. GAMLS
- $359,9002 bd2 ba848 sqft964 Dekalb Ave NE APT 110, Atlanta, GA 30307ActiveMLS ID #10843614, Maimouna Samb, Keller Williams Atlanta Perimeter. GAMLS
- $280,0002 bd1 ba840 sqft410 Candler Park Dr NE APT G11, Atlanta, GA 30307ActiveMLS ID #10876755, Leslie Erickson, BHHS Georgia Properties. GAMLS
- $375,0001 bd1 ba1k sqft15 Waddell St NE Ste 304, Atlanta, GA 30307ActiveMLS ID #10869154, Jo Gipson, Compass. GAMLS
- $335,0001 bd1 ba683 sqft870 Inman Village Pkwy NE APT 229, Atlanta, GA 30307ActiveMLS ID #10821701, Angela C Henderson, BHGRE Metro Brokers. GAMLS
- $320,0001 bd2 ba879 sqft130 Arizona Ave NE Unit 305, Atlanta, GA 30307For Sale
 MLS ID #7838867, Michael Butera, Atlanta Fine Homes Sotheby's International. FMLS GA
- $369,9991 bd1 ba810 sqft870 Inman Village Pkwy NE APT 222, Atlanta, GA 30307ActiveMLS ID #10848620, Hasan Pasha, Harry Norman Realtors. GAMLS
- $294,6791 bd1 ba870 sqft14 Becker Pl NW, Atlanta, GA 30307ActiveMLS ID #10856309, Nicole S Howard, REMAX Around Atlanta. GAMLS
- $249,9001 bd2 ba992 sqft1221 Caroline St NE APT 208, Atlanta, GA 30307ActiveMLS ID #10844923, Jonathan Rich, Knapp Realty. GAMLS
- $365,0001 bd1 ba737 sqft870 Inman Village Pkwy NE APT 204, Atlanta, GA 30307For SaleMLS ID #7753213, Holly Andrews, Compass. FMLS GA
- $350,0002 bd2 ba1k sqft821 Ralph McGill Blvd NE APT 3110, Atlanta, GA 30306Active Under ContractMLS ID #10839543, Sacha Rady, Compass. GAMLS
- $339,9902 bd1 ba1k sqft633 Moreland Ave NE APT 4, Atlanta, GA 30307ActiveMLS ID #10831814, Susan M Renno, REMAX Around Atlanta. GAMLS
- $299,0001 bd1 ba677 sqft245 N Highland Ave NE APT 410, Atlanta, GA 30307ActiveMLS ID #10852865, King Moore Group, Keller Williams Realty. GAMLS
- $399,9002 bd2 ba1.1k sqft242 Carlyle Park Dr NE, Atlanta, GA 30307ActiveMLS ID #10870733, Butch Whitfield, Harry Norman Realtors. GAMLS
- $412,0002 bd2 ba1.3k sqft195 Arizona Ave NE Unit 107, Atlanta, GA 30307For SaleMLS ID #7853665, Latysha Cameron, HomeSmart. FMLS GA
- $300,0001 bd1 ba738 sqft245 N Highland Ave NE APT 321, Atlanta, GA 30307ActiveMLS ID #10795062, Heather Repine, BHGRE Metro Brokers. GAMLS
- $296,0001 bd1 ba677 sqft245 N Highland Ave NE APT 402, Atlanta, GA 30307ActiveMLS ID #10765691, Guilherme Musso, Coldwell Banker Realty. GAMLS
