LOOKING FOR A RECENTLY NEW HOME FOR SALE IN A NEW COMMUNITY CLOSE TO SIENNA?
THIS IS IT. THIS 3 BEDROOM, 2 BATH HOME HAS WASHER/DRYER AND FRIDGE INCLUDED. IT ALSO HAS A SPRINKLER SYSTEM AND GARAGE DOOR OPENER. THIS IS YOUR CHANCE TO GET INTO A FAIRLY NEW HOME. MOTIVATED SELLER SAYS BRING OFFERS. THIS IS A MUST-SEE PROPERTY. MAKE YOUR APPOINTMENT TODAY
For sale
Price cut: $5K (11/10)
$255,000
7910 Duck Ponds Pl, Rosharon, TX 77583
3beds
--sqft
Single Family Residence
Built in 2022
-- sqft lot
$252,300 Zestimate®
$--/sqft
$75/mo HOA
What's special
Garage door openerFridge includedSprinkler system
- 25 days
- 106
- 25
Likely to sell faster than
Zillow last checked:
Listing updated:
Listed by:
David Cole TREC #0444240 www.har.com/DavidCole,
First Class Realtors
Source: HAR,MLS#: 71134690
Facts & features
Interior
Bedrooms & bathrooms
- Bedrooms: 3
- Bathrooms: 2
- Full bathrooms: 2
Primary bedroom
- Level: First
- Area: 300
- Dimensions: 20x15
Bedroom
- Level: First
- Area: 121
- Dimensions: 11x11
Bedroom
- Level: First
- Area: 144
- Dimensions: 12x12
Breakfast
- Level: First
- Area: 100
- Dimensions: 10x10
Kitchen
- Level: First
- Area: 180
- Dimensions: 15x12
Living room
- Level: First
- Area: 420
- Dimensions: 28x15
Heating
- Natural Gas
Cooling
- Ceiling Fan(s), Electric
Appliances
- Included: Disposal, Dryer, Refrigerator, Gas Oven, Microwave, Gas Range, Dishwasher
- Laundry: Electric Dryer Hookup, Gas Dryer Hookup, Washer Hookup
Features
- High Ceilings, All Bedrooms Down, En-Suite Bath, Primary Bed - 1st Floor, Split Plan, Walk-In Closet(s)
- Flooring: Carpet
- Windows: Window Coverings
Property
Parking
- Total spaces: 2
- Parking features: Attached, Garage Door Opener, Double-Wide Driveway
- Attached garage spaces: 2
Features
- Stories: 1
- Fencing: Back Yard
Lot
- Features: Back Yard, Subdivided, 0 Up To 1/4 Acre
Details
- Parcel number: 2235010010460907
Construction
Type & style
- Home type: SingleFamily
- Architectural style: Contemporary,Ranch,Traditional
- Property subtype: Single Family Residence
Materials
- Brick, Unknown
- Foundation: Slab
- Roof: Composition
Condition
- New construction: No
- Year built: 2022
Utilities & green energy
- Sewer: Public Sewer
- Water: Public, Water District
Green energy
- Energy efficient items: HVAC, HVAC>13 SEER
Community & HOA
Community
- Subdivision: Caldwell Ranch
HOA
- Has HOA: Yes
- Amenities included: Playground, Pool
- HOA fee: $900 annually
Location
- Region: Rosharon
Financial & listing details
- Tax assessed value: $258,283
- Annual tax amount: $4,074
- Date on market: 10/19/2026
- Listing terms: Cash,Conventional,FHA,Investor,Owner Will Carry,VA Loan
- Road surface type: Concrete, Curbs, Gutters
Estimated market value
$252,300
$240,000 - $265,000
$2,031/mo
Price history
| Date | Event | Price |
|---|---|---|
| 11/10/2026 | Price change | $2,000-4.8% |
Source:  HAR #54864676 Report a problem | ||
| 11/10/2026 | Price change | $255,000-1.9% |
Source:  HAR #71134690 Report a problem | ||
| 10/19/2026 | Listed for sale | $260,000-12.2% |
Source: HAR #71134690 Report a problem | ||
| 10/19/2026 | Price change | $2,100-12.5% |
Source: HAR #54864676 Report a problem | ||
| 10/14/2026 | Price change | $2,400-5.9% |
Source: HAR #54864676 Report a problem | ||
| 10/5/2026 | Listed for rent | $2,550+2% |
Source: HAR #54864676 Report a problem | ||
| 10/11/2023 | Listing removed | -- |
Source: HAR #90913749 Report a problem | ||
| 10/11/2023 | Price change | $2,500+13.6% |
Source: HAR #90913749 Report a problem | ||
| 9/10/2023 | Price change | $2,200-4.3% |
Source: HAR #90913749 Report a problem | ||
| 8/22/2023 | Listed for rent | $2,300-6.1% |
Source: HAR #90913749 Report a problem | ||
| 3/7/2023 | Listing removed | -- |
Source: HAR #9505738 Report a problem | ||
| 2/6/2023 | Price change | $2,450-2% |
Source: HAR #9505738 Report a problem | ||
| 1/18/2023 | Price change | $2,500-3.8% |
Source: HAR #9505738 Report a problem | ||
| 1/5/2023 | Price change | $2,600-3.7% |
Source: HAR #9505738 Report a problem | ||
| 1/1/2023 | Listed for rent | $2,700 |
Source: HAR #9505738 Report a problem | ||
| 1/1/2023 | Listing removed | -- |
Source: HAR Report a problem | ||
| 12/7/2022 | Price change | $2,700-10% |
Source: HAR Report a problem | ||
| 11/8/2022 | Listed for rent | $3,000 |
Source: Zillow Rental Network_1 #30620055 Report a problem | ||
| 4/2/2022 | Listing removed | -- |
Source:  DR Horton Report a problem | ||
| 2/23/2022 | Pending sale | $295,990 |
Source: DR Horton Report a problem | ||
| 2/23/2022 | Listed for sale | $295,990 |
Source: DR Horton Report a problem | ||
| 2/23/2022 | Pending sale | $295,990 |
Source: DR Horton Report a problem | ||
| 2/22/2022 | Listed for sale | $295,990 |
Source: DR Horton Report a problem | ||
| 2/22/2022 | Pending sale | $295,990 |
Source: DR Horton Report a problem | ||
| 2/15/2022 | Listed for sale | $295,990 |
Source: DR Horton Report a problem | ||
Public tax history
| Year | Property taxes | Tax assessment |
|---|---|---|
| 2025 | $4,074 +6.2% | $258,283 +1.5% |
| 2024 | $3,838 -9.8% | $254,356 -8.6% |
| 2023 | $4,254 +67.9% | $278,388 +85.3% |
| 2022 | $2,533 | $150,270 |
Find assessor info on the county website
Monthly payment
Est. payment
Payment breakdown
Explore the cost of this home by adjusting the details. Changes won't be saved.Climate risks
Neighborhood: 77583
Nearby schools
Schools provided by the listing agent
- Elementary: Ferndell Henry Elementary
- Middle: Ashley Coleman Middle School
- High: Almeta Crawford High School
Source: HAR. This data may not be complete. We recommend contacting the local school district to confirm school assignments for this home.

Similar homes
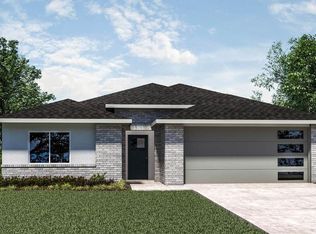
- $249,9993 bd2 ba1.8k sqft814 Pismo Ln, Rosharon, TX 77583For Sale
 MLS ID #91518151, Edward Gomez, CJM Realty Advisors. HAR
- $249,9003 bd2 ba1.5k sqft915 Tall Shire Ct, Rosharon, TX 77583For Sale
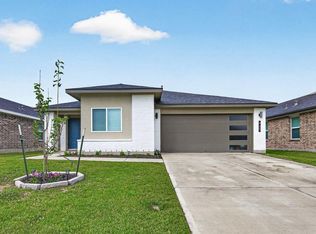 MLS ID #2345342, Al Mesrahi, RE/MAX Grand. HAR
- $--4 bd2 ba3.1k sqft8814 Dalmatian Way, Rosharon, TX 77583Auction
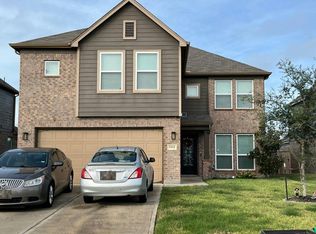 Auction.com 2
- $--4 bd2 ba2k sqft806 Autumn Flats Way, Rosharon, TX 77583Auction
 Auction.com 2
