Welcome to the exceptional Ashton Woods Cypress floor plan, a stunning two-story home designed to impress from the moment you arrive. Featuring a grand entrance and soaring ceilings, this home offers an elevated sense of elegance, located in Angleton’s first master-planned community with an abundance of amenities. This home features the beautiful Laguna Collection, where sun-bleached neutrals meet earthy textures to create a serene, coastal-inspired aesthetic. Soft tones, natural materials, and subtle contrasts bring warmth and calm to every space, offering a refined yet relaxed atmosphere that feels both inviting and timeless. Beyond the home, residents enjoy all the benefits of living in Angleton’s first master-planned community. With an array of amenities designed for recreation, connection, and relaxation, this neighborhood offers a lifestyle that goes beyond the front door. From green spaces to gathering areas, everything has been carefully planned to enhance daily living.
New construction
Price cut: $5K (10/12)
$359,990
7915 Jasper Meadows Way, Angleton, TX 77515
4beds
2,744sqft
Single Family Residence
Built in 2026
7,026 Square Feet Lot
$353,000 Zestimate®
$131/sqft
$83/mo HOA
What's special
Refined yet relaxed atmosphereGathering areasSoaring ceilingsGrand entranceGreen spacesSoft tonesNatural materials
- 68 days
- 49
- 4
Zillow last checked:
Listing updated:
Listed by:
Jared Turner 832-803-0321,
Ashton Woods
Source: HAR,MLS#: 89659457
Facts & features
Interior
Bedrooms & bathrooms
- Bedrooms: 4
- Bathrooms: 3
- Full bathrooms: 3
Primary bedroom
- Level: First
- Area: 208
- Dimensions: 13'-10' x 16'-1
Bedroom
- Level: Second
- Area: 140
- Dimensions: 14'-10' x 10'-1
Bedroom
- Level: First
- Area: 130
- Dimensions: 13'-5' x 10'-4'
Bedroom
- Level: Second
- Area: 130
- Dimensions: 13'-5' x 10'-4'
Heating
- Natural Gas
Cooling
- Ceiling Fan(s), Electric
Appliances
- Included: Disposal, Freestanding Oven, Gas Oven, Microwave, Free-Standing Range, Gas Range, Dishwasher
- Laundry: Electric Dryer Hookup, Washer Hookup
Features
- Flooring: Carpet, Tile, Vinyl
Interior area
- Total structure area: 2,744
- Total interior livable area: 2,744 sqft
Property
Parking
- Total spaces: 2
- Parking features: Attached, Garage Door Opener
- Attached garage spaces: 2
Features
- Stories: 2
- Patio & porch: Covered
- Fencing: Back Yard
- Has view: Yes
- View description: Water
- Has water view: Yes
- Water view: Water
- Waterfront features: Pond
Lot
- Size: 7,026 Square Feet
- Features: Back Yard, Subdivided, 0 Up To 1/4 Acre
Details
- Parcel number: 14113003010
Construction
Type & style
- Home type: SingleFamily
- Architectural style: Traditional
- Property subtype: Single Family Residence
Materials
- Brick, Cement Siding, Stone
- Foundation: Slab
- Roof: Composition
Condition
- New construction: Yes
- Year built: 2026
Details
- Builder name: AshtonWoods
Utilities & green energy
- Water: Water District
Green energy
- Energy efficient items: Thermostat
Community & HOA
Community
- Subdivision: Ashland
HOA
- Has HOA: Yes
- HOA fee: $1,000 annually
Location
- Region: Angleton
Financial & listing details
- Price per square foot: $131/sqft
- Date on market: 9/3/2026
- Listing terms: Cash,Conventional,FHA,VA Loan
- Road surface type: Concrete, Curbs
Estimated market value
$353,000
$335,000 - $371,000
$2,790/mo
Price history
| Date | Event | Price |
|---|---|---|
| 10/12/2026 | Price change | $359,990-1.4%$131/sqft |
Source:  HAR #89659457 Report a problem | ||
| 10/3/2026 | Price change | $364,990-7.6%$133/sqft |
Source: HAR #89659457 Report a problem | ||
| 9/28/2026 | Price change | $394,990+9.7%$144/sqft |
Source: HAR #89659457 Report a problem | ||
| 9/22/2026 | Price change | $359,990-1.4%$131/sqft |
Source: HAR #89659457 Report a problem | ||
| 9/21/2026 | Price change | $364,990-2.7%$133/sqft |
Source: HAR #89659457 Report a problem | ||
| 9/8/2026 | Price change | $374,990-2.6%$137/sqft |
Source: HAR #89659457 Report a problem | ||
| 8/25/2026 | Price change | $384,990-2.5%$140/sqft |
Source:  Ashton Woods Homes Report a problem | ||
| 8/18/2026 | Price change | $394,990-1.3%$144/sqft |
Source: Ashton Woods Homes Report a problem | ||
| 6/30/2026 | Price change | $399,990-7%$146/sqft |
Source: Ashton Woods Homes Report a problem | ||
| 6/24/2026 | Price change | $429,990-4.4%$157/sqft |
Source: Ashton Woods Homes Report a problem | ||
| 5/28/2026 | Listed for sale | $449,990$164/sqft |
Source: Ashton Woods Homes Report a problem | ||
Public tax history
Tax history is unavailable.
Monthly payment
Est. payment
Payment breakdown
Explore the cost of this home by adjusting the details. Changes won't be saved.Climate risks
Neighborhood: 77515
Nearby schools
Schools provided by the listing agent
- Elementary: Heartland Elementary (Angleton)
- Middle: Heritage Junior High School (Angleton)
- High: Angleton High School
Source: HAR. This data may not be complete. We recommend contacting the local school district to confirm school assignments for this home.
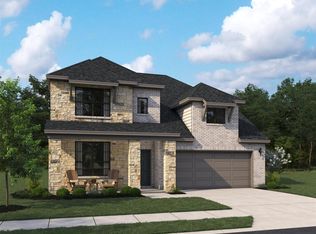
- $369,9904 bd3 ba2.7k sqft7914 Jade Crest Dr, Angleton, TX 77515Pending
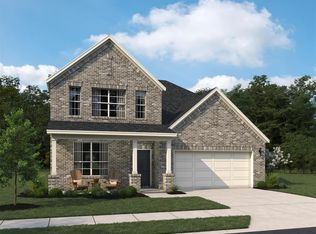
- $399,9904 bd4 ba2.7k sqft7722 Jasper Meadows Way, Angleton, TX 77515New Construction
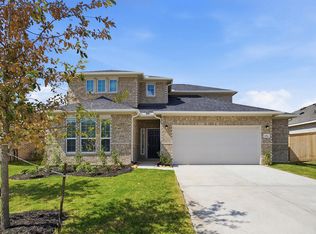
- $411,2754 bd3 ba2.5k sqft7934 Jade Crest Dr, Angleton, TX 77515New Construction
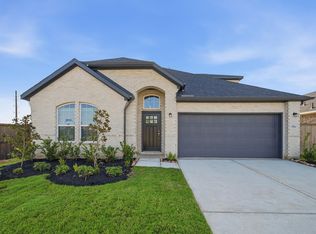
- $418,9024 bd3 ba2.4k sqft7942 Jade Crest Dr, Angleton, TX 77515New Construction
Similar homes
- $411,2754 bd3 ba2.5k sqft7934 Jade Crest Dr, Angleton, TX 77515New ConstructionHAR
- from $342,9904 bd3 ba2.5k sqftYuma Plan, Ashland, Angleton, TX 77515New Construction
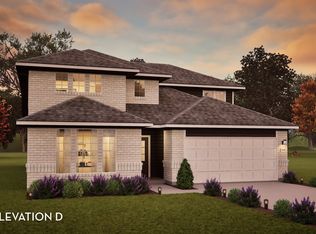 Castlerock Communities
- $362,4125 bd3 ba2.5k sqft1542 Parks Edge Ln, Angleton, TX 77515New Construction
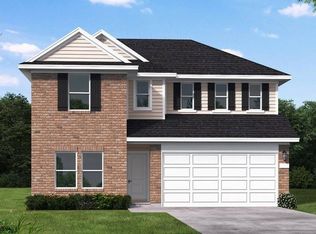 MLS ID #91068855, Jared Turner, Coventry Homes. HAR
- $370,3675 bd3 ba2.5k sqft1950 Starlight St, Angleton, TX 77515New Construction
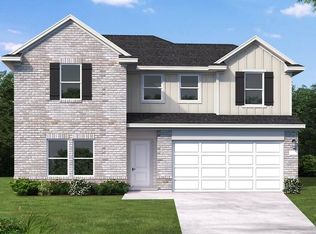 MLS ID #97414520, Jared Turner, Coventry Homes. HAR
