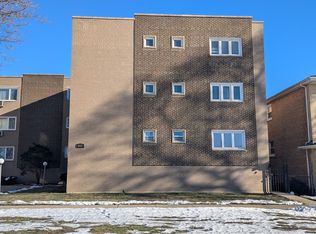
Rare opportunity to own the desirable end-unit townhome in a charming 4-unit community! With an expansive three-level floor plan, this home lives more like a single-family residence and offers incredible potential for customization and future value. The main level features a spacious living room, convenient powder room, and an oversized kitchen with plenty of space for a dining table or breakfast nook. Upstairs, you'll find two generously sized bedrooms and a full bath. The finished basement adds valuable living space with a large family room and laundry area, while offering the flexibility for a future third bedroom or home office (subject to any required approvals). End units with this much space and potential are a rare find, making this an excellent opportunity for buyers looking to build equity while creating a home that fits their vision.
Active
$59,900
7915 S Saginaw Ave APT F, Chicago, IL 60617
2beds
1,003sqft
Townhouse, Single Family Residence
Built in 1971
1,320 Square Feet Lot
$-- Zestimate®
$60/sqft
$-- HOA
What's special
Finished basementTwo generously sized bedroomsLarge family roomEnd-unit townhomeExpansive three-level floor planOversized kitchenConvenient powder room
- 10 days |
- 214 |
- 16 |
Zillow last checked:
Listing updated:
Listed by:
Ryan Smith 708-246-6300,
Re/Max Premier
Source: MRED as distributed by MLS GRID,MLS#: 12697570
Facts & features
Interior
Bedrooms & bathrooms
- Bedrooms: 2
- Bathrooms: 2
- Full bathrooms: 1
- 1/2 bathrooms: 1
Rooms
- Room types: No additional rooms
Primary bedroom
- Level: Main
- Area: 132 Square Feet
- Dimensions: 12X11
Bedroom 2
- Level: Second
- Area: 121 Square Feet
- Dimensions: 11X11
Family room
- Level: Basement
- Area: 280 Square Feet
- Dimensions: 14X20
Kitchen
- Level: Main
- Area: 100 Square Feet
- Dimensions: 10X10
Laundry
- Level: Basement
- Area: 48 Square Feet
- Dimensions: 08X06
Living room
- Level: Main
- Area: 156 Square Feet
- Dimensions: 13X12
Heating
- Natural Gas, Forced Air
Cooling
- None
Features
- Basement: Finished,Full
Interior area
- Total structure area: 0
- Total interior livable area: 1,003 sqft
Property
Accessibility
- Accessibility features: No Disability Access
Lot
- Size: 1,320 Square Feet
Details
- Parcel number: 21311050540000
- Special conditions: Real Estate Owned
Construction
Type & style
- Home type: Townhouse
- Property subtype: Townhouse, Single Family Residence
Materials
- Brick
Condition
- New construction: No
- Year built: 1971
Utilities & green energy
- Sewer: Public Sewer
- Water: Public
Community & HOA
HOA
- Services included: None
Location
- Region: Chicago
Financial & listing details
- Price per square foot: $60/sqft
- Date on market: 7/15/2026
- Ownership: Fee Simple
Foreclosure details
Estimated market value
Not available
Estimated sales range
Not available
$1,807/mo
Price history
Price history is unavailable.
Public tax history
Tax history is unavailable.
Monthly payment
Climate risks
Neighborhood: South Chicago
Nearby schools
GreatSchools rating
- 2/10Bradwell Community Arts & Sci Elementary SchoolGrades: PK-8Distance: 0.3 mi
- 4/10South Shore Intl Col Prep High SchoolGrades: 9-12Distance: 1 mi
- 1/10Chicago Vocational Career Academy High SchoolGrades: 9-12Distance: 1.1 mi
Schools provided by the listing agent
- District: 299
Source: MRED as distributed by MLS GRID. This data may not be complete. We recommend contacting the local school district to confirm school assignments for this home.
- $100,0002 bd1 ba1k sqft7915 S Saginaw Ave APT A, Chicago, IL 60617Off Market
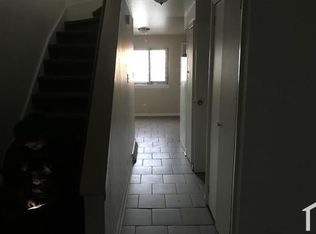
- $43,0102 bd1 ba1k sqft7915 S Saginaw Ave, Chicago, IL 60617Off Market

- $106,2002 bd1 ba1k sqft7915 S Saginaw Ave, Chicago, IL 60617Off Market
- $101,0003 bd1 ba1k sqft7915 S Saginaw Ave, Chicago, IL 60617Off Market
- $93,1002 bd1 ba1k sqft7915 S Saginaw Ave #7, Chicago, IL 60617Off Market
- $1,6502 bd1 ba-- sqft7915 S Saginaw Ave APT C, Chicago, IL 60617For Rent
- $1,6502 bd1 ba1k sqft7915 S Saginaw Ave APT E, Chicago, IL 60617For Rent
- $122,9002 bd1 ba1k sqft7915 S Saginaw Ave APT B, Chicago, IL 60617Off Market
A local agent can set up tours, give advice and negotiate with sellers.
Similar homes
- $58,0003 bd1 ba1.4k sqft7909 S Essex Ave, Chicago, IL 60617Active
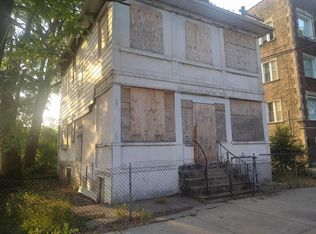 MLS ID #12680519, Jeffrey Sklar, Beycome Brokerage Realty LLC. MRED as distributed by MLS GRID
 - $82,0002 bd2 ba1.2k sqft7854 S South Shore Dr APT 502, Chicago, IL 60649New
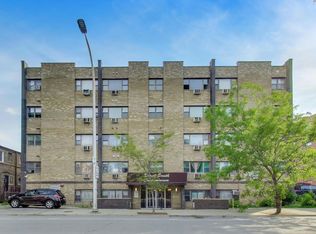 MLS ID #12712604, Ashley Kaehn, Compass. MRED as distributed by MLS GRID
 - $59,9002 bd1 ba850 sqft8136 S Drexel Ave APT 2, Chicago, IL 60619New
 MLS ID #12713203, Dreena Jones, Keller Williams Preferred Realty. MRED as distributed by MLS GRID
 - $59,9002 bd2 ba700 sqft8125 S King Dr APT D1, Chicago, IL 60619Active
 MLS ID #12549566, Jennifer Simmons, 3G Realty Group. MRED as distributed by MLS GRID
 - $75,0002 bd1 ba1.5k sqft2511 E 76th St Unit 3, Chicago, IL 60649ActiveMLS ID #12706914, Aquatoneice Percy, Coldwell Banker Realty. MRED as distributed by MLS GRID
- $55,0001 bd1 ba700 sqft7363 S South Shore Dr APT 505, Chicago, IL 60649Price ChangeMLS ID #12626939, Deja Blair, Blue Door Dave Inc. MRED as distributed by MLS GRID
- $64,9003 bd2 ba1k sqft6717 S Rhodes Ave, Chicago, IL 60637ActiveMLS ID #12694166, Michael Olszewski, Area Wide Realty. MRED as distributed by MLS GRID
- $60,0002 bd1 ba1k sqft1541 W Marquette Rd, Chicago, IL 60636ActiveMLS ID #12629701, Carleen Lewis, eXp Realty. MRED as distributed by MLS GRID
- $--2 bd1 ba828 sqft6837 S Winchester Ave, Chicago, IL 60636AuctionAuction.com 2
- $65,0002 bd1 ba850 sqft1301 E 71st Pl APT 3S, Chicago, IL 60619ActiveMLS ID #12686593, Danielle Dowell, Berkshire Hathaway HomeServices Chicago. MRED as distributed by MLS GRID
- $79,0002 bd1 ba924 sqft7930 S Maryland Ave, Chicago, IL 60619NewMLS ID #12707229, Dan Nelson, Compass. MRED as distributed by MLS GRID
- $55,0002 bd1 ba921 sqft(Undisclosed Address), Chicago, IL 60619Re-activatedMLS ID #12656884, Craig Lane, RE/MAX Premier. MRED as distributed by MLS GRID
- $54,9001 bd1 ba800 sqft3017 E 78th St APT 4B, Chicago, IL 60649ActiveMLS ID #12684026, Marilyn Shivers, S & W Realty. MRED as distributed by MLS GRID
- $40,0002 bd2 ba888 sqft1309 E 75th St, Chicago, IL 60619ActiveMLS ID #12497246, Yolanda Paramore, Kingdom Builders Realty, LLC. MRED as distributed by MLS GRID
- $--1 bd1 ba1k sqft7321 S South Shore Dr APT 7F, Chicago, IL 60649AuctionMLS ID #12528180, Gerard Lewis, Better Homes For America, LLC. MRED as distributed by MLS GRID
- $55,0003 bd1 ba1.2k sqft4850 S Lake Park Ave APT 2111, Chicago, IL 60615Price ChangeMLS ID #12649015, Tiarra Washington, Real Broker, LLC. MRED as distributed by MLS GRID
- $59,0003 bd1 ba1.2k sqft7331 S Peoria St, Chicago, IL 60621ActiveMLS ID #12669812, Rene Mendoza, Chicagoland Brokers, Inc.. MRED as distributed by MLS GRID
- $57,5003 bd2 ba1.4k sqft4850 S Lake Park Ave APT 702B, Chicago, IL 60615ActiveMLS ID #12488616, Apryll McFerren, United Real Estate-Chicago. MRED as distributed by MLS GRID
- $65,0001 bd1 ba725 sqft7337 S South Shore Dr APT 1128, Chicago, IL 60649ActiveMLS ID #12674334, Joshua Berngard, Fulton Grace Realty. MRED as distributed by MLS GRID
- $59,9001 bd1 ba650 sqft7355 S South Shore Dr APT 306, Chicago, IL 60649ActiveMLS ID #12615688, Michael Glenn, Village Realty, Inc.. MRED as distributed by MLS GRID
