Investor Special! Value-Add Opportunity with Great Bones! Calling all investors, cash buyers, and renovation enthusiasts! This 2-bedroom, 2-bathroom townhome offers an opportunity to bring your vision to life and unlock its potential. In need of significant TLC, this property is ready for a full refresh and presents exciting possibilities for a buy-and-hold rental investment or resale project. Bring your contractor, explore the possibilities, and transform this diamond in the rough into your next investment success! Taxes do not reflect any exemptions.
Contingent
$249,900
7917 Belle Rive Ct, Tinley Park, IL 60477
2beds
1,408sqft
Townhouse, Single Family Residence
Built in 1995
6,413 Square Feet Lot
$-- Zestimate®
$177/sqft
$225/mo HOA
What's special
- --
- 553
- views
- 31
- saves
Likely to sell faster than
Zillow last checked:
Listing updated:
Listed by:
Michael Jennings 312-493-6021,
HomeSmart Realty Group
Source: MRED as distributed by MLS GRID,MLS#: 12783704
Facts & features
Interior
Bedrooms & bathrooms
- Bedrooms: 2
- Bathrooms: 2
- Full bathrooms: 2
Rooms
- Room types: No additional rooms
Primary bedroom
- Features: Flooring (Carpet), Bathroom (Full)
- Level: Main
- Area: 204 Square Feet
- Dimensions: 17X12
Bedroom 2
- Features: Flooring (Carpet)
- Level: Main
- Area: 100 Square Feet
- Dimensions: 10X10
Dining room
- Features: Flooring (Carpet)
- Level: Main
- Area: 120 Square Feet
- Dimensions: 12X10
Kitchen
- Features: Flooring (Ceramic Tile)
- Level: Main
- Area: 110 Square Feet
- Dimensions: 11X10
Laundry
- Features: Flooring (Ceramic Tile)
- Level: Main
- Area: 60 Square Feet
- Dimensions: 12X5
Living room
- Features: Flooring (Carpet)
- Level: Main
- Area: 180 Square Feet
- Dimensions: 15X12
Heating
- Natural Gas
Cooling
- Central Air
Appliances
- Laundry: Main Level, In Unit
Features
- Vaulted Ceiling(s), 1st Floor Full Bath, Walk-In Closet(s), High Ceilings
- Flooring: Hardwood, Carpet
- Windows: Skylight(s), Drapes
- Basement: Unfinished,Full
Interior area
- Total structure area: 2,508
- Total interior livable area: 1,408 sqft
Property
Parking
- Total spaces: 2
- Parking features: Asphalt, Garage Door Opener, Yes, Garage Owned, Attached, Garage
- Attached garage spaces: 2
- Has uncovered spaces: Yes
Accessibility
- Accessibility features: No Disability Access
Features
- Patio & porch: Patio
Lot
- Size: 6,413 Square Feet
Details
- Parcel number: 27253170120000
- Special conditions: None
Construction
Type & style
- Home type: Townhouse
- Property subtype: Townhouse, Single Family Residence
Materials
- Vinyl Siding, Brick
- Foundation: Concrete Perimeter
- Roof: Asphalt
Condition
- New construction: No
- Year built: 1995
Utilities & green energy
- Sewer: Public Sewer
- Water: Lake Michigan
Community & HOA
HOA
- Has HOA: Yes
- Amenities included: None
- Services included: Insurance, Exterior Maintenance, Lawn Care, Snow Removal
- HOA fee: $225 monthly
Location
- Region: Tinley Park
Financial & listing details
- Price per square foot: $177/sqft
- Tax assessed value: $280,000
- Annual tax amount: $8,229
- Date on market: 10/14/2026
- Ownership: Fee Simple w/ HO Assn.
Estimated market value
Not available
Estimated sales range
Not available
Not available
Price history
| Date | Event | Price |
|---|---|---|
| 8/2/1994 | Sold | $135,000$96/sqft |
Source: Public Record Report a problem | ||
Public tax history
| Year | Property taxes | Tax assessment |
|---|---|---|
| 2024 | $7,752 -0.3% | $28,000 +0% |
| 2023 | $7,774 +8% | $27,999 +38.7% |
| 2022 | $7,197 +3.3% | $20,188 |
| 2021 | $6,966 +2.7% | $20,188 |
| 2020 | $6,785 +2.7% | $20,188 -0.8% |
| 2019 | $6,603 +2.2% | $20,360 |
| 2018 | $6,462 +2.7% | $20,360 |
| 2017 | $6,290 +3% | $20,360 +10.7% |
| 2016 | $6,106 +1.1% | $18,386 |
| 2015 | $6,041 +0.9% | $18,386 |
| 2014 | $5,989 +14.5% | $18,386 -15.7% |
| 2013 | $5,229 +1.6% | $21,823 |
| 2012 | $5,145 +0.3% | $21,823 |
| 2011 | $5,129 +12.5% | $21,823 -10.4% |
| 2010 | $4,559 +9.1% | $24,357 |
| 2009 | $4,177 +9.5% | $24,357 -5% |
| 2008 | $3,816 +3.2% | $25,639 +14.5% |
| 2007 | $3,699 +9.8% | $22,400 |
| 2006 | $3,368 +3.8% | $22,400 |
| 2005 | $3,244 +7.8% | $22,400 +30.6% |
| 2004 | $3,009 +8.1% | $17,146 |
| 2003 | $2,782 +3.6% | $17,146 |
| 2002 | $2,687 -0.6% | $17,146 +3.5% |
| 2001 | $2,703 +2.4% | $16,570 |
| 2000 | $2,641 +0% | $16,570 |
| 1999 | $2,641 | $16,570 |
Find assessor info on the county website
Monthly payment
Est. payment
Payment breakdown
Explore the cost of this home by adjusting the details. Changes won't be saved.Climate risks
Neighborhood: 60477
Nearby schools
Schools provided by the listing agent
- Elementary: John A Bannes Elementary School
- Middle: Virgil I Grissom Middle School
- High: Victor J Andrew High School
- District: 140
Source: MRED as distributed by MLS GRID. This data may not be complete. We recommend contacting the local school district to confirm school assignments for this home.

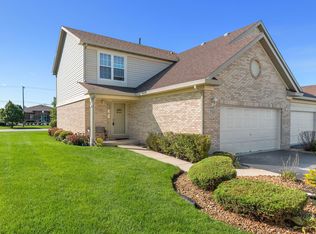
Similar homes
- $275,0002 bd2 ba1.4k sqft16026 Bormet Dr, Tinley Park, IL 60477New
 MLS ID #12789767, Shahrina Mirza, Shahrina Mirza. MRED as distributed by MLS GRID
- $299,0002 bd2 ba1.3k sqft16424 Cobblestone Ct, Tinley Park, IL 60477For Sale By Owner

- $--2 bd2 ba1.4k sqft18206 Rita Rd #G-3d, Tinley Park, IL 60477Auction
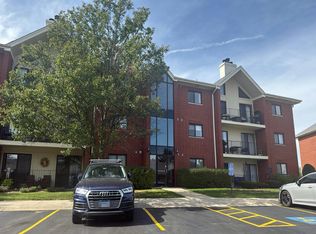 Auction.com 2
- $289,9002 bd3 ba1.8k sqft18425 S Century Ct, Tinley Park, IL 60477New
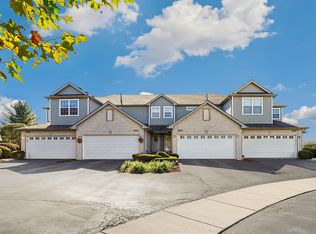 MLS ID #12786676, Melissa Kingsbury, Redfin Corporation. MRED as distributed by MLS GRID
