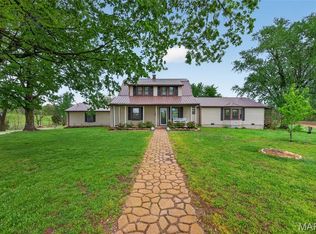
Welcome to this stunning 7-bedroom, 6-bath estate set on 5 peaceful acres at the end of a quiet dead-end road in Patton, MO. With 4,627 square feet, this home offers beautiful seasonal lake views, a wooded backdrop, and a thoughtfully designed layout perfect for everyday living and family gatherings. The interior features lots of windows that flood the space with natural light, a sunroom, a spacious family room on the lower level, and multiple bonus rooms ideal for a home office, craft room, or homeschool setup. The living room boasts a cozy gas fireplace, creating a warm atmosphere. The spacious master suite includes a large soaking tub, separate shower, and ample space to unwind. A multi-unit HVAC system provides efficient climate control, while generous storage helps keep everything organized.
Step outside to discover a true outdoor haven. A large deck overlooks the gated inground pool—complete with an electric pool cover—and is perfect for family gatherings, BBQs, or quiet evenings. The pool house includes a changing room and bathroom for convenience. Gather around the cozy firepit, relax under the charming gazebo, or put your green thumb to use in the greenhouse. The backyard offers a perfect open space for a garden, plus a private playground and multiple garages—including a room above with a separate entrance—offering endless possibilities for a studio, hobby space, or extended living area. The circle driveway ensures easy access and plenty of parking. Priced to sell, this exceptional home combines space, privacy, and convenience in a serene natural setting—an opportunity you don’t want to miss!
Pending
Listed by: Living The Dream Inc. • Misty Brown • 573-944-7749
Price cut: $49K (5/18)
$449,999
7918 Bradford Pear Ln, Patton, MO 63662
7beds
4,627sqft
:
Get pre-qualified$2,723/mo
Single Family Residence
Built in 1994
5 Acres Lot
$-- Zestimate®
$97/sqft
$-- HOA
What's special
Cozy gas fireplaceGated inground poolCharming gazeboSeasonal lake viewsElectric pool coverLarge deckPrivate playground
- 328 days |
- 137 |
- 12 |
Zillow last checked:
Listing updated:
Listed by:
Misty Brown 573-944-7749,
Living The Dream Inc.
Source: MARIS,MLS#: 25062288 Originating MLS: Mineral Area Board of REALTORS
Originating MLS: Mineral Area Board of REALTORSFacts & features
Interior
Bedrooms & bathrooms
- Bedrooms: 7
- Bathrooms: 6
- Full bathrooms: 4
- 1/2 bathrooms: 2
- Main level bathrooms: 4
- Main level bedrooms: 4
Primary bedroom
- Features: Floor Covering: Carpeting
- Level: Main
- Area: 240
- Dimensions: 16x15
Bedroom
- Features: Floor Covering: Carpeting
- Level: Main
- Area: 144
- Dimensions: 12x12
Bedroom
- Description: lower level bedroom
- Features: Floor Covering: Laminate
- Level: Lower
- Area: 169
- Dimensions: 13x13
Bedroom 2
- Features: Floor Covering: Carpeting
- Level: Main
- Area: 143
- Dimensions: 13x11
Bedroom 3
- Features: Floor Covering: Carpeting
- Level: Main
- Area: 204
- Dimensions: 17x12
Bedroom 4
- Features: Floor Covering: Laminate
- Level: Lower
- Area: 182
- Dimensions: 14x13
Bedroom 5
- Features: Floor Covering: Carpeting
- Level: Lower
- Area: 182
- Dimensions: 14x13
Bathroom
- Description: Half Bath
- Features: Floor Covering: Laminate
- Level: Main
- Area: 16
- Dimensions: 4x4
Bathroom 2
- Features: Floor Covering: Laminate
- Level: Main
- Area: 30
- Dimensions: 6x5
Bathroom 3
- Features: Floor Covering: Laminate
- Level: Main
- Area: 60
- Dimensions: 12x5
Bathroom 4
- Features: Floor Covering: Ceramic Tile
- Level: Main
- Area: 150
- Dimensions: 15x10
Bathroom 5
- Features: Floor Covering: Laminate
- Level: Lower
- Area: 117
- Dimensions: 13x9
Dining room
- Features: Floor Covering: Laminate
- Level: Main
- Area: 286
- Dimensions: 22x13
Family room
- Features: Floor Covering: Laminate
- Level: Lower
- Area: 1104
- Dimensions: 48x23
Kitchen
- Features: Floor Covering: Laminate
- Level: Main
- Area: 234
- Dimensions: 18x13
Laundry
- Features: Floor Covering: Laminate
- Level: Lower
- Area: 81
- Dimensions: 9x9
Living room
- Features: Floor Covering: Carpeting
- Level: Main
- Area: 609
- Dimensions: 29x21
Office
- Features: Floor Covering: Carpeting
- Level: Main
- Area: 289
- Dimensions: 17x17
Heating
- Electric, Forced Air, Natural Gas
Cooling
- Ceiling Fan(s), Central Air, Dual, Electric, Multi Units
Appliances
- Included: Dishwasher, Disposal, Microwave, Electric Oven, Electric Range, Refrigerator, Washer/Dryer
- Laundry: Lower Level
Features
- Separate Shower, Storage, Walk-In Closet(s), Workshop/Hobby Area
- Flooring: Carpet, Laminate, Tile
- Windows: Double Pane Windows
- Has basement: No
- Number of fireplaces: 1
- Fireplace features: Gas, Living Room
Interior area
- Total structure area: 4,627
- Total interior livable area: 4,627 sqft
- Finished area above ground: 4,627
Property
Parking
- Total spaces: 6
- Parking features: Circular Driveway, Detached, Driveway, Garage
- Garage spaces: 6
- Has uncovered spaces: Yes
Features
- Levels: Multi/Split
- Patio & porch: Deck, Front Porch, Rear Porch
- Exterior features: Fire Pit, Other
- Has private pool: Yes
- Pool features: In Ground, Pool Cover, Private
Lot
- Size: 5 Acres
- Features: Garden, Gentle Sloping, Landscaped, Many Trees, Wooded
Details
- Additional structures: Garage(s), Greenhouse, Pool House, Second Garage
- Parcel number: 03092902.04 (309290204)
- Special conditions: Standard
Construction
Type & style
- Home type: SingleFamily
- Architectural style: Split Level
- Property subtype: Single Family Residence
Materials
- Brick, Vinyl Siding
- Roof: Shingle
Condition
- Year built: 1994
Utilities & green energy
- Electric: 440 Volts
- Sewer: Septic Tank
- Water: Shared Well, Well
- Utilities for property: Electricity Connected, Propane
Community & HOA
HOA
- Has HOA: No
Location
- Region: Patton
Financial & listing details
- Price per square foot: $97/sqft
- Annual tax amount: $3,342
- Date on market: 9/15/2025
- Cumulative days on market: 328 days
- Listing terms: Cash,Conventional,FHA,USDA Loan,VA Loan
- Ownership: Private
- Electric utility on property: Yes

Misty Brown
(573) 944-7749
By pressing Contact Agent, you agree that the real estate professional identified above may call/text you about your search, which may involve use of automated means and pre-recorded/artificial voices. You don't need to consent as a condition of buying any property, goods, or services. Message/data rates may apply. You also agree to our Terms of Use. Zillow does not endorse any real estate professionals. We may share information about your recent and future site activity with your agent to help them understand what you're looking for in a home.
Estimated market value
Not available
Estimated sales range
Not available
Not available
Price history
| Date | Event | Price |
|---|---|---|
| 8/5/2026 | Pending sale | $449,999$97/sqft |
Source:  MARIS #25062288 Report a problem MARIS #25062288 Report a problem | ||
| 6/2/2026 | Contingent | $449,999$97/sqft |
Source: MARIS #25062288 Report a problem | ||
| 5/18/2026 | Price change | $449,999-9.8%$97/sqft |
Source: MARIS #25062288 Report a problem | ||
| 4/13/2026 | Price change | $499,000-7.6%$108/sqft |
Source: MARIS #25062288 Report a problem | ||
| 9/15/2025 | Listed for sale | $540,000+8%$117/sqft |
Source: MARIS #25062288 Report a problem | ||
| 9/7/2022 | Sold | -- |
Source: MARIS #22005664 Report a problem | ||
| 7/25/2022 | Pending sale | $499,900$108/sqft |
Source: MARIS #22005664 Report a problem | ||
| 7/6/2022 | Price change | $499,900-16.5%$108/sqft |
Source: MARIS #22005664 Report a problem | ||
| 3/10/2022 | Price change | $599,000-14.3%$129/sqft |
Source: MARIS #22005664 Report a problem | ||
| 1/26/2022 | Listed for sale | $699,000$151/sqft |
Source: MARIS #22005664 Report a problem | ||
Public tax history
Tax history is unavailable.
Monthly payment
Est. payment
Payment breakdown
Explore the cost of this home by adjusting the details. Changes won't be saved.Climate risks
Neighborhood: 63662
Getting around
0 / 100
Car-DependentNearby schools
GreatSchools rating
- 6/10Meadow Heights Elementary SchoolGrades: PK-5Distance: 5.5 mi
- 5/10Meadow Heights Middle SchoolGrades: 6-8Distance: 5.5 mi
- 2/10Meadow Heights High SchoolGrades: 9-12Distance: 5.5 mi
Schools provided by the listing agent
- Elementary: Meadow Heights Elem.
- Middle: Meadow Heights High
- High: Meadow Heights High
Source: MARIS. This data may not be complete. We recommend contacting the local school district to confirm school assignments for this home.
- $871,300-- bd2 ba4.4k sqft100 Rr 5, Patton, MO 63662Off Market
- $460,300-- bd2 ba4.6k sqft100 Rr 5, Patton, MO 63662Off Market
- $250,100-- bd0 ba1.3k sqft100 Rr 5, Patton, MO 63662Off Market
- $304,300-- bd1 ba2.5k sqft8406 State Highway 72, Patton, MO 63662Off Market
- $136,300-- bd-- ba1.1k sqft8457 State Highway 72, Patton, MO 63662Off Market
- $1,090,6005 bd6 ba3.3k sqft1 Rr 5 Box 100, Patton, MO 63662Off Market
- $214,900-- bd0 ba1.7k sqft1965 Rr 5, Patton, MO 63662Off Market
- $2,047,2004 bd6 ba5k sqftRr 1 Box 100, Patton, MO 63662Off Market
Similar homes
- $479,9004 bd3 ba3k sqft18320 State Highway Kk, Sedgewickville, MO 63781For Sale

 MLS ID #25069508, Alan L Wengert, EDGE Realty ERA Powered. MARIS
 - $415,0004 bd2 ba2.8k sqft16645 State Highway Kk, Sedgewickville, MO 63781For Sale
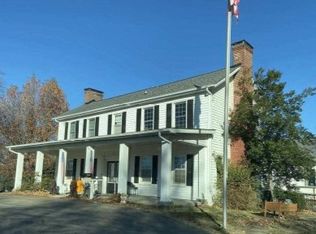
 MLS ID #26023610, Mike R Shanks, True Vision Realty, LLC. MARIS
 - $--4 bd3 ba5k sqft230 Johnson St, Fredericktown, MO 63645Auction
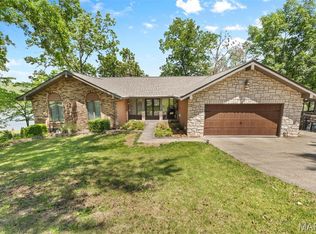
 ServiceLink Auction
 - $485,0004 bd3 ba3.4k sqft1226 S Deer Trl, Fredericktown, MO 63645For Sale
 MLS ID #26029168, Matthew A Herbst, Triple Creek Realty LLC. MARIS
 - $315,0004 bd3 ba3.1k sqft1018 Madison #271, Fredericktown, MO 63645For SaleMLS ID #26017353, Emily N Boushie, Perfect Key Realty. MARIS
- $339,0005 bd3 ba2.8k sqft1507 Highway Oo, Fredericktown, MO 63645For SaleMLS ID #26016990, Gail R Lumsden, Farm & Home Realty. MARIS
- $299,9005 bd2 ba2.3k sqft31098 State Highway 51, Marble Hill, MO 63764For SaleMLS ID #26016311, Sabrina A Newman, EDGE Realty, ERA Powered. MARIS
- $305,0004 bd2 ba3.6k sqft67 Highway, Farmington, MO 63640For SaleMLS ID #25062922, Kami Mayo, Coldwell Banker Realty - Gundaker. MARIS
- $560,0006 bd5 ba3.1k sqft221 W Saint Joseph St, Perryville, MO 63775For SaleMLS ID #25081439, Jacob M Fish, EDGE Realty ERA Powered. MARIS
