Poised above the valley on one of the most coveted view lots in all of Yakima, this brand-new custom residence delivers a level of luxury and refinement that is truly unmatched. From the moment you arrive, the home's commanding presence and panoramic, floor-to-ceiling vistas set an unforgettable tone--this is a home designed not just to impress, but to inspire. Spanning just over 2,700 sq. ft., every inch of this modern masterpiece is crafted with intention. The main level welcomes you into a breathtaking open-concept living space anchored by a Roman clay fireplace, a sculptural centerpiece that radiates warmth and sophistication. Expansive windows frame sweeping views of the Yakima Valley, transforming the landscape into living artwork. The gourmet kitchen is a showpiece of luxury, quartz countertops, double-stacked custom cabinetry, an island, and a walk-in pantry with extensive shelving combine beauty and functionality in perfect harmony. There is a formal dining area right off the kitchen for intimate gatherings. The primary suite is a sanctuary elevated by even more spectacular views. Wake up to morning light spilling across the valley, and unwind in a spa-inspired ensuite featuring a tiled walk-in shower and a spacious, boutique-style closet. With 3 bedrooms and 3 bathrooms, the layout offers exceptional privacy. The lower level feels like its own luxury retreat, ideal for guests or extended living, featuring a generous bedroom, full bath, and a sophisticated second living area. Both levels open to expansive decks, each offering extraordinary outdoor living with vistas that stretch endlessly across the valley. Just off the 2-car garage, thoughtfully designed built-in cubbies provide elegant everyday convenience. A beautifully appointed laundry room, elevated modern finishes, and a quiet sense of craftsmanship throughout complete the experience. This is more than a luxury home, it is a rare statement of elegance, perspective, and exclusivity.
For sale
$750,000
7920 Englewood Crest Dr, Yakima, WA 98908
3beds
2,712sqft
Single Family Residence
Built in 2025
10,454 Square Feet Lot
$741,100 Zestimate®
$277/sqft
$-- HOA
What's special
Roman clay fireplaceElevated modern finishesSpacious boutique-style closetGourmet kitchenBeautifully appointed laundry roomTiled walk-in showerSpa-inspired ensuite
- 66 days |
- 258 |
- 10 |
Zillow last checked:
Listing updated:
Listed by:
Drew Harris 509-901-1948,
John L Scott Yakima
Source: Yakima,MLS#: 26-1774
Facts & features
Interior
Bedrooms & bathrooms
- Bedrooms: 3
- Bathrooms: 3
- Full bathrooms: 3
Heating
- Electric, Forced Air
Cooling
- Central Air
Features
- Kitchen Island, Walk-In Closet(s), Double Vanity
- Flooring: Carpet, Tile, Vinyl
- Basement: Finished
- Has fireplace: No
Interior area
- Total structure area: 2,712
- Total interior livable area: 2,712 sqft
Property
Parking
- Total spaces: 2
- Parking features: Attached, Off Street
- Attached garage spaces: 2
Lot
- Size: 10,454 Square Feet
- Features: Views
Details
- Parcel number: 18132023432
- Zoning description: R1 - Single Fam Res
Construction
Type & style
- Home type: SingleFamily
- Property subtype: Single Family Residence
Materials
- Frame, HardiPlank Type
- Foundation: Concrete Perimeter
- Roof: Composition
Condition
- New construction: No
- Year built: 2025
Utilities & green energy
- Water: Public
- Utilities for property: Sewer Connected
Community & HOA
Location
- Region: Yakima
Financial & listing details
- Price per square foot: $277/sqft
- Tax assessed value: $399,800
- Annual tax amount: $796
- Date on market: 6/12/2026
Estimated market value
$741,100
$704,000 - $778,000
$2,651/mo
Price history
| Date | Event | Price |
|---|---|---|
| 6/12/2026 | Listed for sale | $750,000+733.3%$277/sqft |
Source:  Yakima #26-1774 Report a problem Yakima #26-1774 Report a problem | ||
| 2/6/2024 | Sold | $90,000+63.6%$33/sqft |
Source: Public Record Report a problem | ||
| 1/29/2021 | Sold | $55,000+5.3%$20/sqft |
Source: Public Record Report a problem | ||
| 4/16/2018 | Sold | $52,250+4.5%$19/sqft |
Source: Public Record Report a problem | ||
| 5/9/2016 | Sold | $50,000+11.1%$18/sqft |
Source: Public Record Report a problem | ||
| 12/21/2004 | Sold | $45,000$17/sqft |
Source: Yakima #00-1943 Report a problem | ||
Public tax history
| Year | Property taxes | Tax assessment |
|---|---|---|
| 2025 | $3,285 +312.3% | $91,300 +25.1% |
| 2024 | $797 +25.9% | $73,000 +12.1% |
| 2023 | $633 +1.5% | $65,100 +122.2% |
| 2022 | $624 +92.8% | $29,300 |
| 2021 | $323 | $29,300 |
Find assessor info on the county website
Monthly payment
Est. payment
Payment breakdown
Explore the cost of this home by adjusting the details. Changes won't be saved.Climate risks
Neighborhood: West Valley
Nearby schools
GreatSchools rating
- 8/10Apple Valley Elementary SchoolGrades: K-5Distance: 0.6 mi
- 6/10West Valley Jr High SchoolGrades: 6-8Distance: 1.9 mi
- 6/10West Valley High SchoolGrades: 9-12Distance: 2.4 mi
- $750,0003 bd3 ba2.7k sqft7920 Englewood Crest Dr, Yakima, WA 98908For Sale

- $523,1002 bd1 ba1.5k sqft7922 Englewood Crest Dr, Yakima, WA 98908Off Market
- $388,600-- bd-- ba-- sqftViewmont Dr, Yakima, WA 98908Off Market
- $364,0003 bd2 ba2k sqft301 Viewmont Dr, Yakima, WA 98908Off Market
- $364,000-- bd-- ba-- sqft301 Viewmont Dr, Yakima, WA 98908Off Market
- $517,6003 bd2 ba2k sqft301 Viewmont Dr, Yakima, WA 98908Off Market
- $750,4005 bd3 ba4.5k sqft303 Viewmont Dr, Yakima, WA 98908Off Market
- $690,0004 bd3 ba4.2k sqft403 N 80th Loop, Yakima, WA 98908Sold
A local agent can set up tours, give advice and negotiate with sellers.
A local lender can help you make sure your offer is ready when you are.
Similar homes
- $770,0003 bd3 ba3.3k sqft7505 Cascade Ct, Yakima, WA 98908For Sale
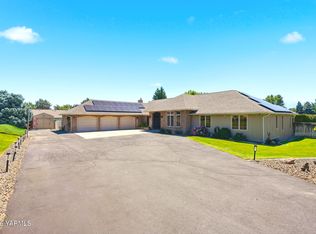
 MLS ID #26-2099, Kim Kershaw, Berkshire Hathaway HomeServices Central Washington Real Estate. Yakima
 - $779,9003 bd3 ba2.5k sqft7306 Modesto Way, Yakima, WA 98908For Sale
 MLS ID #26-1741, Michael Goulart, NEXTMOVE REALTY. Yakima
 - $750,0003 bd3 ba2.7k sqft7920 Englewood Crest Dr, Yakima, WA 98908For SaleJohn L Scott Real Estate
- $765,0003 bd3 ba3.1k sqft1013 Crest Acres Pl, Yakima, WA 98908For Sale
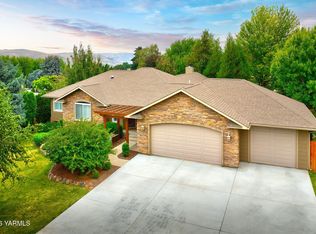 MLS ID #26-2253, Alecia McGuire, Windermere Real Estate. Yakima
 - $659,0004 bd4 ba3.3k sqft4706 Snowmountain Rd, Yakima, WA 98908For SaleMLS ID #26-2514, Liz Coon, Berkshire Hathaway HomeServices Central Washington Real Estate. Yakima
- $975,0003 bd5 ba4k sqft611 N 80th Ave, Yakima, WA 98908For SaleMLS ID #26-2499, Drew Harris, John L Scott Yakima. Yakima
- $659,9004 bd3 ba2.4k sqft7407 Englewood Avenue, Yakima, WA 98908ActiveMLS ID #2547086, Kate Esvelt. NWMLS as distributed by MLS GRID
- $695,0004 bd3 ba2.9k sqft7304 Modesto Way, Yakima, WA 98908For SaleMLS ID #26-1682, Moriet Miketa, John L Scott Yakima. Yakima
- $650,0005 bd3 ba3.5k sqft8104 Viewcrest Way, Yakima, WA 98908For SaleMLS ID #26-1865, Mallory Huibregtse, RE/MAX, The Collective. Yakima
- $580,0004 bd3 ba2.4k sqft5807 Englewood Ave, Yakima, WA 98908For SaleMLS ID #26-2490, Amanda Frank, Berkshire Hathaway HomeServices Central Washington Real Estate. Yakima
- $690,0004 bd3 ba3.5k sqft8601 Scenic Dr, Yakima, WA 98908For SaleMLS ID #26-766, Lee Wilson, eXp Realty LLC Kennewick. Yakima
- $749,0004 bd4 ba3.3k sqft7904 Easy St, Yakima, WA 98908For SaleMLS ID #26-1246, Kimberly Turnquist, Coldwell Banker Cascade Real Estate. Yakima
- $695,0004 bd4 ba3.4k sqft506 N 62nd Ave, Yakima, WA 98908For SaleMLS ID #26-2185, Chris Thorn, John L Scott Yakima. Yakima
- $668,0004 bd3 ba2.8k sqft5811 Englewood Ave, Yakima, WA 98908For SaleMLS ID #26-2378, Lori J Fisk, RE/MAX, The Collective. Yakima
- $648,0003 bd2 ba2.4k sqft7802 Easy St, Yakima, WA 98908For SaleMLS ID #26-2303, Alecia McGuire, Windermere Real Estate. Yakima
- $522,7363 bd2 ba1.7k sqft415 N 89th Ave, Yakima, WA 98908New ConstructionColumbia Ridge Homes
- $649,0005 bd4 ba3.4k sqft708 Scenic Bluff Dr, Yakima, WA 98908For SaleMLS ID #26-2300, Devin Carver, Windermere Real Estate. Yakima
- $622,0634 bd3 ba2.6k sqft301 N 89th Ave, Yakima, WA 98908New ConstructionColumbia Ridge Homes
- $575,0004 bd2 ba2.7k sqft419 N 62nd Ave, Yakima, WA 98908For SaleMLS ID #26-2414, Jenifer Watson, RE/MAX, The Collective. Yakima
- $899,0003 bd4 ba4k sqft901 N 66th Ave, Yakima, WA 98908For SaleMLS ID #26-1984, Chris Gordy, Berkshire Hathaway HomeServices Central Washington Real Estate. Yakima
