Your peaceful, serene, and meticulously maintained Uplands home is now available! Natural light pours through this 3,433 square foot two-level sanctuary that rests on .24 acres with a two-bay attached heated/cooled and freshly painted garage including an extra storage space spanning the length of the garage inside as well creating an all-around exquisite living experience.
Breathtaking views will begin your tour of this uncompromising quality home as you walk inside and look to the south. Be sure not to miss the expansive primary suite with a cozy gas fireplace, walk-in closet, and a spa-like full bathroom with heated floors. The flowing layout continues with four total bedrooms (three of them with en-suite bathrooms), 3.5 total bathrooms, a spacious daylight basement downstairs with a new gas fireplace, and new ceiling fans throughout the home.
The open concept chef's kitchen includes upgraded stainless steel appliances and a gas range, hardwood flooring, granite countertops, and bar style seating. Don't miss the remote sunshade blinds located in multiple areas inside and then some manual ones outside the home along with a smart lighting system to boot!
Restore and relax with your outdoor amenities which start with an extremely spacious backyard covered patio ready for al-fresco dining, wonderful gardening areas, 360-degree professional landscaping, a tiled 4-foot deep in-ground soaking pool with hot tub, a paved driveway, full backyard fencing, central A/C with additional mini-split systems to further customize the temperatures that are most comfortable for you, forced heat, a hardwired alarm system, a whole house backup generator, off-street and RV parking, filtering water system, underground sprinkler system with sprinkler control application, and much more that must be seen in person to fully appreciate!
For sale
$725,000
506 N 62nd Ave, Yakima, WA 98908
4beds
3,433sqft
:
Get pre-qualified$4,465/mo
Single Family Residence
Built in 1973
10,454 Square Feet Lot
$710,500 Zestimate®
$211/sqft
$-- HOA
What's special
Off-street and rv parkingSpacious daylight basementHardwood flooringWalk-in closetExpansive primary suitePaved drivewayNatural light pours through
- 6 days |
- 873 |
- 37 |
Likely to sell faster than
Zillow last checked:
Listing updated:
Listed by:
Chris Thorn 509-952-7788,
John L Scott Yakima
Source: Yakima,MLS#: 26-2185
Facts & features
Interior
Bedrooms & bathrooms
- Bedrooms: 4
- Bathrooms: 4
- Full bathrooms: 3
- 1/2 bathrooms: 1
Heating
- Forced Air, Gas
Cooling
- Central Air, Agent Remarks, Ductless
Features
- Eat-in Kitchen, Walk-In Closet(s), Double Vanity
- Flooring: Carpet, Slate, Tile, Vinyl, Wood, See Remarks
- Basement: Finished,Family/Rec Room
- Has fireplace: Yes
- Fireplace features: Master Bedroom
Interior area
- Total structure area: 3,433
- Total interior livable area: 3,433 sqft
Video & virtual tour
Property
Parking
- Total spaces: 2
- Parking features: Attached, Off Street, Garage Door Opener, RV Access/Parking
- Attached garage spaces: 2
Features
- Fencing: Back Yard
Lot
- Size: 10,454 Square Feet
- Features: Views, Corner Lot
Details
- Additional structures: Shed(s)
- Parcel number: 18132122439
- Zoning description: R1 - Single Fam Res
Construction
Type & style
- Home type: SingleFamily
- Property subtype: Single Family Residence
Materials
- Frame
- Foundation: Concrete Perimeter
- Roof: Composition
Condition
- Year built: 1973
Utilities & green energy
- Water: Public
- Utilities for property: Sewer Connected
Community & HOA
Location
- Region: Yakima
Financial & listing details
- Price per square foot: $211/sqft
- Tax assessed value: $681,400
- Annual tax amount: $5,610
- Date on market: 7/21/2026
- Listing terms: Agent Remarks
- Exclusions: Washer, dryer, gym equipment, sauna
Estimated market value
$710,500
$675,000 - $746,000
$3,623/mo
Price history
| Date | Event | Price |
|---|---|---|
| 7/21/2026 | Listed for sale | $725,000-12.7%$211/sqft |
Source:  Yakima #26-2185 Report a problem Yakima #26-2185 Report a problem | ||
| 11/1/2025 | Listing removed | $830,000$242/sqft |
Source: Yakima #25-1851 Report a problem | ||
| 8/25/2025 | Price change | $830,000-2.4%$242/sqft |
Source: Yakima #25-1851 Report a problem | ||
| 7/4/2025 | Listed for sale | $850,000+42.9%$248/sqft |
Source: Yakima #25-1851 Report a problem | ||
| 12/22/2020 | Sold | $595,000$173/sqft |
Source: Yakima #20-2348 Report a problem | ||
| 12/22/2020 | Contingent | $595,000$173/sqft |
Source: Yakima #20-2348 Report a problem | ||
| 11/3/2020 | Pending sale | $595,000$173/sqft |
Source: Berkshire Hathaway HomeServices Central Washington Real Estate #20-2348 Report a problem | ||
| 10/31/2020 | Listed for sale | $595,000$173/sqft |
Source: Berkshire Hathaway HomeServices Central Washington Real Estate #20-2348 Report a problem | ||
| 10/31/2020 | Pending sale | $595,000$173/sqft |
Source: Berkshire Hathaway HomeServices Central Washington Real Estate #20-2348 Report a problem | ||
| 10/15/2020 | Listed for sale | $595,000+40%$173/sqft |
Source: Berkshire Hathaway HomeServices Central Washington Real Estate #20-2348 Report a problem | ||
| 9/10/2013 | Sold | $425,000$124/sqft |
Source: Yakima #13-2237 Report a problem | ||
| 7/30/2013 | Listed for sale | $425,000+10.5%$124/sqft |
Source: Heritage Moultray Real Estate Report a problem | ||
| 7/29/2010 | Sold | $384,500+67.2%$112/sqft |
Source: Public Record Report a problem | ||
| 7/22/2008 | Sold | $230,000-13.2%$67/sqft |
Source: Yakima #07-3856 Report a problem | ||
| 3/8/2008 | Listing removed | $265,000$77/sqft |
Source: TourFactory #07-3856 Report a problem | ||
| 2/2/2008 | Listed for sale | $265,000$77/sqft |
Source: TourFactory #07-3856 Report a problem | ||
Public tax history
| Year | Property taxes | Tax assessment |
|---|---|---|
| 2025 | $5,611 -2.6% | $650,000 +3.6% |
| 2024 | $5,763 +5% | $627,200 +7.6% |
| 2023 | $5,489 -2.5% | $583,000 +2.5% |
| 2022 | $5,632 -9% | $569,000 +29.1% |
| 2021 | $6,190 +36% | $440,600 +3.7% |
| 2019 | $4,553 -14% | $424,700 +1.4% |
| 2018 | $5,295 +42.5% | $419,000 -1.4% |
| 2017 | $3,716 | $424,900 +0.7% |
| 2016 | $3,716 | $421,900 +6% |
| 2015 | $3,716 | $397,900 +39.1% |
| 2014 | $3,716 | $286,100 |
| 2013 | $3,716 | $286,100 -5.2% |
| 2011 | -- | $301,700 |
| 2010 | $3,457 | $301,700 |
Find assessor info on the county website
Monthly payment
Est. payment
Payment breakdown
Explore the cost of this home by adjusting the details. Changes won't be saved.Climate risks
Neighborhood: 98908
Nearby schools
GreatSchools rating
- 5/10Summitview Elementary SchoolGrades: K-5Distance: 0.6 mi
- 6/10West Valley Jr High SchoolGrades: 6-8Distance: 2.2 mi
- 6/10West Valley High SchoolGrades: 9-12Distance: 3.2 mi
- $388,5003 bd1 ba2.1k sqft6205 Douglas Dr, Yakima, WA 98908Off Market
- $250,1003 bd3 ba1.6k sqft507 N 62nd Ave, Yakima, WA 98908Off Market
- $250,100-- bd-- ba-- sqft507 N 62nd Ave, Yakima, WA 98908Off Market
- $641,3005 bd2 ba3.9k sqft6202 Englewood Ave, Yakima, WA 98908Off Market
- $336,900-- bd-- ba-- sqft6202 Englewood Ave, Yakima, WA 98908Off Market
- $522,2005 bd3 ba3.3k sqft6202 Douglas Dr, Yakima, WA 98908Off Market
- $485,3006 bd3 ba2.7k sqft6109 Douglas Dr, Yakima, WA 98908Off Market
- $500,0005 bd3 ba3.1k sqft6207 Douglas Dr, Yakima, WA 98908Off Market
A local agent can set up tours, give advice and negotiate with sellers.
A local lender can help you make sure your offer is ready when you are.
Similar homes
- $659,9004 bd3 ba2.4k sqft7407 Englewood Avenue, Yakima, WA 98908Active
 MLS ID #2547086, Kate Esvelt. NWMLS as distributed by MLS GRID
 - $765,0003 bd3 ba3.1k sqft1013 Crest Acres Pl, Yakima, WA 98908For Sale
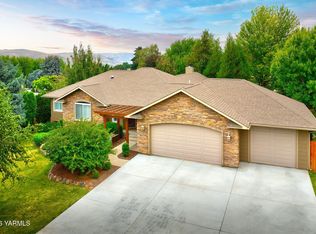
 MLS ID #26-2253, Alecia McGuire, Windermere Real Estate. Yakima
 - $699,0004 bd4 ba4.7k sqft6004 Douglas Dr, Yakima, WA 98908For Sale
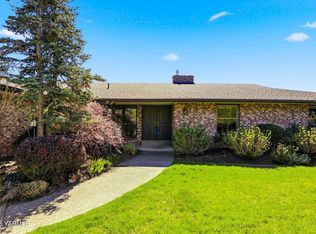 MLS ID #26-949, Kim Kershaw, Berkshire Hathaway HomeServices Central Washington Real Estate. Yakima
 - $715,0004 bd3 ba2.9k sqft7304 Modesto Way, Yakima, WA 98908For Sale
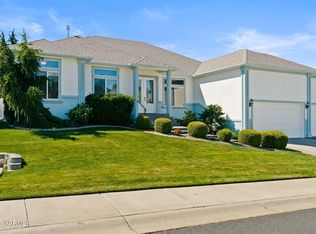 MLS ID #26-1682, Moriet Miketa, John L Scott Yakima. Yakima
 - $775,0004 bd3 ba4.1k sqft5710 Marilane St, Yakima, WA 98908For SaleMLS ID #26-1057, Erin Kline-Aleman, NEXTMOVE REALTY. Yakima
- $770,0005 bd4 ba4.5k sqft6102 Douglas Dr, Yakima, WA 98908For SaleMLS ID #26-972, Moriet Miketa, John L Scott Yakima. Yakima
- $770,0003 bd3 ba3.3k sqft7505 Cascade Ct, Yakima, WA 98908For SaleMLS ID #26-2099, Kim Kershaw, Berkshire Hathaway HomeServices Central Washington Real Estate. Yakima
- $715,0005 bd3 ba4.1k sqft7508 Meadow Ln, Yakima, WA 98908For SaleMLS ID #26-2063, Cory Bemis, John L Scott Yakima. Yakima
- $630,0004 bd3 ba3.5k sqft608 N 56th Ave, Yakima, WA 98908For SaleMLS ID #26-883, Philip Ostriem, John L Scott Yakima. Yakima
- $875,0004 bd3 ba3.2k sqft7610 Scenic Drive, Yakima, WA 98908ActiveMLS ID #2551356, Kathryn M Soldano. NWMLS as distributed by MLS GRID
- $750,0004 bd3 ba3.5k sqft8601 Scenic Dr, Yakima, WA 98908For SaleMLS ID #26-766, Lee Wilson, eXp Realty LLC Kennewick. Yakima
- $650,0005 bd3 ba3.5k sqft8104 Viewcrest Way, Yakima, WA 98908For SaleMLS ID #26-1865, Mallory Huibregtse, RE/MAX, The Collective. Yakima
- $465,0004 bd3 ba2.7k sqft6210 W Yakima Ave, Yakima, WA 98908For SaleMLS ID #26-2191, Dawne Hyde, Windermere Real Estate. Yakima
- $650,0004 bd3 ba2.5k sqft715 N 74th Avenue, Yakima, WA 98908ActiveMLS ID #2538197, Diana J Vasquez. NWMLS as distributed by MLS GRID
- $629,9005 bd3 ba3.5k sqft605 N 52nd Ave, Yakima, WA 98908For SaleMLS ID #26-1346, Josh Burrell, RE/MAX, The Collective. Yakima
- $779,9003 bd3 ba2.5k sqft7306 Modesto Way, Yakima, WA 98908For SaleMLS ID #26-1741, Michael Goulart, NEXTMOVE REALTY. Yakima
- $570,0004 bd3 ba3k sqft213 S 78th Avenue, Yakima, WA 98908ActiveMLS ID #2557096, Anwar Nassar. NWMLS as distributed by MLS GRID
- $429,0004 bd2 ba2.1k sqft1 N 65th Ave, Yakima, WA 98908For SaleMLS ID #26-2182, Jonathan Ehlers, Berkshire Hathaway HomeServices Central Washington Real Estate. Yakima
- $585,9994 bd3 ba2.4k sqft5807 Englewood Ave, Yakima, WA 98908For SaleMLS ID #26-1691, Blake Kilbury, Alpine Pacific Northwest Realty LLC. Yakima
- $535,0004 bd3 ba2.3k sqftMary Lin Park, Yakima, WA 98908ActiveMLS ID #2557145, Kenesha Catron. NWMLS as distributed by MLS GRID
