Fully renovated, move-in ready, nothing left to do but collect rent.
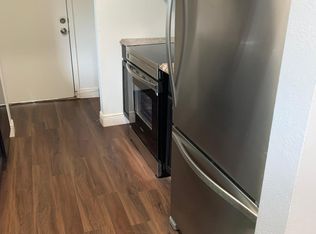
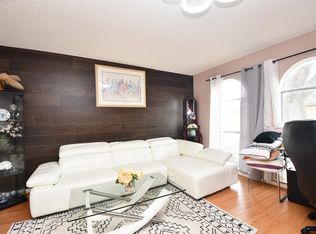
This 2-bed, 1.5-bath Greenway Park townhome was gutted and rebuilt right: new flooring throughout, new cabinets, new appliances, fully remodeled bathrooms with walk-in shower. Every major update done. Rent-ready immediately.
Rental comps in complex: $1,300–$1,650/mo. HOA at $305/mo covers water, sewer, and grounds — dramatically reducing landlord operating costs. At current pricing, cash flow is positive from day one.
No lawn maintenance. Covered parking. In-unit laundry. Gated community with pool. No known flooding per seller disclosure.
Located minutes from Beltway 8, Hwy 59, and Westpark Tollway. HCA Houston Healthcare West 3 miles away drives consistent rental demand year-round.
At 1,024 sqft with half bath — larger than most competing units. 3D virtual tour available. Remote investor friendly. Investment summary available on request
For sale
$140,000
7921 Cook Rd, Houston, TX 77072
2beds
1,024sqft
Townhouse
Built in 1976
549 Acres Lot
$132,100 Zestimate®
$137/sqft
$305/mo HOA
What's special
New appliancesNew flooring throughoutNew cabinetsGated community with poolIn-unit laundryCovered parking
- 119 days
- 36
- 5
Zillow last checked:
Listing updated:
Listed by:
Billington Tong TREC #0713216 832-209-6550,
eXp Realty LLC
Source: HAR,MLS#: 36597088
Facts & features
Interior
Bedrooms & bathrooms
- Bedrooms: 2
- Bathrooms: 2
- Full bathrooms: 1
- 1/2 bathrooms: 1
Primary bathroom
- Features: Primary Bath: Tub/Shower Combo, Vanity Area
Kitchen
- Features: Pantry, Soft Closing Cabinets, Soft Closing Drawers
Heating
- Natural Gas
Cooling
- Electric, Other, Zoned
Appliances
- Included: Disposal, Refrigerator, Microwave, Electric Range, Dishwasher, Washer/Dryer
- Laundry: Electric Dryer Hookup, Inside
Features
- Balcony, 2 Bedrooms Up, Primary Bed - 2nd Floor
- Flooring: Laminate, Tile
- Number of fireplaces: 1
Interior area
- Total structure area: 1,024
- Total interior livable area: 1,024 sqft
Property
Parking
- Total spaces: 2
- Parking features: No Garage, Carport
- Carport spaces: 2
Features
- Levels: Levels 1 and 2
- Stories: 2
- Exterior features: Back Green Space, Front Yard
Lot
- Size: 549 Acres
- Features: Back Yard
Details
- Parcel number: 1073360180003
Construction
Type & style
- Home type: Townhouse
- Architectural style: Contemporary
- Property subtype: Townhouse
Materials
- Cement Siding, Vinyl Siding, Wood Siding
- Foundation: Slab
- Roof: Composition
Condition
- New construction: No
- Year built: 1976
Utilities & green energy
- Sewer: Public Sewer
- Water: Public
Green energy
- Energy efficient items: Lighting
Community & HOA
Community
- Subdivision: Greenway Park T/H
HOA
- Amenities included: Controlled Access, Pool
- HOA fee: $305 monthly
Location
- Region: Houston
Financial & listing details
- Price per square foot: $137/sqft
- Tax assessed value: $144,162
- Annual tax amount: $3,394
- Date on market: 5/25/2026
- Listing terms: Cash,Conventional,FHA,Investor,Owner Will Carry
Estimated market value
$132,100
$125,000 - $139,000
$1,552/mo
Price history
| Date | Event | Price |
|---|---|---|
| 8/26/2026 | Price change | $1,500-6.3%$1/sqft |
Source:  HAR #53796242 Report a problem HAR #53796242 Report a problem | ||
| 6/4/2026 | Listed for rent | $1,600-3%$2/sqft |
Source: HAR #53796242 Report a problem | ||
| 5/25/2026 | Listed for sale | $140,000-15.2%$137/sqft |
Source:  HAR #36597088 Report a problem HAR #36597088 Report a problem | ||
| 5/20/2026 | Listing removed | $1,650$2/sqft |
Source: HAR #11337573 Report a problem | ||
| 1/6/2026 | Listed for rent | $1,650$2/sqft |
Source: HAR #11337573 Report a problem | ||
| 10/1/2024 | Listing removed | $165,000+57.1%$161/sqft |
Source: HAR #57790749 Report a problem | ||
| 8/29/2024 | Listed for rent | $1,650$2/sqft |
Source: HAR #93306295 Report a problem | ||
| 7/23/2024 | Listing removed | -- |
Source: HAR #77101505 Report a problem | ||
| 6/28/2024 | Pending sale | $105,000$103/sqft |
Source: HAR #77101505 Report a problem | ||
| 4/27/2024 | Listed for sale | $105,000$103/sqft |
Source: HAR #77101505 Report a problem | ||
Public tax history
| Year | Property taxes | Tax assessment |
|---|---|---|
| 2025 | $1,798 | $144,162 +15.3% |
| 2024 | -- | $125,004 |
| 2023 | -- | $125,004 |
| 2022 | -- | $125,004 +47.8% |
| 2021 | -- | $84,552 +1.7% |
| 2020 | -- | $83,119 +12.8% |
| 2019 | -- | $73,693 +8.5% |
| 2018 | -- | $67,910 +14.4% |
| 2017 | -- | $59,365 +9.6% |
| 2016 | -- | $54,189 +5.8% |
| 2015 | -- | $51,232 +13.3% |
| 2014 | -- | $45,199 |
| 2013 | -- | $45,199 |
| 2012 | -- | $45,199 |
| 2011 | -- | $45,199 |
| 2010 | -- | $45,199 |
| 2009 | -- | $45,199 |
| 2008 | -- | $45,199 +0.5% |
| 2007 | -- | $44,978 |
| 2006 | -- | $44,978 |
| 2005 | -- | -- |
| 2004 | -- | $31,500 +9.8% |
| 2003 | -- | $28,700 +10% |
| 2002 | -- | $26,100 +9.7% |
| 2001 | -- | $23,800 +9.7% |
| 2000 | -- | $21,700 |
Find assessor info on the county website
Monthly payment
Est. payment
Payment breakdown
Explore the cost of this home by adjusting the details. Changes won't be saved.Climate risks
Neighborhood: Alief
Nearby schools
Schools provided by the listing agent
- Elementary: Martin Elementary School (Alief)
- Middle: Killough Middle School
- High: Aisd Draw
Source: HAR. This data may not be complete. We recommend contacting the local school district to confirm school assignments for this home.
Similar homes
- $115,0002 bd2 ba1k sqft7821 Cook Rd, Houston, TX 77072For Sale
 MLS ID #40357222, Tu Huynh, 5th Stream Realty. HAR
 - $155,0003 bd2 ba980 sqft7837 Pacific Pearl St, Houston, TX 77072For Sale
 MLS ID #67563769, Jorge Armendariz, Real Properties. HAR
 - $154,9002 bd2 ba1.1k sqft12469 Sharpview Dr #2469, Houston, TX 77072For Sale
 MLS ID #29023298, David Huy Nguyen, Vin Realty LLC. HAR
 - $99,9902 bd2 ba1k sqft7797 Cook Rd, Houston, TX 77072For Sale
 MLS ID #67834035, Tram Ton, eXp Realty LLC. HAR
