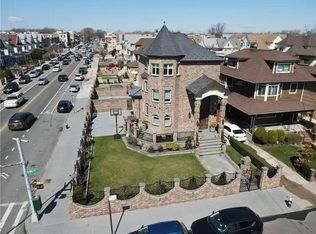
Completed in 2008, this bespoke residence in Dyker Heights exemplifies durable construction and refined design across three levels. The home offers three bedrooms, four and a half bathrooms bathrooms, a private indoor garage, and a 10-foot-ceiling basement. Interior spaces are thoughtfully appointed with expansive living and dining areas, a fully equipped chef’s kitchen, integrated music automation, and comprehensive sound insulation throughout. The building’s mechanical infrastructure is exceptionally well specified, featuring radiant heating on every floor, a heated sidewalk, seven interior heating zones, and a 14-ton central air conditioning system. The second level includes three bedrooms, highlighted by a primary suite with a walk-in closet, while the top floor functions as a dedicated office suite complete with a meeting room and full bath. Exterior enhancements include a landscaped garden with ornamental fish and an indoor BBQ recreation area, reflecting a seamless balance of comfort, performance, and lifestyle design.
Active
$3,798,000
7923 11th Ave, Brooklyn, NY 11228
3beds
3,428sqft
Single Family Residence
Built in 2008
-- sqft lot
$3,615,700 Zestimate®
$1,108/sqft
$-- HOA
What's special
Heated sidewalkIndoor bbq recreation areaSeven interior heating zonesComprehensive sound insulation throughoutIntegrated music automationThree bedroomsPrivate indoor garage
- 237 days
- 881
- 36
Zillow last checked:
Listing updated:
Listed by:
Tiger Realty 646-239-5999,
Tyler Hang Chen
Source: StreetEasy,MLS#: S1812574
Facts & features
Interior
Bedrooms & bathrooms
- Bedrooms: 3
- Bathrooms: 5
- Full bathrooms: 4
- 1/2 bathrooms: 1
Features
- Has fireplace: No
Interior area
- Total structure area: 3,428
- Total interior livable area: 3,428 sqft
Property
Details
- Parcel number: 062660001
- Special conditions: Resale
Construction
Type & style
- Home type: SingleFamily
- Property subtype: Single Family Residence
Condition
- Year built: 2008
Community & HOA
Community
- Subdivision: Dyker Heights
Location
- Region: Brooklyn
Financial & listing details
- Price per square foot: $1,108/sqft
- Tax assessed value: $2,511,000
- Annual tax amount: $15,598
- Date on market: 2/25/2026
Estimated market value
$3,615,700
$3.43M - $3.80M
Not available
Price history
| Date | Event | Price |
|---|---|---|
| 7/7/2026 | Price change | $3,798,000-2.1%$1,108/sqft |
Source:  BNYMLS #499109 Report a problem BNYMLS #499109 Report a problem | ||
| 6/11/2026 | Price change | $3,880,000-2.5%$1,132/sqft |
Source: BNYMLS #499109 Report a problem | ||
| 2/25/2026 | Listed for sale | $3,980,000-0.5%$1,161/sqft |
Source: BNYMLS #499109 Report a problem | ||
| 5/1/2024 | Listing removed | -- |
Source: BNYMLS #473138 Report a problem | ||
| 4/11/2023 | Listed for sale | $3,999,000+788.7%$1,167/sqft |
Source: BNYMLS #473138 Report a problem | ||
| 4/20/1999 | Sold | $450,000$131/sqft |
Source: Public Record Report a problem | ||
Public tax history
| Year | Property taxes | Tax assessment |
|---|---|---|
| 2025 | $15,598 -1.2% | $150,660 +17.9% |
| 2024 | $15,788 | $127,740 -18.1% |
| 2023 | -- | $156,000 -8.7% |
| 2022 | -- | $170,940 +24.8% |
| 2021 | -- | $136,980 +18.9% |
| 2020 | $13,570 +0% | $115,200 |
| 2019 | $13,569 +2.7% | $115,200 +82.4% |
| 2018 | $13,215 +5.7% | $63,172 +3% |
| 2017 | $12,503 +13.5% | $61,334 +6% |
| 2016 | $11,011 | $57,863 +6% |
| 2015 | $11,011 +54.8% | $54,588 |
| 2014 | $7,112 | $54,588 +3.7% |
| 2013 | -- | $52,644 +1.1% |
| 2012 | -- | $52,092 +3.9% |
| 2011 | -- | $50,143 +72.7% |
| 2010 | -- | $29,040 +163% |
| 2009 | -- | $11,040 -66.3% |
| 2008 | -- | $32,716 +1.4% |
| 2007 | -- | $32,256 +5.3% |
| 2006 | -- | $30,632 +6% |
| 2005 | -- | $28,899 +6% |
| 2004 | -- | $27,264 |
| 2003 | -- | $27,264 +1.4% |
| 2002 | -- | $26,880 +5.3% |
| 2001 | -- | $25,527 +6% |
| 2000 | -- | $24,083 |
Find assessor info on the county website
Monthly payment
Climate risks
Neighborhood: Dyker Heights
Similar homes
- $3,950,0005 bd6 ba4.1k sqft1059 84th St, Brooklyn, NY 11228Active
 MLS ID #S1841674, Vito Angelo, Listing by: Remax Real Estate Professionals. StreetEasy
 - $3,580,0004 bd5 ba3.4k sqft7422 14th Ave, Brooklyn, NY 11228For Sale
 MLS ID #489662, Hang (Tyler) Chen, Listing by: Tiger Realty. BNYMLS
 - $1,899,0005 bd3 ba2.1k sqft1013 85th St, Brooklyn, NY 11228Active
 MLS ID #S1852158, Danielle Jabour, Listing by: Jabour Realty Company. StreetEasy
 - $3,780,0004 bd5 ba3.8k sqft17624 Kildare Road, Jamaica Estates, NY 11432For Sale

 MLS ID #1063361, Michael Amino, Listing by: Amino Realty Group. OneKey® MLS as distributed by MLS GRID
 - $3,789,0006 bd6 ba4.5k sqft238 Cedar Avenue, Hewlett Bay Park, NY 11557For SaleMLS ID #1059171, Donna Borenstein, Listing by: Howard Hanna Coach. OneKey® MLS as distributed by MLS GRID
- $3,654,0004 bd5 ba3.5k sqft7207 112th Street, Forest Hills, NY 11375For SaleMLS ID #992537, Milana Sadykova, Listing by: Daniel Gale Sothebys Intl Rlty. OneKey® MLS as distributed by MLS GRID
- $2,750,0004 bd4 ba2.9k sqft28 Durges Street, Staten Island, NY 10304For SaleMLS ID #1035710, Salvatore C. Settepani, Listing by: EXP Realty. OneKey® MLS as distributed by MLS GRID
- $3,499,0004 bd4 ba3.4k sqft19 Margaret Avenue, Lawrence, NY 11559For SaleMLS ID #1021202, Milka Forst, Listing by: Milky Forst Properties Inc. OneKey® MLS as distributed by MLS GRID
- $3,950,0004 bd5 ba3.3k sqft10 Vista Drive, Great Neck, NY 11021For SaleMLS ID #1042917, Soheila Sharf, Listing by: S Sharf Realty Inc. OneKey® MLS as distributed by MLS GRID
- $3,288,0004 bd4 ba3.5k sqft4 Point Crescent, Whitestone, NY 11357For SaleMLS ID #1008950, Po Wei Tair, Listing by: RE/MAX 1st Choice. OneKey® MLS as distributed by MLS GRID
