Grand Custom Residence in Jamaica Estates

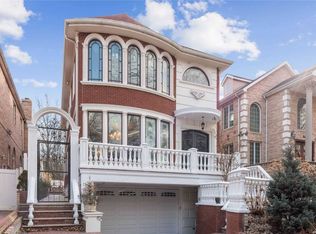
Experience a masterfully designed home where architectural scale meets refined comfort. Custom-built for its original owner, this property offers "good bones" and a layout tailored for modern luxury.
Sophisticated Design & Flow
Elegant Arrival: A dedicated vestibule for coats and shoes leads through classic French doors into the main living area.
Breathtaking Scale: An open-concept living, dining, and entertaining space anchored by a massive chandelier and soaring 20-foot ceilings.
Modern Comfort: The entire first level features radiant heat flooring for seamless warmth and efficiency.
Exceptional Living Spaces
Dual Primary En-Suites: A convenient main-level suite with direct backyard access, plus a second-floor en-suite with a private terrace.
Kid-Friendly Lounge: The second-floor landing serves as a versatile lounge/hangout area for the family.
Flexible Bedrooms: 4 spacious bedrooms with a 5th potential bedroom in the fully finished attic.
The Estate Details
Impressive Footprint: A 26x73 building size set on a deep 40x180 lot.
Rare 3-Car Garage: Exceptional parking and storage space.
This is a premier opportunity to own a home built for longevity and high-end entertaining in a prestigious neighborhood.
Schedule your private tour of 17624 Kildare Road today.
For sale
$3,888,000
17624 Kildare Road, Jamaica Estates, NY 11432
4beds
3,800sqft
Single Family Residence, Residential
Built in 1935
7,178 Square Feet Lot
$-- Zestimate®
$1,023/sqft
$-- HOA
What's special
Dual primary en-suitesMassive chandelierClassic french doorsFully finished attic
- 158 days
- 256
- 12
Zillow last checked:
Listing updated:
Listed by:
Amino Realty Group 516-545-1515,
Michael Amino 516-545-1515
Source: OneKey® MLS as distributed by MLS GRID,MLS#: 992675
Facts & features
Interior
Bedrooms & bathrooms
- Bedrooms: 4
- Bathrooms: 5
- Full bathrooms: 4
- 1/2 bathrooms: 1
Heating
- Forced Air
Cooling
- Central Air
Appliances
- Included: Stainless Steel Appliance(s)
Features
- First Floor Bedroom, First Floor Full Bath, Cathedral Ceiling(s), Chefs Kitchen, Crown Molding, Entrance Foyer, Open Floorplan
- Basement: Finished
- Attic: Finished
- Has fireplace: No
Interior area
- Total structure area: 3,796
- Total interior livable area: 3,800 sqft
Property
Parking
- Total spaces: 2
- Parking features: Garage
- Garage spaces: 2
Lot
- Size: 7,178 Square Feet
Details
- Parcel number: 072360037
- Special conditions: None
Construction
Type & style
- Home type: SingleFamily
- Architectural style: Colonial
- Property subtype: Single Family Residence, Residential
Materials
- Brick
Condition
- Year built: 1935
Utilities & green energy
- Sewer: Public Sewer
- Water: Public
- Utilities for property: Electricity Connected, Natural Gas Connected
Community & HOA
HOA
- Has HOA: No
Location
- Region: Jamaica
Financial & listing details
- Price per square foot: $1,023/sqft
- Tax assessed value: $147,540
- Annual tax amount: $17,315
- Date on market: 4/29/2026
- Cumulative days on market: 130 days
- Listing agreement: Exclusive Right To Sell
- Electric utility on property: Yes
Estimated market value
Not available
Estimated sales range
Not available
Not available
Price history
| Date | Event | Price |
|---|---|---|
| 4/29/2026 | Listed for sale | $3,888,000+825.7%$1,023/sqft |
Source:  OneKey® MLS as distributed by MLS GRID #992675 Report a problem OneKey® MLS as distributed by MLS GRID #992675 Report a problem | ||
| 4/20/2000 | Sold | $420,000+53.8%$111/sqft |
Source: Public Record Report a problem | ||
| 4/29/1998 | Sold | $273,000$72/sqft |
Source: Public Record Report a problem | ||
Public tax history
| Year | Property taxes | Tax assessment |
|---|---|---|
| 2025 | -- | $147,540 -0.9% |
| 2024 | -- | $148,920 -3.9% |
| 2023 | -- | $154,920 +13.5% |
| 2022 | -- | $136,440 +20.6% |
| 2021 | -- | $113,100 +16.3% |
| 2020 | $15,158 +0.1% | $97,260 +16.8% |
| 2019 | $15,147 +5.2% | $83,280 +21% |
| 2018 | $14,399 +94.5% | $68,832 +13.2% |
| 2014 | $7,404 | $60,801 +6% |
| 2013 | -- | $57,360 +2.7% |
| 2012 | -- | $55,840 +6% |
| 2011 | -- | $52,680 +3.9% |
| 2010 | -- | $50,700 -8.8% |
| 2009 | -- | $55,581 +3.6% |
| 2008 | -- | $53,647 +66.3% |
| 2007 | -- | $32,256 +0.8% |
| 2006 | -- | $32,013 +6% |
| 2005 | -- | $30,201 +6% |
| 2004 | -- | $28,492 +6% |
| 2003 | -- | $26,880 |
| 2002 | -- | $26,880 +0.8% |
| 2001 | -- | $26,678 +6% |
| 2000 | -- | $25,168 |
Find assessor info on the county website
Monthly payment
Climate risks
Neighborhood: Jamaica Estates
Nearby schools
Schools provided by the listing agent
- Elementary: Contact Agent
- Middle: Jhs 216 George J Ryan
- High: Francis Lewis High School
Source: OneKey® MLS as distributed by MLS GRID. This data may not be complete. We recommend contacting the local school district to confirm school assignments for this home.
Similar homes
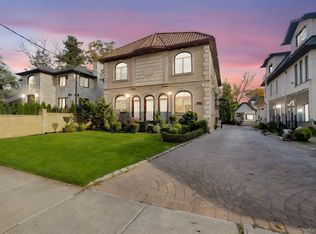
- $4,899,0004 bd5 ba4.4k sqft181-30 Tudor Road, Jamaica Estates, NY 11432For Sale
 MLS ID #932946, Milana Sadykova, Listing by: Daniel Gale Sothebys Intl Rlty. OneKey® MLS as distributed by MLS GRID
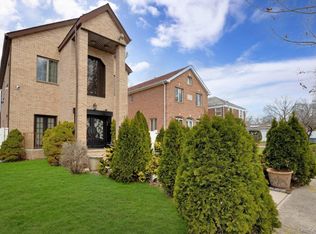
 - $2,650,0004 bd4 ba3.5k sqft186-31 radnor Road, Jamaica Estates, NY 11432For Sale
 MLS ID #1017064, Alla Yakubov, Listing by: NY Empire Real Estate. OneKey® MLS as distributed by MLS GRID
 - $4,950,0005 bd8 ba4.7k sqft(Undisclosed Address), Jamaica, NY 11432For Sale
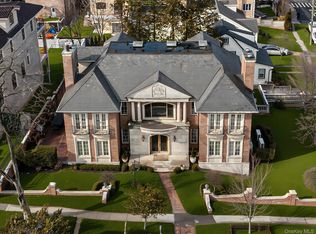 MLS ID #966166, Alla Yakubov, Listing by: NY Empire Real Estate. OneKey® MLS as distributed by MLS GRID
 - $3,654,0004 bd5 ba3.5k sqft7207 112th Street, Forest Hills, NY 11375For Sale
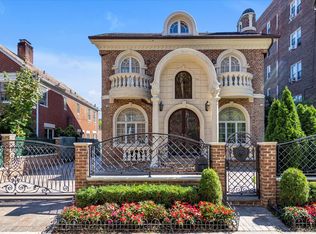 MLS ID #992537, Milana Sadykova, Listing by: Daniel Gale Sothebys Intl Rlty. OneKey® MLS as distributed by MLS GRID
 - $3,880,0005 bd5 ba5k sqft60 Wensley Drive, Great Neck, NY 11020For SaleMLS ID #1038087, Yuan Wang, Listing by: Block & Lot Services Inc. OneKey® MLS as distributed by MLS GRID
- $2,000,0005 bd5 ba3.9k sqft88-35 193rd Street, Hollis, NY 11423For SaleMLS ID #981638, Cynthia Cummings, Listing by: Signature Premier Properties. OneKey® MLS as distributed by MLS GRID
- $2,890,0004 bd3 ba3.4k sqft14 Clover Drive, Great Neck, NY 11021For SaleMLS ID #1054868, Lin Pan, Listing by: Lin Pan Realty Group LLC. OneKey® MLS as distributed by MLS GRID
- $3,850,0004 bd4 ba4.1k sqft79 Aldershot Lane, Manhasset, NY 11030For SaleMLS ID #999554, Christine Athanasopoulos, Listing by: R New York. OneKey® MLS as distributed by MLS GRID
- $3,288,0004 bd4 ba3.5k sqft4 Point Crescent, Whitestone, NY 11357For SaleMLS ID #1008950, Po Wei Tair, Listing by: RE/MAX 1st Choice. OneKey® MLS as distributed by MLS GRID
- $2,299,0006 bd5 ba3.7k sqft19014 Haywood Road, Hollis, NY 11423For SaleMLS ID #1041537, Nithin Yohannan, Listing by: Property Professionals Realty. OneKey® MLS as distributed by MLS GRID
- $2,280,0005 bd4 ba4.7k sqft172-03 35 Ave, Flushing, NY 11358For SaleMLS ID #1058268, Charlie Zhong, Listing by: LuckSky Brothers Corp. OneKey® MLS as distributed by MLS GRID
- $3,499,0004 bd4 ba3.4k sqft19 Margaret Avenue, Lawrence, NY 11559For SaleMLS ID #1021202, Milka Forst, Listing by: Milky Forst Properties Inc. OneKey® MLS as distributed by MLS GRID
- $1,998,0003 bd4 ba2.7k sqft157-35 19th Avenue, Whitestone, NY 11357For SaleMLS ID #1057939, Samantha Yagnisis, Listing by: Signature Premier Properties. OneKey® MLS as distributed by MLS GRID
- $2,999,0004 bd4 ba4k sqft138-15 13th Avenue, Malba, NY 11357For SaleMLS ID #1008001, Wayne R. Rose GRI CBR MRP E-PRO PS, Listing by: Century Homes Realty Group LLC. OneKey® MLS as distributed by MLS GRID
- $2,499,0005 bd4 ba4k sqft50a Circle Drive, Manhasset, NY 11030For SaleMLS ID #1057604, Denise Benun, Listing by: Compass Greater NY LLC. OneKey® MLS as distributed by MLS GRID
- $2,499,0005 bd4 ba4k sqft50 Circle Drive, Manhasset, NY 11030For SaleMLS ID #1056671, Denise Benun, Listing by: Compass Greater NY LLC. OneKey® MLS as distributed by MLS GRID
- $4,280,0005 bd6 ba5.6k sqft264-11 60th Avenue, Little Neck, NY 11362For SaleMLS ID #896180, Po Wei Tair, Listing by: RE/MAX 1st Choice. OneKey® MLS as distributed by MLS GRID
- $4,450,0005 bd5 ba5k sqft126 Station Road, Great Neck, NY 11024For SaleMLS ID #996679, Diana B. Sheena, Listing by: S Sharf Realty Inc. OneKey® MLS as distributed by MLS GRID
