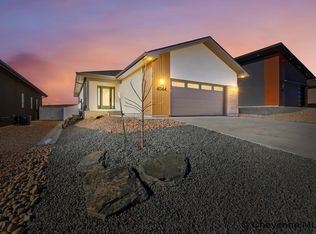
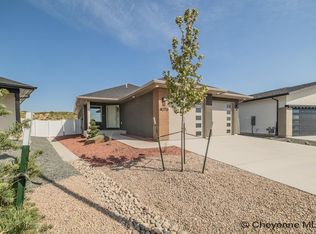
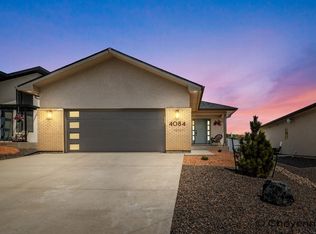
This new Prairie Modern WREN design will steal your heart! There is the best space right off the sunny front for an office/studio/library! The beautiful kitchen is the perfect combination of abundant cabinets and gorgeous quartz counters, an upgraded appliance package (check out the craft ice maker!); the island sits up to 4 for fun conversation and gathering. Efficient main floor laundry, wonderful primary retreat and bath. Full unfinished basement for storage and growth. Live beautifully with a modern edge. Fully landscaped and fenced with a great patio area! Incredible exterior finish package you’ll love!
New construction
$544,900
7924 Golden Bell Trl, Cheyenne, WY 82001
2beds
1,374sqft
City Residential, Residential
Built in 2026
4,791 Square Feet Lot
$-- Zestimate®
$397/sqft
$20/mo HOA
What's special
Upgraded appliance packageFully landscaped and fencedBeautiful kitchenIncredible exterior finish packageGorgeous quartz countersGreat patio areaEfficient main floor laundry
- 5 days
- 88
- 6
Zillow last checked:
Listing updated:
Listed by:
Larry Sutherland 307-630-0528,
#1 Properties
Source: Cheyenne BOR,MLS#: 102471
Facts & features
Interior
Bedrooms & bathrooms
- Bedrooms: 2
- Bathrooms: 2
- Full bathrooms: 2
- Main level bathrooms: 2
Primary bedroom
- Level: Main
- Area: 144
- Dimensions: 12 x 12
Bedroom 2
- Level: Main
- Area: 110
- Dimensions: 11 x 10
Bathroom 1
- Features: Full
- Level: Main
Bathroom 2
- Features: Full
- Level: Main
Dining room
- Level: Main
- Area: 110
- Dimensions: 10 x 11
Kitchen
- Level: Main
- Area: 150
- Dimensions: 10 x 15
Living room
- Level: Main
- Area: 210
- Dimensions: 14 x 15
Basement
- Area: 1374
Heating
- Forced Air, Natural Gas
Cooling
- Central Air
Appliances
- Included: Dishwasher, Disposal, Microwave, Range, Refrigerator, Tankless Water Heater
- Laundry: Main Level
Features
- Den/Study/Office, Pantry, Separate Dining, Vaulted Ceiling(s), Walk-In Closet(s), Main Floor Primary, Solid Surface Countertops
- Flooring: Luxury Vinyl
- Windows: Thermal Windows
- Basement: Interior Entry
- Number of fireplaces: 1
- Fireplace features: One, Gas
Interior area
- Total structure area: 1,374
- Total interior livable area: 1,374 sqft
- Finished area above ground: 1,374
Property
Parking
- Total spaces: 2
- Parking features: 2 Car Attached, Garage Door Opener
- Attached garage spaces: 2
Accessibility
- Accessibility features: None
Features
- Patio & porch: Patio, Covered Porch
- Fencing: Back Yard
Lot
- Size: 4,791 Square Feet
- Dimensions: 5005
- Features: Backyard Sod/Grass, Sprinklers In Rear, Drip Irrigation System
Details
- Parcel number: 14662512503300
Construction
Type & style
- Home type: SingleFamily
- Architectural style: Ranch
- Property subtype: City Residential, Residential
Materials
- Brick, Stucco, Other
- Foundation: Basement
- Roof: Composition/Asphalt
Condition
- New Construction
- New construction: Yes
- Year built: 2026
Details
- Builder name: Frauendienst Quality Homes
Utilities & green energy
- Electric: High West Energy
- Gas: Black Hills Energy
- Sewer: City Sewer
- Water: Public
- Utilities for property: Cable Connected
Green energy
- Energy efficient items: Thermostat, High Effic. HVAC 95% +, High Effic.AC 14+SeerRat, Ceiling Fan
- Water conservation: Drip SprinklerSym.onTimer, Xeriscaping
Community & HOA
Community
- Subdivision: Saddle Ridge
HOA
- Has HOA: Yes
- Services included: Common Area Maintenance
- HOA fee: $20 monthly
Location
- Region: Cheyenne
Financial & listing details
- Price per square foot: $397/sqft
- Price range: $544.9K - $544.9K
- Date on market: 10/26/2026
- Listing agreement: N
- Listing terms: Cash,Conventional,VA Loan
- Inclusions: Dishwasher, Disposal, Microwave, Range/Oven, Refrigerator
- Exclusions: N
Estimated market value
Not available
Estimated sales range
Not available
Not available
Price history
| Date | Event | Price |
|---|---|---|
| 10/26/2026 | Listed for sale | $544,900$397/sqft |
Source:  Cheyenne BOR #102471 Report a problem | ||
Public tax history
Tax history is unavailable.
Monthly payment
Est. payment
Payment breakdown
Explore the cost of this home by adjusting the details. Changes won't be saved.Climate risks
Neighborhood: 82001
Similar homes
- $--3 bd3 ba1.5k sqft1905 Prairie Dog Dr, Cheyenne, WY 82001Auction
 Auction.com 2
- $--3 bd3 ba2k sqft120 Grandview Ct, Cheyenne, WY 82009AuctionAuction.com 2
- $--3 bd1 ba888 sqft614 Cleveland Ave, Cheyenne, WY 82001Auction
 ServiceLink Auction
- $550,0002 bd1 ba1k sqft4608 Van Buren Ave, Cheyenne, WY 82009For Sale
 MLS ID #102090, Colt Parris, Keller Williams Realty Frontier. Cheyenne BOR
- $394,9004 bd2 ba1.9k sqft3746 Cribbon Ave, Cheyenne, WY 82001For SaleMLS ID #102500, Scott Foster, #1 Properties. Cheyenne BOR
- $365,0003 bd2 ba2k sqft4012 Golden Ct, Cheyenne, WY 82001For SaleMLS ID #102388, Lexie Bowman, eXp Realty, LLC. Cheyenne BOR
- $404,8203 bd2 ba1.4k sqft4409 El Camino Dr, Cheyenne, WY 82001For SaleMLS ID #102112, Steven Prescott, RE/MAX Capitol Properties. Cheyenne BOR
- $380,0003 bd3 ba2k sqft6601 Painted Rock Trl, Cheyenne, WY 82007For SaleMLS ID #102509, Denise Osborn, Cheyenne Legacy Real Estate. Cheyenne BOR
- $318,0002 bd2 ba1.9k sqft2809 Dillon Ave, Cheyenne, WY 82001For SaleMLS ID #102487, Victoria Ganskow, Coldwell Banker, The Property Exchange. Cheyenne BOR
- $409,0003 bd2 ba1.3k sqft1240 Madison Ave, Cheyenne, WY 82001For SaleMLS ID #102144, Jackson Coonts, Bear Paw Realty, LLC. Cheyenne BOR
- $349,9003 bd2 ba1.6k sqft4302 Sullivan St, Cheyenne, WY 82009For SaleMLS ID #102475, Cara Vredenburg, Aspire Realty. Cheyenne BOR
- $385,0004 bd2 ba1.8k sqft5005 Cable Ave, Cheyenne, WY 82009For SaleMLS ID #102478, Heather Mendoza, #1 Properties. Cheyenne BOR
- $365,0004 bd2 ba1.8k sqft1789 Andover Dr, Cheyenne, WY 82001For SaleMLS ID #102368, Victoria Ganskow, Coldwell Banker, The Property Exchange. Cheyenne BOR
- $365,0003 bd2 ba1.8k sqft1924 E Pershing Blvd, Cheyenne, WY 82001For SaleMLS ID #102394, Tammy Facemire, RE/MAX Capitol Properties. Cheyenne BOR
- $400,0004 bd2 ba1.7k sqft4312 Ocean Loop, Cheyenne, WY 82009For SaleMLS ID #102445, Adrianna True, True Wyoming Realty. Cheyenne BOR
- $349,0003 bd3 ba1.3k sqft3921 Saddle Ridge Trl, Cheyenne, WY 82001For SaleMLS ID #102132, Michael Hord, Platinum Real Estate. Cheyenne BOR
- $447,5003 bd3 ba1.8k sqft5148 Sullivan St, Cheyenne, WY 82009For SaleMLS ID #102494, Sarah Smith, #1 Properties. Cheyenne BOR
- $435,0003 bd3 ba1.9k sqft2215 E 17th St, Cheyenne, WY 82001For SaleMLS ID #102134, Ben Trautwein, Coldwell Banker, The Property Exchange. Cheyenne BOR
