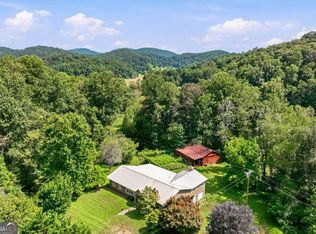
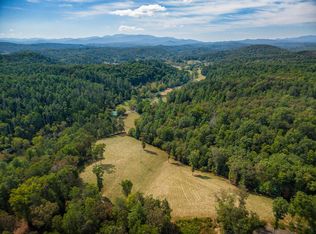
TOCCOA RIVER FARMSTEAD. It is extremely unique in the North Georgia Mountains to find a combination of fine riverfront and lots of it, rolling grasslands, real mountain views, a pastoral setting, pretty as a picture, with a sweet abode to welcome you, your family and friends - All On One Property. This rare beauty in Suches, GA on 43.8+/- acres offers over half a mile of clear mountain waters of the Toccoa River, fescue grasslands suitable for grazing or growing hay, picturesque grove with Toccoa River water views, a freestanding screened porch overlooking the river, fencing, barn along with an outbuilding and along one boundary flows Grizzle Creek and a branch flows through. This fine farmstead in the "Valley Above The Clouds" at 2,100 feet elevation offers cooler summer temps, fine trout water fishing, paved state road access and bountiful wildlife. Located approximately 90 miles north of Atlanta, approximately 40 minutes north of Dahlonega, and approximately 8 miles from the Appalachian Trail, as it passes through Woody Gap. Looking for a treasure that will allow you to see the stars, hear the quiet, immerse yourself in nature and slow your pace? Looking for a treasure that will allow you to be self sufficient raising your own food the way your grandparents did it? Looking for a treasure that will allow you to grow your family and or build a multi-generational estate? This is it!!!
Active
$1,900,000
7925 State Highway 60, Suches, GA 30572
4beds
2,386sqft
Single Family Residence, Residential
Built in 1987
43.8 Acres Lot
$1,171,000 Zestimate®
$796/sqft
$-- HOA
What's special
- 45 days
- 218
- 19
Zillow last checked:
Listing updated:
Listed by:
MELISSA DOVER,
Dover Realty & Investments, Inc. 706-864-2600,
Victor Dover,
Dover Realty & Investments, Inc.
Source: FMLS GA,MLS#: 7834167
Facts & features
Interior
Bedrooms & bathrooms
- Bedrooms: 4
- Bathrooms: 3
- Full bathrooms: 3
- Main level bathrooms: 3
- Main level bedrooms: 4
Rooms
- Room types: Basement
Primary bedroom
- Features: Double Master Bedroom
- Level: Double Master Bedroom
Bedroom
- Features: Double Master Bedroom
Primary bathroom
- Features: Double Vanity, Separate Tub/Shower
Dining room
- Features: Separate Dining Room
Kitchen
- Features: Breakfast Bar, Breakfast Room, Pantry
Heating
- Central, Propane
Cooling
- Ceiling Fan(s), Central Air, Electric
Appliances
- Included: Dishwasher, Dryer, Gas Range, Microwave, Refrigerator, Washer
- Laundry: In Hall, Laundry Room
Features
- Double Vanity, Entrance Foyer, Walk-In Closet(s)
- Flooring: Ceramic Tile, Wood
- Basement: Bath/Stubbed,Daylight,Driveway Access,Exterior Entry,Interior Entry,Unfinished
- Number of fireplaces: 2
- Fireplace features: Living Room, Master Bedroom
- Common walls with other units/homes: No Common Walls
Interior area
- Total structure area: 2,386
- Total interior livable area: 2,386 sqft
Video & virtual tour
Property
Parking
- Total spaces: 2
- Parking features: Drive Under Main Level, Garage, Garage Faces Side
- Attached garage spaces: 2
Accessibility
- Accessibility features: None
Features
- Levels: One
- Stories: 1
- Patio & porch: Covered, Rear Porch, Screened
- Exterior features: Other
- Pool features: None
- Spa features: None
- Fencing: Fenced
- Has view: Yes
- View description: Rural, Trees/Woods
- Waterfront features: River Front
- Body of water: None
Lot
- Size: 43.8 Acres
- Features: Back Yard, Farm, Front Yard
Details
- Additional structures: Barn(s), Shed(s)
- Parcel number: 046 005 A
- Other equipment: None
- Horses can be raised: Yes
- Horse amenities: Pasture
Construction
Type & style
- Home type: SingleFamily
- Architectural style: Traditional
- Property subtype: Single Family Residence, Residential
Materials
- Stucco
- Foundation: Block
- Roof: Metal
Condition
- Resale
- New construction: No
- Year built: 1987
Utilities & green energy
- Electric: 110 Volts, 220 Volts
- Sewer: Septic Tank
- Water: Private, Well
- Utilities for property: Electricity Available
Green energy
- Energy efficient items: None
- Energy generation: None
Community & HOA
Community
- Features: Fishing
- Security: Smoke Detector(s)
- Subdivision: None
HOA
- Has HOA: No
Location
- Region: Suches
Financial & listing details
- Price per square foot: $796/sqft
- Tax assessed value: $1,474,400
- Annual tax amount: $2,235
- Date on market: 9/8/2026
- Cumulative days on market: 45 days
- Electric utility on property: Yes
- Road surface type: Paved
Estimated market value
$1,171,000
$949,000 - $1.43M
$2,475/mo
Price history
| Date | Event | Price |
|---|---|---|
| 9/8/2026 | Listed for sale | $1,900,000$796/sqft |
Source:  FMLS GA #7834167 Report a problem | ||
Public tax history
| Year | Property taxes | Tax assessment |
|---|---|---|
| 2025 | $2,235 -4.7% | $589,760 +1% |
| 2024 | $2,344 -2.4% | $584,160 +0.3% |
| 2023 | $2,402 +8.7% | $582,200 +63.8% |
| 2022 | $2,210 -1% | $355,524 +7.1% |
| 2021 | $2,233 +9.5% | $331,884 +54% |
| 2020 | $2,039 +0.6% | $215,549 |
| 2019 | $2,027 +2.4% | $215,549 |
| 2018 | $1,979 +3.8% | $215,549 |
| 2017 | $1,908 | $215,549 +105.8% |
| 2016 | $1,908 +486.3% | $104,712 |
| 2015 | $325 +2.1% | $104,712 |
| 2013 | $319 | $104,712 |
Find assessor info on the county website
Monthly payment
Est. payment
Payment breakdown
Explore the cost of this home by adjusting the details. Changes won't be saved.Climate risks
Neighborhood: 30572
Nearby schools
Schools provided by the listing agent
- Elementary: Woody Gap
- Middle: Woody Gap
- High: Woody Gap
Source: FMLS GA. This data may not be complete. We recommend contacting the local school district to confirm school assignments for this home.


Similar homes
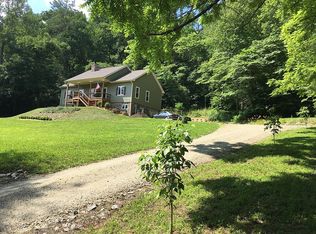
- $2,249,0006 bd4 ba3.2k sqft167 Halls Hidden Cv, Suches, GA 30572For Sale
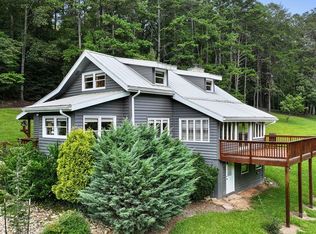 MLS ID #434259, Tim Helton, Mountain Property Limited. NGBOR
- $1,250,0002 bd4 ba2k sqft336 Old Skeenah Gap Rd, Suches, GA 30572For Sale
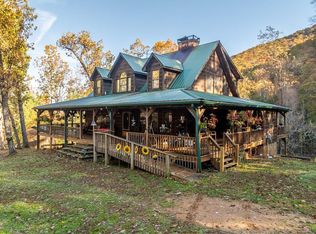 MLS ID #420480, Howard and Mayfield Group, REMAX Mountain Properties. NGBOR
- $1,750,0003 bd3 ba2.6k sqft619 Young Stone Dr, Mineral Bluff, GA 30559For Sale
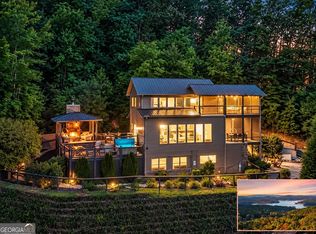
 MLS ID #436840, Nancy Anderson Mac Lean, BHGRE Metro Brokers - Blue Ridge. NGBOR
- $1,587,5004 bd4 ba3.3k sqft723 Ripekin Rd, Blue Ridge, GA 30513Active
 MLS ID #10877188, Daniel J Demers, Sell Your Home Services LLC. GAMLS
- $1,899,0005 bd3 ba2.7k sqft22 Waterloon Trl #42, Morganton, GA 30560ActiveMLS ID #10828814, Ashley Mooney, Mountain Place Realty. GAMLS
- $1,875,0003 bd3 ba3.2k sqft11 Collins Hollow Cv, Morganton, GA 30560For Sale
 MLS ID #7708276, JARED SAPP, Atlanta Fine Homes Sotheby's International. FMLS GA
- $1,100,0004 bd4 ba2.1k sqft718 Ben Higgins Rd, Dahlonega, GA 30533ActiveMLS ID #10857951, Timothy Gibson, Keller Williams North GA Partners. GAMLS
- $1,600,0005 bd3 ba2.8k sqft4039 Highway 19 N, Dahlonega, GA 30533ActiveMLS ID #10579119, Matthew Barton, Otter Realty LLC. GAMLS
- $1,390,0004 bd4 ba3.4k sqft454 High Country Dr, Morganton, GA 30560ActiveMLS ID #10867107, Jessica Stepp, Mavis Lane Realty, LLC. GAMLS
