Prime 9.39 Usable Acres on Hwy 19 Business | Flexible Development Opportunity with over 1,000 feet of road frontage along busy Hwy 19 Business. This gently rolling 9.39-acre property lies in the Community Village character area, making it suitable for a wide range of uses including commercial, residential, or mixed-use development. The property includes a remodeled 5BR/3BA brick home, currently used as office space, and a 40' x 42' barn with 2.5 stories. The home was extensively renovated in 2020, including a new kitchen, additional bathroom, updated HVAC, wiring, and plumbing, plus a finished basement with office and living space. Surrounded by recent growth - including apartments and a new storage facility on the adjacent parcel - this high-visibility site is ideal for investors, developers, or business owners. Owner is open to build-to-suit projects or subdividing acreage. Owner financing is available to well-qualified buyers. The property is agent-owned and active businesses are on-site. No showings without prior approval. Call or text Owner/ Agent for more information or to schedule a private showing.
Active
$1,600,000
4039 Highway 19 N, Dahlonega, GA 30533
5beds
2,874sqft
:
Get pre-qualified$9,597/mo
Mixed Use
Built in 1960
9.39 Acres Lot
$1,472,100 Zestimate®
$557/sqft
$-- HOA
What's special
- 368 days |
- 113 |
- 1 |
Zillow last checked:
Listing updated:
Listed by:
Matthew Barton 706-701-0489,
Otter Realty LLC
Source: GAMLS,MLS#: 10579119
Facts & features
Interior
Bedrooms & bathrooms
- Bedrooms: 5
- Bathrooms: 3
- Full bathrooms: 3
- Main level bathrooms: 2
- Main level bedrooms: 4
Rooms
- Room types: Bonus Room, Office, Other
Heating
- Electric
Cooling
- Electric
Appliances
- Included: Dishwasher, Dryer, Refrigerator, Tankless Water Heater, Washer
- Laundry: Mud Room
Features
- Flooring: Hardwood, Vinyl
- Basement: Bath Finished,Exterior Entry,Finished
- Attic: Pull Down Stairs
- Has fireplace: No
Interior area
- Total structure area: 2,874
- Total interior livable area: 2,874 sqft
- Finished area above ground: 1,614
- Finished area below ground: 1,260
Property
Parking
- Parking features: Parking Pad
- Has uncovered spaces: Yes
Features
- Levels: Two
- Stories: 2
Lot
- Size: 9.39 Acres
- Features: Corner Lot, Level, Pasture
Details
- Parcel number: 077 028
Construction
Type & style
- Home type: SingleFamily
- Architectural style: Brick 4 Side
- Property subtype: Mixed Use
Materials
- Block, Brick
- Roof: Metal
Condition
- Updated/Remodeled
- New construction: No
- Year built: 1960
Utilities & green energy
- Electric: 220 Volts
- Sewer: Septic Tank
- Water: Well
- Utilities for property: Electricity Available, High Speed Internet, Phone Available
Community & HOA
Community
- Features: None
- Subdivision: None
HOA
- Has HOA: No
- Services included: None
Location
- Region: Dahlonega
Financial & listing details
- Price per square foot: $557/sqft
- Tax assessed value: $422,445
- Annual tax amount: $3,676
- Date on market: 7/25/2025
- Cumulative days on market: 324 days
- Listing agreement: Exclusive Right To Sell
- Electric utility on property: Yes
Estimated market value
$1,472,100
$1.40M - $1.55M
$3,161/mo
Price history
| Date | Event | Price |
|---|---|---|
| 8/6/2025 | Listed for sale | $1,600,000+433.3%$557/sqft |
Source:  GAMLS #10579119 Report a problem GAMLS #10579119 Report a problem | ||
| 7/15/2020 | Sold | $300,000+0%$104/sqft |
Source:  FMLS GA #6721507 Report a problem FMLS GA #6721507 Report a problem | ||
| 5/13/2020 | Pending sale | $299,900$104/sqft |
Source: Chestatee Real Estate, LLC #8784444 Report a problem | ||
| 5/11/2020 | Listed for sale | $299,900$104/sqft |
Source: Chestatee Real Estate, LLC #8784444 Report a problem | ||
Public tax history
| Year | Property taxes | Tax assessment |
|---|---|---|
| 2025 | $3,753 +3.4% | $168,978 +8.1% |
| 2024 | $3,630 +8.1% | $156,311 +8% |
| 2023 | $3,359 +7.8% | $144,796 +13.3% |
| 2022 | $3,115 +19.4% | $127,824 +25.5% |
| 2021 | $2,608 -0.5% | $101,845 +3.5% |
| 2020 | $2,620 -6.2% | $98,427 |
| 2019 | $2,793 +3.1% | $98,427 +5.1% |
| 2018 | $2,710 +2% | $93,664 +0.2% |
| 2017 | $2,657 +537.6% | $93,494 +5.3% |
| 2016 | $417 | $88,771 0% |
| 2015 | $417 +29.6% | $88,772 -1.2% |
| 2014 | $322 | $89,833 |
| 2013 | $322 | -- |
| 2012 | -- | -- |
| 2011 | -- | -- |
| 2010 | -- | -- |
| 2009 | -- | -- |
Find assessor info on the county website
Monthly payment
Est. payment
Payment breakdown
Explore the cost of this home by adjusting the details. Changes won't be saved.Climate risks
Neighborhood: 30533
Nearby schools
GreatSchools rating
- 6/10Cottrell Elementary SchoolGrades: PK-5Distance: 2.7 mi
- 5/10Lumpkin County Middle SchoolGrades: 6-8Distance: 2.2 mi
- 7/10Lumpkin County High SchoolGrades: 9-12Distance: 2 mi
Schools provided by the listing agent
- Elementary: Cottrell
- Middle: Lumpkin County
- High: New Lumpkin County
Source: GAMLS. This data may not be complete. We recommend contacting the local school district to confirm school assignments for this home.
- $240,0003 bd1 ba1k sqft3395 Highway 19 N, Dahlonega, GA 30533Sold

- $75,5800.96 Acres4032 Highway 19 N, Dahlonega, GA 30533Off Market
- $20,906-- bd2 ba952 sqft4071 Highway 19 N, Dahlonega, GA 30533Off Market
- $545,000-- bd3 ba1.6k sqft3966 Highway 19 N, Dahlonega, GA 30533Off Market
- $2,599,8873 bd2 ba1.8k sqft4237 Highway 19 N, Dahlonega, GA 30533Off Market
- $252,100-- bd1 ba1.4k sqft1293 Martin Head Cir, Dahlonega, GA 30533Off Market
- $1,8503 bd1 ba1.5k sqft1316 Martin Head Cir, Dahlonega, GA 30533For Rent
- $406,900-- bd3 ba1.9k sqft18 Owens Rd, Dahlonega, GA 30533Off Market
A local agent can set up tours, give advice and negotiate with sellers.
A local lender can help you make sure your offer is ready when you are.
Similar homes
- $890,0004 bd3 ba2.5k sqft95 Cloudland Rd S, Dahlonega, GA 30533For Sale By Owner
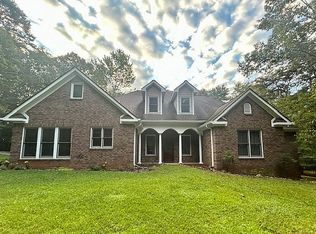
- $1,200,0004 bd3 ba3.8k sqft1542 Lumpkin County Pkwy, Dahlonega, GA 30533Active

 MLS ID #10809403, Amanda Rizk, NorthGroup Real Estate Inc. GAMLS
 - $999,0004 bd4 ba2.7k sqft503 Ranch Mountain Dr, Dahlonega, GA 30533Active
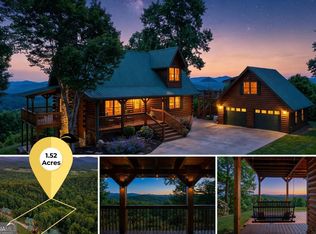 MLS ID #10795843, Nicole Van den Bergh, Gold Peach Realty LLC. GAMLS
 - $879,0004 bd3 ba2.7k sqft75 Silver Oak Trl, Dahlonega, GA 30533Active
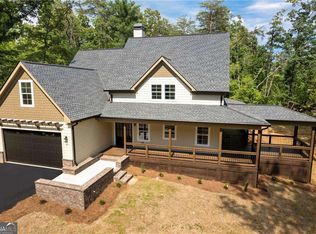 MLS ID #10790949, James R Pierce Jr., River Mountain Realty. GAMLS
 - $1,270,0004 bd4 ba2.9k sqft1047 Nugget Ct, Dahlonega, GA 30533ActiveMLS ID #10667947, Christine Boldt, Keller Williams Realty Atl. Partners. GAMLS
- $969,9994 bd2 ba2.9k sqft169 Rusty G Pl, Dawsonville, GA 30534ActiveMLS ID #10801088, Kevin Strange, Century 21 Results. GAMLS
- $825,0004 bd5 ba4.3k sqft10 Cavender Run, Dahlonega, GA 30533For Sale
 MLS ID #7765943, Celia Pardue, EXP Realty, LLC.. FMLS GA
 - $919,9003 bd4 ba3.5k sqft2570 Castleberry Bridge Rd, Dawsonville, GA 30534ActiveMLS ID #10794327, Sinan Zakaria, Listed Simply. GAMLS
- $1,649,9005 bd4 ba2.8k sqft3454 Green Apple Rd, Gainesville, GA 30506ActiveMLS ID #10716139, Mickey R Hyams Sr, Keller Williams Community Partners. GAMLS
- $1,200,0005 bd3 ba3.2k sqft149 Ratcliff Dr, Dawsonville, GA 30534ActiveMLS ID #10738853, Lori Martin, The Norton Agency. GAMLS
- $1,375,0003 bd3 ba2.6k sqft4703 Mount Vernon Rd, Gainesville, GA 30506ActiveMLS ID #10767718, Brad Abernathy, Next Boulevard Real Estate. GAMLS
- $1,875,0004 bd3 ba3.1k sqft6911 Baker Cir, Clermont, GA 30527For SaleMLS ID #7769733, Diana Donohue, Willow Bend Properties. FMLS GA
- $949,0003 bd3 ba3k sqft55 Santa Pera Dr, Cleveland, GA 30528ActiveMLS ID #10741351, Dawn Bell, Fourth Mountain Real Estate. GAMLS
- $1,675,0003 bd3 ba2.9k sqft1304 Highway 17, Sautee Nacoochee, GA 30571Active Under ContractMLS ID #10762185, Barbara Rhodes, The Norton Agency. GAMLS
- $1,350,0004 bd3 ba3.9k sqft1050 Ricky West Rd, Cleveland, GA 30528ActiveMLS ID #10802140, Mark Spain, Mark Spain Real Estate. GAMLS
- $1,199,0004 bd3 ba4.1k sqft2411 Highway 9 S, Dawsonville, GA 30534For SaleMLS ID #432844, Emily Reece, REMAX Town & Country - Ellijay. NGBOR
- $989,9994 bd3 ba3k sqft255 Reece Rd, Dawsonville, GA 30534ActiveMLS ID #10737598, Naomi R Etris, Anchor Real Estate Advisors. GAMLS
- $899,0004 bd3 ba3.4k sqft338 Woody Tucker Rd, Dawsonville, GA 30534ActiveMLS ID #10706820, Jen Vasquez, BHHS Georgia Properties. GAMLS
- $1,150,0003 bd3 ba2.9k sqft234 Mossy Creek Church Rd, Cleveland, GA 30528ActiveMLS ID #10800972, The Boggs Team, Alco Realty Inc.. GAMLS
- $1,150,0004 bd4 ba4.1k sqft195 Fredericks Cv, Dawsonville, GA 30534ActiveMLS ID #10773614, Lara Dolan, Ansley RE|Christie's Int'l RE. GAMLS
