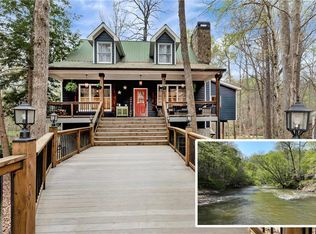
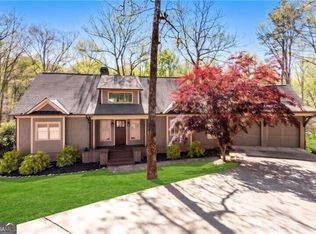
Build your dream home in Achasta! This exceptional .97-acre cul-de-sac lot is located in the prestigious Bear Paw section of the Achasta Golf & Lifestyle Community and offers breathtaking panoramic mountain views surrounded by some of the area's most desirable homes. Offered with the "Kendrix" farmhouse plan by Kirkland Homes, this thoughtfully designed home features an open-concept layout with expansive front and rear porches, a gracious primary suite on the main, a junior primary suite on the main, a private office, and a half bath. Upstairs includes additional secondary bedrooms and a large bonus room with a full bath-perfect for entertaining or guests. A full walkout basement opens to a beautiful backyard with stunning views. Achasta amenities include a Jack Nicklaus Signature Golf Course, pro shop, clubhouse and restaurant, swimming pool, tennis and pickleball courts, eight walking and hiking trails, and access to the Chestatee River for fishing, kayaking, and tubing. Located just minutes from charming downtown Dahlonega, with nearby wineries, shopping, and dining. Home to be built exclusively by Kirkland Homes, LLC. Photos are of a previously built Kendrix home and are representative of the plan that can be built on this lot at 1047 Nugget Court. Mandatory Golf or Social Club membership required in addition to HOA.
Active
$1,270,000
1047 Nugget Ct, Dahlonega, GA 30533
4beds
2,995sqft
:
Get pre-qualified$7,897/mo
Single Family Residence
Built in 2026
0.97 Acres Lot
$1,256,500 Zestimate®
$424/sqft
$200/mo HOA
What's special
Half bathPrivate officeBreathtaking panoramic mountain viewsAdditional secondary bedrooms
- 198 days |
- 215 |
- 8 |
Zillow last checked:
Listing updated:
Listed by:
Christine Boldt 678-665-9448,
Keller Williams Realty Atl. Partners
Source: GAMLS,MLS#: 10667947
Facts & features
Interior
Bedrooms & bathrooms
- Bedrooms: 4
- Bathrooms: 4
- Full bathrooms: 3
- 1/2 bathrooms: 1
- Main level bathrooms: 2
- Main level bedrooms: 3
Rooms
- Room types: Bonus Room, Foyer
Kitchen
- Features: Breakfast Bar, Kitchen Island, Walk-in Pantry
Heating
- Central, Natural Gas, Zoned
Cooling
- Ceiling Fan(s), Central Air, Electric
Appliances
- Included: Dishwasher, Electric Water Heater, Microwave
- Laundry: Mud Room
Features
- Beamed Ceilings, Double Vanity, Master On Main Level, Walk-In Closet(s)
- Flooring: Carpet, Hardwood, Tile
- Windows: Double Pane Windows
- Basement: Bath/Stubbed,Daylight,Exterior Entry,Full,Interior Entry,Unfinished
- Number of fireplaces: 1
- Fireplace features: Factory Built
- Common walls with other units/homes: No Common Walls
Interior area
- Total structure area: 2,995
- Total interior livable area: 2,995 sqft
- Finished area above ground: 2,995
- Finished area below ground: 0
Property
Parking
- Total spaces: 2
- Parking features: Attached, Garage
- Has attached garage: Yes
Features
- Levels: Three Or More
- Stories: 3
- Patio & porch: Deck
- Has view: Yes
- View description: Mountain(s)
- Body of water: None
Lot
- Size: 0.97 Acres
- Features: Cul-De-Sac, Level, Private
- Residential vegetation: Wooded
Details
- Parcel number: 080 114
Construction
Type & style
- Home type: SingleFamily
- Architectural style: Brick 3 Side
- Property subtype: Single Family Residence
Materials
- Brick
- Roof: Composition
Condition
- To Be Built
- New construction: Yes
- Year built: 2026
Details
- Warranty included: Yes
Utilities & green energy
- Sewer: Public Sewer
- Water: Public
- Utilities for property: Cable Available, Electricity Available, Natural Gas Available, Phone Available, Sewer Available, Underground Utilities, Water Available
Green energy
- Energy efficient items: Thermostat, Water Heater
Community & HOA
Community
- Features: Clubhouse, Gated, Golf, Pool, Street Lights, Tennis Court(s), Near Shopping
- Security: Gated Community, Smoke Detector(s)
- Subdivision: Achasta
HOA
- Has HOA: Yes
- Services included: Management Fee, Swimming, Tennis
- HOA fee: $2,400 annually
Location
- Region: Dahlonega
Financial & listing details
- Price per square foot: $424/sqft
- Annual tax amount: $1,883
- Date on market: 1/8/2026
- Cumulative days on market: 198 days
- Listing agreement: Exclusive Right To Sell
- Electric utility on property: Yes
Estimated market value
$1,256,500
$1.19M - $1.32M
$3,496/mo
Price history
| Date | Event | Price |
|---|---|---|
| 4/9/2026 | Price change | $290,000-77.2%$97/sqft |
Source:  GAMLS #10630621 Report a problem GAMLS #10630621 Report a problem | ||
| 1/8/2026 | Price change | $1,270,000+323.3%$424/sqft |
Source:  FMLS GA #7700206 Report a problem FMLS GA #7700206 Report a problem | ||
| 10/23/2025 | Listed for sale | $300,000+30.4%$100/sqft |
Source: GAMLS #10630621 Report a problem | ||
| 2/23/2021 | Listing removed | -- |
Source:  Berkshire Hathaway Homeservices Georgia Properties Report a problem Berkshire Hathaway Homeservices Georgia Properties Report a problem | ||
| 2/22/2021 | Listed for sale | $230,000-74.3%$77/sqft |
Source: Berkshire Hathaway HomeServices Georgia Properties - 400 North Office #6843303 Report a problem | ||
| 6/1/2020 | Listing removed | $895,000$299/sqft |
Source: Birch River Realty, LLC. #5908177 Report a problem | ||
| 11/15/2017 | Listed for sale | $895,000$299/sqft |
Source: Birch River Realty, LLC #5908177 Report a problem | ||
Public tax history
Tax history is unavailable.
Monthly payment
Est. payment
Payment breakdown
Explore the cost of this home by adjusting the details. Changes won't be saved.Climate risks
Neighborhood: 30533
Nearby schools
GreatSchools rating
- 6/10Cottrell Elementary SchoolGrades: PK-5Distance: 2.6 mi
- 5/10Lumpkin County Middle SchoolGrades: 6-8Distance: 2.1 mi
- 7/10Lumpkin County High SchoolGrades: 9-12Distance: 2.4 mi
Schools provided by the listing agent
- Elementary: Lumpkin
- Middle: Lumpkin
- High: New Lumpkin
Source: GAMLS. This data may not be complete. We recommend contacting the local school district to confirm school assignments for this home.
- $13,946-- bd-- ba-- sqftNugget Rd, Dahlonega, GA 30533Off Market
- $43,296-- bd-- ba-- sqftNugget Rd, Dahlonega, GA 30533Off Market
- $15,600-- bd-- ba-- sqftNugget Rd, Dahlonega, GA 30533Off Market
- $15,600-- bd-- ba-- sqftNugget Rd, Dahlonega, GA 30533Off Market
- $272,8002 bd1 ba1k sqft175 Nugget Rd, Dahlonega, GA 30533Off Market
- $9,840-- bd-- ba-- sqft175 Nugget Rd, Dahlonega, GA 30533Off Market
- $186,000-- bd1 ba896 sqft19 Panners Rd, Dahlonega, GA 30533Off Market
- $148,400-- bd1 ba1.3k sqft69 Panners Rd, Dahlonega, GA 30533Off Market
A local agent can set up tours, give advice and negotiate with sellers.
A local lender can help you make sure your offer is ready when you are.
Similar homes
- $750,0004 bd3 ba2.9k sqft1060 Golden Ave, Dahlonega, GA 30533For Sale
 MLS ID #7724857, Brian Smith, Keller Williams North Atlanta. FMLS GA
 - $740,0003 bd3 ba2.8k sqft270 Ridgeway Rd, Dahlonega, GA 30533For Sale
 MLS ID #7794990, Jeff Moran, NorthGroup Realty. FMLS GA
 - $675,0005 bd5 ba2.3k sqft85 Highland Rd S, Dahlonega, GA 30533For Sale
 MLS ID #7778383, CINDY TOMBLIN, Virtual Properties Realty.com. FMLS GA
 - $799,9003 bd3 ba3.4k sqft370 Mountain Trace Dr, Dahlonega, GA 30533Active
 MLS ID #10779455, Debbie Dewey, REMAX Around Atlanta. GAMLS
 - $1,150,0004 bd4 ba4.1k sqft195 Fredericks Cv, Dawsonville, GA 30534ActiveMLS ID #10773614, Lara Dolan, Ansley RE|Christie's Int'l RE. GAMLS
- $729,9995 bd4 ba3.1k sqft86 Wild Azalea Trl, Dahlonega, GA 30533For SaleMLS ID #7781017, JUDY MOSS, Southern Select Properties, LLC.. FMLS GA
- $1,685,0004 bd5 ba4.3k sqft200 Golden Bear Pass, Dahlonega, GA 30533ActiveMLS ID #10761837, Dawn Hall, Achasta Realty. GAMLS
- $1,349,0004 bd4 ba3.7k sqft135 Night Fire Ln, Dawsonville, GA 30534ActiveMLS ID #10806553, Carrie Natoli, BHHS Georgia Properties. GAMLS
- $825,0004 bd5 ba4.3k sqft10 Cavender Run, Dahlonega, GA 30533For SaleMLS ID #7765943, Celia Pardue, EXP Realty, LLC.. FMLS GA
- $879,0004 bd3 ba2.7k sqft75 Silver Oak Trl, Dahlonega, GA 30533ActiveMLS ID #10790949, James R Pierce Jr., River Mountain Realty. GAMLS
- $1,299,0004 bd5 ba3.5k sqft87 Whisper Pl, Marble Hill, GA 30148For SaleMLS ID #7796003, DOUGLAS HOSMER, RE/MAX Five Star. FMLS GA
- $1,399,0004 bd5 ba4.2k sqft118 Stonehaven Dr, Dawsonville, GA 30534For SaleMLS ID #7783466, Danielle Marie Walls, Keller Williams Realty Community Partners. FMLS GA
- $1,175,0005 bd4 ba3.8k sqft55 Night Fire Ct, Dawsonville, GA 30534For SaleMLS ID #7741120, KATHERINE FRAZIER, Berkshire Hathaway HomeServices Georgia Properties. FMLS GA
- $1,200,0005 bd3 ba3.2k sqft149 Ratcliff Dr, Dawsonville, GA 30534ActiveMLS ID #10738853, Lori Martin, The Norton Agency. GAMLS
- $1,200,0003 bd4 ba3.4k sqft3394 Robinson Rd, Gainesville, GA 30506ActiveMLS ID #10799889, Andrew Turner, Ansley RE|Christie's Int'l RE. GAMLS
- $1,299,0004 bd4 ba3.6k sqft7445 Fox Hat Ln, Cumming, GA 30028For SaleMLS ID #7783584, Gordie Lazich, Big Canoe Real Estate Company, LLC. FMLS GA
- $989,9994 bd3 ba3k sqft255 Reece Rd, Dawsonville, GA 30534ActiveMLS ID #10737598, Naomi R Etris, Anchor Real Estate Advisors. GAMLS
- $779,0004 bd3 ba2.7k sqft5660 Chestatee Landing Dr, Gainesville, GA 30506ActiveMLS ID #10811795, Maria De Leon, HomeSmart. GAMLS
- $749,9996 bd4 ba1.9k sqft125 Precepts Way Rd, Dahlonega, GA 30533New ConstructionMLS ID #7789088, Lester Flakes, Walden & Co Realty. FMLS GA
- $1,399,9005 bd4 ba3.1k sqft9315 Meadowbrook Dr, Gainesville, GA 30506ActiveMLS ID #10770757, Mike Jones, U1 Realty. GAMLS
