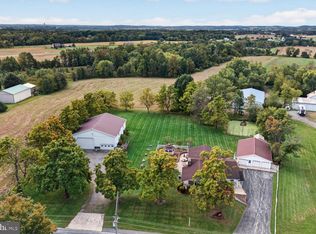
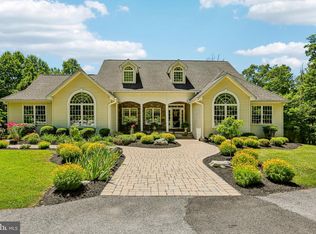
Discover the charm of this beautifully maintained custom-built home, nestled on over 5 acres of serene landscape with breathtaking mountain views. With over 2800 sq. ft. of finished space, this residence is perfect for those seeking comfort and style. Step inside to find a warm and inviting interior featuring gleaming hardwood floors and an abundance of natural light. The spacious family room, complete with a cozy gas fireplace, seamlessly connects to the country kitchen, making it ideal for gatherings. The kitchen boasts stainless steel appliances, stone counters, ample pantry space, a bay window, and space for a large table. Formal living and dining rooms, plus the mudroom and laundry, complete the main level. Retreat to the primary suite, where you'll find a luxurious soaking tub and a generous walk-in closet, ensuring a private oasis for relaxation. The basement is mostly finished with a large family room and second gas fireplace, a workshop, a 3-piece rough-in for a 3rd full bath and an outside exit. Enjoy outdoor living and entertaining on the expansive stone patio, surrounded by lush greenery, scenic views, and a tranquil koi pond with water fountain... Imagine starting your day with morning coffee in this peaceful oasis! The property also features a side-entry 3-car garage with an insulated workshop above, a 20x30 pole barn and 10x20 shed. There are two heat pumps with dual zone heat and cooling, plus a gas furnace for backup, 400 amp electrical service, and an automatic generator which services 75% of the home. The roof, water heater and pressure tank were replaced within the last five years. Experience the perfect blend of comfort, style, and nature in this exceptional country estate, where every detail has been designed with care. Don't miss the opportunity to make this your dream home!
Pending
$775,000
7929 Black Rd, Thurmont, MD 21788
3beds
2,854sqft
Single Family Residence
Built in 1990
5.08 Acres Lot
$758,500 Zestimate®
$272/sqft
$-- HOA
What's special
Cozy gas fireplaceSecond gas fireplaceGenerous walk-in closetBreathtaking mountain viewsScenic viewsExpansive stone patioSurrounded by lush greenery
- 8 days
- 542
- 19
Zillow last checked:
Listing updated:
Listed by:
Kerry Mandrik 301-831-0333,
Long & Foster Real Estate, Inc. 301-694-8000
Source: Bright MLS,MLS#: MDFR2089578
Facts & features
Interior
Bedrooms & bathrooms
- Bedrooms: 3
- Bathrooms: 3
- Full bathrooms: 2
- 1/2 bathrooms: 1
- Main level bathrooms: 1
Basement
- Area: 1312
Heating
- Heat Pump, Electric, Propane
Cooling
- Central Air, Heat Pump, Zoned, Electric
Appliances
- Included: Microwave, Dishwasher, Dryer, Exhaust Fan, Humidifier, Ice Maker, Self Cleaning Oven, Oven, Oven/Range - Electric, Refrigerator, Stainless Steel Appliance(s), Washer, Electric Water Heater
- Laundry: Main Level
Features
- Soaking Tub, Ceiling Fan(s), Family Room Off Kitchen, Eat-in Kitchen, Kitchen - Table Space, Pantry, Primary Bath(s), Walk-In Closet(s), 2 Story Ceilings
- Flooring: Hardwood, Wood
- Windows: Bay/Bow, Double Pane Windows, Screens, Wood Frames
- Basement: Connecting Stairway,Full,Partially Finished,Rough Bath Plumb,Walk-Out Access,Windows
- Number of fireplaces: 2
- Fireplace features: Gas/Propane
Interior area
- Total structure area: 3,366
- Total interior livable area: 2,854 sqft
- Finished area above ground: 2,054
- Finished area below ground: 800
Property
Parking
- Total spaces: 3
- Parking features: Garage Faces Side, Asphalt, Attached
- Attached garage spaces: 3
- Has uncovered spaces: Yes
Accessibility
- Accessibility features: None
Features
- Levels: Three
- Stories: 3
- Patio & porch: Patio
- Exterior features: Flood Lights, Water Fountains
- Pool features: None
- Has view: Yes
- View description: Mountain(s), Panoramic, Scenic Vista, Trees/Woods, Valley
Lot
- Size: 5.08 Acres
Details
- Additional structures: Above Grade, Below Grade
- Parcel number: 1115349263
- Zoning: RC
- Special conditions: Standard
Construction
Type & style
- Home type: SingleFamily
- Architectural style: Colonial,Traditional
- Property subtype: Single Family Residence
Materials
- Vinyl Siding
- Foundation: Permanent
- Roof: Architectural Shingle
Condition
- Excellent
- New construction: No
- Year built: 1990
Utilities & green energy
- Electric: 200+ Amp Service, Generator
- Sewer: Septic Exists
- Water: Well
- Utilities for property: Electricity Available, Cable Available
Community & HOA
Community
- Security: Carbon Monoxide Detector(s), Smoke Detector(s)
- Subdivision: None Available
HOA
- Has HOA: No
Location
- Region: Thurmont
Financial & listing details
- Price per square foot: $272/sqft
- Tax assessed value: $561,200
- Annual tax amount: $6,858
- Date on market: 9/29/2026
- Listing agreement: Exclusive Right To Sell
- Inclusions: Whole House Generator, Dust Collection System At Workshop Over Garage, Shelving In Basement
- Ownership: Fee Simple
Estimated market value
$758,500
$721,000 - $796,000
$2,765/mo
Price history
| Date | Event | Price |
|---|---|---|
| 10/5/2026 | Pending sale | $775,000$272/sqft |
Source:  Bright MLS #MDFR2089578 Report a problem Bright MLS #MDFR2089578 Report a problem | ||
| 9/29/2026 | Listed for sale | $775,000+29.2%$272/sqft |
Source: Bright MLS #MDFR2089578 Report a problem | ||
| 10/14/2022 | Sold | $600,000+3.5%$210/sqft |
Source: Bright MLS #MDFR2024722 Report a problem | ||
| 9/2/2022 | Pending sale | $579,900$203/sqft |
Source: Bright MLS #MDFR2024722 Report a problem | ||
| 8/26/2022 | Listed for sale | $579,900-5.6%$203/sqft |
Source: Bright MLS #MDFR2024722 Report a problem | ||
| 8/20/2022 | Listing removed | -- |
Source: Owner Report a problem | ||
| 8/12/2022 | Price change | $614,000-1.6%$215/sqft |
Source: Owner Report a problem | ||
| 8/5/2022 | Listed for sale | $624,000$219/sqft |
Source: Owner Report a problem | ||
Public tax history
| Year | Property taxes | Tax assessment |
|---|---|---|
| 2025 | $6,179 +18.7% | $493,500 +15.9% |
| 2024 | $5,203 +24% | $425,800 +18.9% |
| 2023 | $4,197 +3.3% | $358,100 |
| 2022 | $4,061 +3.5% | $358,100 +6.9% |
| 2021 | $3,926 +3.6% | $334,967 |
| 2020 | $3,790 +4.4% | -- |
| 2019 | $3,631 +4.6% | $323,400 +9.2% |
| 2018 | $3,472 +4.8% | $296,267 +4.8% |
| 2017 | $3,313 -10.6% | $282,700 |
| 2016 | $3,708 | $282,700 |
| 2015 | $3,708 | $282,700 -0.9% |
| 2014 | $3,708 | $285,300 |
| 2013 | -- | $285,300 |
| 2012 | -- | $285,300 -27.9% |
| 2011 | -- | $395,700 0% |
| 2010 | -- | $395,740 |
| 2009 | -- | $395,740 -3.6% |
| 2008 | -- | $410,660 +17.4% |
| 2007 | -- | $349,816 +21.1% |
| 2006 | -- | $288,973 +26.7% |
| 2005 | -- | $228,130 +3.4% |
| 2004 | -- | $220,702 +3.5% |
| 2003 | -- | $213,276 +3.6% |
| 2002 | -- | $205,850 +2% |
| 2001 | -- | $201,846 |
Find assessor info on the county website
Monthly payment
Est. payment
Payment breakdown
Explore the cost of this home by adjusting the details. Changes won't be saved.Climate risks
Neighborhood: 21788
Nearby schools
Schools provided by the listing agent
- Elementary: Thurmont
- Middle: Thurmont
- High: Catoctin
- District: Frederick County Public Schools
Source: Bright MLS. This data may not be complete. We recommend contacting the local school district to confirm school assignments for this home.
Similar homes
- $685,0005 bd3 ba3k sqft12826 Greensburg Rd, Smithsburg, MD 21783For Sale

 MLS ID #MDWA2040668, Mike Hansell, RE/MAX Results. Bright MLS
 - $700,0003 bd3 ba2.3k sqft3346 Kump Station Rd, Taneytown, MD 21787For Sale
 MLS ID #MDCR2034298, Melisa Klem, Northrop Realty. Bright MLS
 - $595,0003 bd2 ba2.2k sqft5933 Keysville Rd, Keymar, MD 21757For Sale
 MLS ID #MDCR2036674, Corey Campbell, EXP Realty, LLC. Bright MLS
 - $849,9003 bd2 ba2.6k sqft11275 Rum Springs Rd, Myersville, MD 21773For Sale
 MLS ID #MDFR2084248, Dan Hozhabri, Keller Williams Realty Centre. Bright MLS
 - $649,0004 bd4 ba2.8k sqft7312 Countryside Cir, Middletown, MD 21769For SaleMLS ID #MDFR2089606, Joanna Brown, Keller Williams Realty Centre. Bright MLS
- $759,9005 bd4 ba3.5k sqft8840 Mapleville Rd, Mount Airy, MD 21771For SaleMLS ID #MDFR2088778, Brianna Buppert, The KW Collective. Bright MLS
- $1,049,9004 bd6 ba3.8k sqft9153 Crystal Falls Dr, Boonsboro, MD 21713For SaleMLS ID #MDWA2040580, Alice Guy, Real Estate Innovations. Bright MLS
- $449,9994 bd3 ba2k sqft5 Geoley Ct, Thurmont, MD 21788For SaleMLS ID #MDFR2085782, Kelsey Norris, Charis Realty Group. Bright MLS
- $775,9994 bd4 ba3.8k sqft8322 Jordan Valley Way, Frederick, MD 21702For SaleMLS ID #MDFR2086072, John Ippolito, Redfin Corp. Bright MLS
- $699,9004 bd3 ba4.2k sqft13304 Canterbury Dr, Hagerstown, MD 21742For SaleMLS ID #MDWA2036972, Mary Beth Herrera, Berkshire Hathaway HomeServices Homesale Realty. Bright MLS
- $560,0004 bd3 ba2.7k sqft9543 Dublin Rd, Walkersville, MD 21793For SaleMLS ID #MDFR2088374, Nick Bogardus, Compass. Bright MLS
- $685,0005 bd4 ba3.6k sqft238 Clear Ridge Rd, Union Bridge, MD 21791For SaleMLS ID #MDCR2037018, Stacie Miller, Century 21 Redwood Realty. Bright MLS
- $495,0003 bd3 ba2.5k sqft10 Black Bass Trl, Fairfield, PA 17320For SaleMLS ID #PAAD2025614, Trish Rowe, Samson Properties. Bright MLS
- $540,0003 bd4 ba3k sqft937 Mount Carmel Rd, Orrtanna, PA 17353For SaleMLS ID #PAAD2025664, David Monsour, Keller Williams Keystone Realty. Bright MLS
- $899,9995 bd6 ba4.1k sqft8730 Mapleville Rd, Mount Airy, MD 21771For SaleMLS ID #MDFR2082930, Peggy Patschak, Real Estate Innovations. Bright MLS
- $649,9974 bd4 ba3.3k sqft7309 Westwood Dr, Frederick, MD 21701For SaleMLS ID #MDFR2087968, Eric Verdi, IMPACT Maryland Real Estate. Bright MLS
- $449,9003 bd2 ba1.8k sqft3831 Walnut Grove Rd, Taneytown, MD 21787For SaleMLS ID #MDCR2035880, Stephanie Myers, Long & Foster Real Estate, Inc.. Bright MLS
- $665,0005 bd4 ba3.9k sqft7601 San Di Gan Dr, Frederick, MD 21702For SaleMLS ID #MDFR2088966, Jae Han, REMAX Platinum Realty. Bright MLS
- $534,9993 bd3 ba2.4k sqft7820 Myersville Rd, Middletown, MD 21769For SaleMLS ID #MDFR2087120, Sam James, Long & Foster Real Estate, Inc.. Bright MLS
- $950,0005 bd4 ba3.3k sqft75 Saint Johns Rd W, Littlestown, PA 17340For SaleMLS ID #PAAD2023748, Elisabeth Yeager, Homes and Farms Real Estate. Bright MLS
