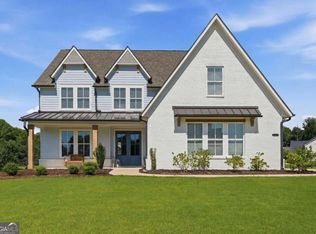
Don't walk - RUN! You won't want to miss this gorgeous craftsman home in the desirable Northwalk community in the East Forsyth High School district with Lake Lanier just minutes away. Situated on a quiet cul de sac lot, this home has 6 bedrooms, 4 full bathrooms and a full, finished basement. The main level has the primary suite with separate sinks, large closet and separate tub/shower. There is a second bedroom and full bath on the main level, perfect for guests, in-laws or office space. The kitchen has a breakfast bar and separate breakfast area and gas range/oven, and there is also a formal dining room for entertaining. The living room boasts cathedral ceilings, a stacked stone fireplace for cozy evenings and views out to the back deck. Upstairs are 3 guest bedrooms, and a full jack and jill bath with access in the hall. The full basement is finished with an additional bedroom and bath, living room and additional kitchen with electric range/oven -- great for in-laws or teen space! The property lot is .70 acres that feels like a nature sanctuary with a lovely wooded buffer off the backyard that leads down to a stream. You'll want to enjoy coffee and plan your next BBQ party on the ample deck that has a built in natural gas line for the grill. This location is convenient to multiple boat ramps, walking trails, Port Royale Marina, shopping and restaurants, easy access to GA400, Cumming, Dawsonville and Gainesville. As an established neighborhood since the early 2000's, the community has lush natural growth on large lots...hard to find in today's newer subdivisions.
Active
$579,500
7930 Willow Point, Gainesville, GA 30506
6beds
4,205sqft
Single Family Residence
Built in 2001
0.7 Acres Lot
$565,100 Zestimate®
$138/sqft
$70/mo HOA
What's special
Stacked stone fireplaceFull finished basementGorgeous craftsman homeSeparate breakfast areaLarge closet
- 6 days
- 511
- 47
Zillow last checked:
Listing updated:
Listed by:
Vicky Baker 770-329-7059,
Virtual Properties Realty.com
Source: GAMLS,MLS#: 10854259
Facts & features
Interior
Bedrooms & bathrooms
- Bedrooms: 6
- Bathrooms: 4
- Full bathrooms: 4
- Main level bathrooms: 2
- Main level bedrooms: 2
Rooms
- Room types: Family Room, Foyer, Laundry, Media Room
Dining room
- Features: Separate Room
Kitchen
- Features: Breakfast Area, Breakfast Bar, Second Kitchen
Heating
- Dual, Natural Gas, Zoned
Cooling
- Ceiling Fan(s), Central Air, Electric
Appliances
- Included: Dishwasher, Electric Water Heater, Microwave, Oven/Range (Combo), Refrigerator
- Laundry: Other
Features
- Double Vanity, High Ceilings, In-Law Floorplan, Master On Main Level, Separate Shower, Soaking Tub, Tile Bath, Tray Ceiling(s), Vaulted Ceiling(s), Walk-In Closet(s)
- Flooring: Carpet, Hardwood, Tile
- Basement: Bath Finished,Daylight,Exterior Entry,Finished,Full,Interior Entry
- Attic: Pull Down Stairs
- Number of fireplaces: 1
- Fireplace features: Gas Log, Living Room
Interior area
- Total structure area: 4,205
- Total interior livable area: 4,205 sqft
- Finished area above ground: 2,634
- Finished area below ground: 1,571
Property
Parking
- Total spaces: 2
- Parking features: Attached, Garage, Garage Door Opener, Side/Rear Entrance
- Has attached garage: Yes
Features
- Levels: Two
- Stories: 2
- Patio & porch: Deck, Porch
- Exterior features: Gas Grill
- On waterfront: Yes
- Waterfront features: Creek, Stream
Lot
- Size: 0.7 Acres
- Features: Cul-De-Sac, Level
- Residential vegetation: Grassed, Partially Wooded
Details
- Parcel number: 296 087
Construction
Type & style
- Home type: SingleFamily
- Architectural style: Craftsman
- Property subtype: Single Family Residence
Materials
- Other, Stone
- Roof: Composition
Condition
- Resale
- New construction: No
- Year built: 2001
Utilities & green energy
- Electric: 220 Volts
- Sewer: Septic Tank
- Water: Public
- Utilities for property: Cable Available, Electricity Available, High Speed Internet, Natural Gas Available, Underground Utilities, Water Available
Community & HOA
Community
- Features: Pool, Street Lights, Tennis Court(s)
- Security: Smoke Detector(s)
- Subdivision: Northwalk
HOA
- Has HOA: Yes
- Services included: Maintenance Grounds, Swimming, Tennis, Trash
- HOA fee: $840 annually
Location
- Region: Gainesville
Financial & listing details
- Price per square foot: $138/sqft
- Tax assessed value: $567,510
- Annual tax amount: $5,567
- Date on market: 10/2/2026
- Listing agreement: Exclusive Right To Sell
- Listing terms: Cash,Conventional,FHA,VA Loan
- Electric utility on property: Yes
Estimated market value
$565,100
$537,000 - $593,000
$3,376/mo
Price history
| Date | Event | Price |
|---|---|---|
| 10/2/2026 | Listed for sale | $579,500+78.3%$138/sqft |
Source:  GAMLS #10854259 Report a problem GAMLS #10854259 Report a problem | ||
| 12/23/2009 | Listed for sale | $325,000$77/sqft |
Source: Dominion Enterprises #3883163 Report a problem | ||
| 9/2/2009 | Listing removed | $325,000$77/sqft |
Source: Solid Source Realty #3925235 Report a problem | ||
| 4/11/2009 | Listed for sale | $325,000+32.7%$77/sqft |
Source: Mickey Hyams CRC ABR #02649851 Report a problem | ||
| 10/1/2001 | Sold | $244,900$58/sqft |
Source: Public Record Report a problem | ||
Public tax history
| Year | Property taxes | Tax assessment |
|---|---|---|
| 2025 | $5,567 +16.8% | $227,004 +16.8% |
| 2024 | $4,764 +4.3% | $194,272 +4.7% |
| 2023 | $4,568 +15.4% | $185,576 +24.8% |
| 2022 | $3,957 +9.9% | $148,680 +14% |
| 2021 | $3,600 +3.9% | $130,368 +3.9% |
| 2020 | $3,466 +5% | $125,512 +5.1% |
| 2019 | $3,302 +17.7% | $119,416 +18.2% |
| 2017 | $2,805 | $101,064 |
| 2016 | $2,805 | $101,064 |
| 2015 | $2,805 +13.1% | $101,064 +7.9% |
| 2014 | $2,479 -0.2% | $93,648 |
| 2013 | $2,484 -1.1% | $93,648 -0.9% |
| 2012 | $2,512 -1.1% | $94,540 -0.9% |
| 2011 | $2,540 | $95,392 |
| 2010 | -- | -- |
| 2009 | -- | -- |
| 2008 | -- | -- |
| 2007 | -- | $105,000 |
| 2006 | $2,288 +4% | $105,000 +4% |
| 2005 | $2,199 | $100,920 |
| 2004 | $2,199 -6.4% | $100,920 |
| 2003 | $2,348 +9.1% | -- |
| 2002 | $2,152 | -- |
Find assessor info on the county website
Monthly payment
Est. payment
Payment breakdown
Explore the cost of this home by adjusting the details. Changes won't be saved.Climate risks
Neighborhood: 30506
Nearby schools
Schools provided by the listing agent
- Elementary: Chattahoochee
- Middle: Little Mill
- High: East Forsyth
Source: GAMLS. This data may not be complete. We recommend contacting the local school district to confirm school assignments for this home.

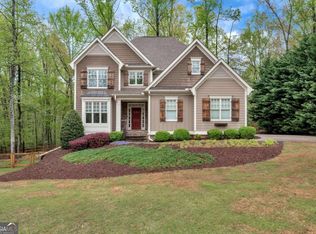
Similar homes
- $599,9006 bd4 ba4.1k sqft9025 Devonwood Ct, Gainesville, GA 30506Active
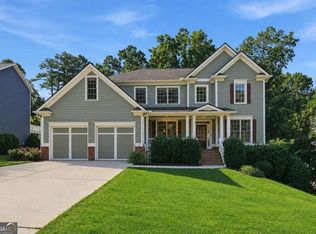
 MLS ID #10856199, Kelly R Gillian, Keller Williams Community Partners. GAMLS
 - $674,9993 bd4 ba2.3k sqft7820 Bethel Rd, Gainesville, GA 30506For Sale
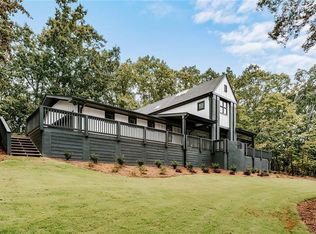
 MLS ID #7849508, Ryan D Kirby, KM Homes Realty. FMLS GA
 - $579,0006 bd4 ba3.3k sqft9370 Eagles Landing Dr, Gainesville, GA 30506Active
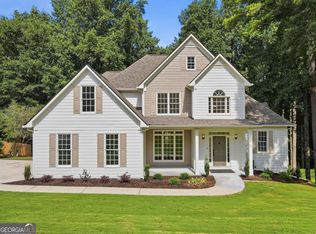 MLS ID #10824466, Matthew H Sosebee, Keller Williams North GA Partners. GAMLS
 - $607,0005 bd5 ba3.3k sqft8210 Long Knoll Way, Gainesville, GA 30506Active Under Contract
 MLS ID #10868154, Holly N Leonard, Haven Real Estate Brokers. GAMLS
 - $575,0004 bd4 ba2.4k sqft9395 Edgewater Dr, Gainesville, GA 30506ActiveMLS ID #10858260, Pamela O'Connor-Smith, Redfin Corporation. GAMLS
- $595,0005 bd5 ba4.2k sqft8970 Riverwood Ln, Gainesville, GA 30506ActiveMLS ID #10833235, Karen J Spalding, Spalding Brokers. GAMLS
- $605,0004 bd3 ba3.5k sqft9220 Mainsail Dr, Gainesville, GA 30506ActiveMLS ID #10840208, Tom Peters, Coldwell Banker Realty. GAMLS
- $599,9005 bd4 ba3.9k sqft9105 Kate Ct, Gainesville, GA 30506ActiveMLS ID #10778613, Stephanie Patterson, Real Broker, LLC. GAMLS
- $724,9005 bd4 ba4.4k sqft9325 Spinnaker Ln, Gainesville, GA 30506ActiveMLS ID #10856122, Wesley Moore, Keller Williams North GA Partners. GAMLS
- $575,0003 bd3 ba2.5k sqft8145 Bennett Ln, Gainesville, GA 30506ActiveMLS ID #10803903, Missy Castleberry Taylor, Your NGA Team Realty. GAMLS
- $600,0005 bd4 ba3.5k sqft8450 Woodland View Dr, Gainesville, GA 30506ActiveMLS ID #10788512, Brandon Pinkney, Keller Williams Realty Atl. Partners. GAMLS
- $514,5005 bd3 ba4k sqft8780 Amberfield Dr, Gainesville, GA 30506For SaleMLS ID #7766899, Matthew Lord, Landmark Realty Associates, Inc.. FMLS GA
- $525,0004 bd3 ba2.9k sqft9065 Blue Willow Ct, Gainesville, GA 30506ActiveMLS ID #10848266, Karen J Spalding, Spalding Brokers. GAMLS
- $730,0005 bd5 ba4.7k sqft6410 Little Mill Rd, Gainesville, GA 30506ActiveMLS ID #10799912, Brian K Smith, Keller Williams Realty North Atlanta. GAMLS
- $619,0004 bd4 ba3.3k sqft9600 Lakeside Way, Gainesville, GA 30506ActiveMLS ID #10810398, William Sessa, Real Broker, LLC. GAMLS
- $649,9005 bd4 ba4.4k sqft9240 Holly Wood Dr, Gainesville, GA 30506ActiveMLS ID #10829821, Stacy D Easley, Harry Norman Realtors. GAMLS
- $850,0006 bd5 ba5.6k sqft8455 Post Oak Ln, Gainesville, GA 30506For SaleMLS ID #7850932, Kathy LacyEglian, Atlanta Communities. FMLS GA
- $675,0006 bd6 ba5.5k sqft8915 Maple Run Trl, Gainesville, GA 30506ActiveMLS ID #10841705, Mooney Group, Inc., The Rezerve. GAMLS
- $440,0004 bd2 ba2.3k sqft8525 Fieldgrove Ct, Gainesville, GA 30506ActiveMLS ID #10850353, James Chapman, Keller Williams Community Partners. GAMLS
- $775,0004 bd4 ba3k sqft9315 Spinnaker Ln, Gainesville, GA 30506ActiveMLS ID #10847837, Lance Real Estate Group, Bolst. GAMLS
