Absolutely turnkey and move-in ready! Beautifully maintained 5-bedroom, 4-bath Ranch home on a full finished basement located in an upscale lakeside community. An elegant foyer welcomes you into the spacious main level, featuring a formal dining room and recently refinished hardwood flooring throughout the living areas. The well-appointed kitchen offers granite countertops, stainless steel appliances, and Bosch double ovens, making it ideal for both everyday living and entertaining. The inviting family room features a gas fireplace, creating a warm and comfortable gathering space. The spacious main-level primary suite is a true retreat, complete with a spa-like bath and access to the back covered deck. The fully finished basement adds exceptional versatility with a private guest suite, full bath as well as ample storage, entertainment/media room, and workshop with convenient double-door exterior entry. Enjoy outdoor living on the expansive back covered deck overlooking the private fenced backyard. Ideally situated in a sought-after lakeside setting adjacent to 2-Mile Creek Park, offering easy access to nature, recreation, and the beauty of the lake community. A wonderful combination of thoughtful design, flexible living space, and meticulous maintenance-this home is ready to welcome its next owner!
Active
$724,900
9325 Spinnaker Ln, Gainesville, GA 30506
5beds
4,408sqft
Single Family Residence
Built in 2001
0.59 Acres Lot
$707,000 Zestimate®
$164/sqft
$69/mo HOA
What's special
Gas fireplaceFull finished basementPrivate fenced backyardSpacious main-level primary suiteStainless steel appliancesWell-appointed kitchenElegant foyer
- 16 days
- 932
- 51
Zillow last checked:
Listing updated:
Listed by:
Wesley Moore 706-988-1297,
Keller Williams North GA Partners
Source: GAMLS,MLS#: 10856122
Facts & features
Interior
Bedrooms & bathrooms
- Bedrooms: 5
- Bathrooms: 4
- Full bathrooms: 4
- Main level bathrooms: 3
- Main level bedrooms: 4
Rooms
- Room types: Family Room, Foyer, Game Room, Laundry, Office
Kitchen
- Features: Breakfast Area, Pantry
Heating
- Forced Air, Heat Pump, Zoned
Cooling
- Ceiling Fan(s), Central Air, Zoned
Appliances
- Included: Dishwasher, Double Oven, Microwave
- Laundry: Mud Room
Features
- High Ceilings, Master On Main Level, Split Bedroom Plan, Tray Ceiling(s), Walk-In Closet(s)
- Flooring: Hardwood
- Windows: Double Pane Windows
- Basement: Bath/Stubbed,Daylight,Exterior Entry,Finished,Full,Interior Entry
- Number of fireplaces: 1
- Fireplace features: Factory Built, Family Room, Gas Log
- Common walls with other units/homes: No Common Walls
Interior area
- Total structure area: 4,408
- Total interior livable area: 4,408 sqft
- Finished area above ground: 2,204
- Finished area below ground: 2,204
Video & virtual tour
Property
Parking
- Total spaces: 2
- Parking features: Attached, Garage, Kitchen Level
- Has attached garage: Yes
Accessibility
- Accessibility features: Accessible Entrance
Features
- Levels: One
- Stories: 1
- Patio & porch: Deck, Patio
- Fencing: Back Yard,Privacy,Wood
- Waterfront features: No Dock Or Boathouse
- Body of water: Lanier
Lot
- Size: 0.59 Acres
- Features: Cul-De-Sac
- Residential vegetation: Grassed
Details
- Parcel number: 298 024
Construction
Type & style
- Home type: SingleFamily
- Architectural style: Ranch
- Property subtype: Single Family Residence
Materials
- Concrete
- Roof: Composition
Condition
- Resale
- New construction: No
- Year built: 2001
Details
- Warranty included: Yes
Utilities & green energy
- Electric: 220 Volts
- Sewer: Septic Tank
- Water: Public
- Utilities for property: Cable Available, High Speed Internet, Underground Utilities
Green energy
- Energy efficient items: Thermostat
Community & HOA
Community
- Features: Park, Tennis Court(s)
- Security: Carbon Monoxide Detector(s), Smoke Detector(s)
- Subdivision: Thompsons Landing
HOA
- Has HOA: Yes
- Services included: Tennis
- HOA fee: $825 annually
Location
- Region: Gainesville
Financial & listing details
- Price per square foot: $164/sqft
- Tax assessed value: $666,410
- Annual tax amount: $905
- Date on market: 9/30/2026
- Cumulative days on market: 16 days
- Listing agreement: Exclusive Right To Sell
- Listing terms: 1031 Exchange,Assumable,Cash,Conventional,FHA,VA Loan
Estimated market value
$707,000
$672,000 - $742,000
$3,376/mo
Price history
| Date | Event | Price |
|---|---|---|
| 10/1/2026 | Listed for sale | $724,900+77.2%$164/sqft |
Source:  GAMLS #10856122 Report a problem GAMLS #10856122 Report a problem | ||
| 10/24/2018 | Sold | $409,000-0.2%$93/sqft |
Source: Public Record Report a problem | ||
| 9/20/2018 | Pending sale | $409,900$93/sqft |
Source: CENTURY 21 Results #6061849 Report a problem | ||
| 7/30/2018 | Listed for sale | $409,900$93/sqft |
Source: Solid Source Realty Inc. #6002864 Report a problem | ||
| 6/14/2018 | Pending sale | $409,900$93/sqft |
Source: Solid Source Realty Inc. #6002864 Report a problem | ||
| 4/27/2018 | Listed for sale | $409,900+38.9%$93/sqft |
Source: Solid Source Realty Inc. #6002864 Report a problem | ||
| 10/3/2013 | Sold | $295,000-7.5%$67/sqft |
Source:  FMLS GA #5148789 Report a problem FMLS GA #5148789 Report a problem | ||
| 9/11/2013 | Pending sale | $319,000$72/sqft |
Source: Community Partners LLC dba Keller Williams Realty Community Partners #5148789 Report a problem | ||
| 8/20/2013 | Price change | $319,000-0.2%$72/sqft |
Source: Community Partners LLC dba Keller Williams Realty Community Partners #5148789 Report a problem | ||
| 6/18/2013 | Price change | $319,500-3.2%$72/sqft |
Source: Community Partners LLC dba Keller Williams Realty Community Partners #5148789 Report a problem | ||
| 5/19/2013 | Listed for sale | $329,900+23.1%$75/sqft |
Source: Community Partners LLC dba Keller Williams Realty Community Partners #5148789 Report a problem | ||
| 5/14/2003 | Sold | $268,000$61/sqft |
Source: Public Record Report a problem | ||
Public tax history
| Year | Property taxes | Tax assessment |
|---|---|---|
| 2025 | $5,309 +2.7% | $266,564 +6.6% |
| 2024 | $5,167 +16.9% | $250,152 +10.3% |
| 2023 | $4,420 -16.9% | $226,856 -1.1% |
| 2022 | $5,320 +28.1% | $229,360 +41.9% |
| 2021 | $4,152 +3.2% | $161,688 +4% |
| 2020 | $4,023 -2.9% | $155,432 -3.4% |
| 2019 | $4,141 +357.8% | $160,856 +27.7% |
| 2017 | $905 | $125,984 |
| 2016 | $905 | $125,984 |
| 2015 | $905 +6.8% | $125,984 +7% |
| 2014 | $847 -71.6% | $117,688 |
| 2013 | $2,981 -0.8% | $117,688 -0.8% |
| 2012 | $3,006 -0.8% | $118,660 -0.8% |
| 2011 | $3,032 | $119,632 -4% |
| 2010 | -- | $124,576 |
| 2009 | -- | $124,576 |
| 2008 | -- | $124,576 +2.2% |
| 2007 | -- | $121,880 |
| 2006 | $2,546 +9.2% | $121,880 +10.9% |
| 2005 | $2,332 | $109,880 |
| 2004 | $2,332 -12.4% | $109,880 |
| 2003 | $2,662 +9.1% | -- |
| 2002 | $2,440 +833.2% | -- |
| 2001 | $261 +4.6% | -- |
| 2000 | $250 | -- |
Find assessor info on the county website
Monthly payment
Est. payment
Payment breakdown
Explore the cost of this home by adjusting the details. Changes won't be saved.Climate risks
Neighborhood: 30506
Nearby schools
Schools provided by the listing agent
- Elementary: Chattahoochee
- Middle: Little Mill
- High: East Forsyth
Source: GAMLS. This data may not be complete. We recommend contacting the local school district to confirm school assignments for this home.

Similar homes
- $775,0004 bd4 ba3k sqft9315 Spinnaker Ln, Gainesville, GA 30506Active
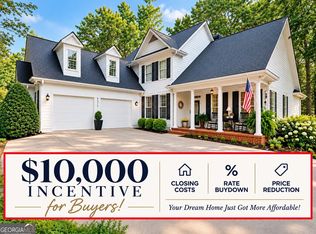
 MLS ID #10847837, Lance Real Estate Group, Bolst. GAMLS
 - $730,0005 bd5 ba4.7k sqft6410 Little Mill Rd, Gainesville, GA 30506Active
 MLS ID #10799912, Brian K Smith, Keller Williams Realty North Atlanta. GAMLS
 - $605,0004 bd3 ba3.5k sqft9220 Mainsail Dr, Gainesville, GA 30506Active
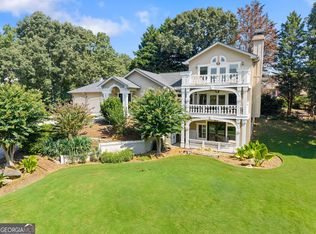 MLS ID #10840208, Tom Peters, Coldwell Banker Realty. GAMLS
 - $579,5006 bd4 ba4.2k sqft7930 Willow Point, Gainesville, GA 30506Active
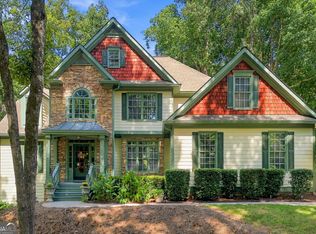 MLS ID #10854259, Vicky Baker, Virtual Properties Realty.com. GAMLS
 - $769,9005 bd5 ba3k sqft8315 Creekside Overlook Dr, Gainesville, GA 30506ActiveGAMLS
- $825,0004 bd5 ba5.8k sqft8555 Berringer Point Dr, Gainesville, GA 30506ActiveMLS ID #10813703, Matt T Thaxton, Keller Williams Community Partners. GAMLS
- $595,0005 bd5 ba4.2k sqft8970 Riverwood Ln, Gainesville, GA 30506ActiveMLS ID #10833235, Karen J Spalding, Spalding Brokers. GAMLS
- $575,0006 bd4 ba4.1k sqft9025 Devonwood Ct, Gainesville, GA 30506ActiveMLS ID #10856199, Kelly R Gillian, Keller Williams Community Partners. GAMLS
- $675,0006 bd6 ba5.5k sqft8915 Maple Run Trl, Gainesville, GA 30506ActiveMLS ID #10841705, Mooney Group, Inc., The Rezerve. GAMLS
- $649,9005 bd4 ba4.4k sqft9240 Holly Wood Dr, Gainesville, GA 30506ActiveMLS ID #10829821, Stacy D Easley, Harry Norman Realtors. GAMLS
- $824,9994 bd4 ba3.2k sqft9431 Ponderosa Trl, Gainesville, GA 30506ActiveMLS ID #10834015, Teresa Smith, Keller Williams Realty Atl. Partners. GAMLS
- $715,0003 bd3 ba3.4k sqft7410 Breeze Bay Rd, Cumming, GA 30041ActiveMLS ID #10850987, Don Frey, Keller Williams Community Partners. GAMLS
- $599,9005 bd4 ba3.9k sqft9105 Kate Ct, Gainesville, GA 30506ActiveMLS ID #10778613, Stephanie Patterson, Real Broker, LLC. GAMLS
- $760,0005 bd5 ba3.3k sqft8935 Claude Martin Dr, Gainesville, GA 30506ActiveMLS ID #10823254, Daniel Kennedy, Hill Wood Realty. GAMLS
- $600,0005 bd4 ba3.5k sqft8450 Woodland View Dr, Gainesville, GA 30506ActiveMLS ID #10788512, Brandon Pinkney, Keller Williams Realty Atl. Partners. GAMLS
- $579,0006 bd4 ba3.3k sqft9370 Eagles Landing Dr, Gainesville, GA 30506ActiveMLS ID #10824466, Matthew H Sosebee, Keller Williams North GA Partners. GAMLS
- $619,9004 bd3 ba3.6k sqft7590 Golden Sands Dr, Cumming, GA 30041ActiveMLS ID #10871323, Tom Stocks, Harry Norman Realtors. GAMLS
- $719,9004 bd3 ba2.6k sqft8340 Creekside Overlook Dr, Gainesville, GA 30506ActiveMLS ID #10845826, Sarah Prejeant, LLane & Co.. GAMLS
- $699,9004 bd3 ba3.8k sqft3830 Chattahoochee Rd, Cumming, GA 30041ActiveMLS ID #10811167, Mark Spain, Mark Spain Real Estate. GAMLS
- $625,0004 bd4 ba3.3k sqft7410 Colony Ct, Cumming, GA 30041ActiveMLS ID #10832754, Mark Spain, Mark Spain Real Estate. GAMLS
