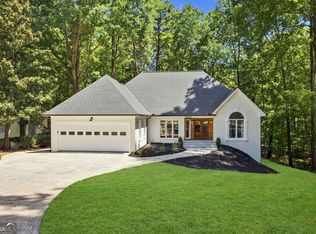
Gorgeous custom-built Lindal Cedar home offering 3 bedrooms and 2 bathrooms on 1.03 private acres in Cumming, GA, just minutes from Lake Lanier. Featuring soaring windows that flood the home with natural light and offer seasonal lake views, this beautiful home showcases stunning architecture with exposed beams and an open, spacious layout. The oversized kitchen is designed for entertaining, complete with abundant lighting, a large island, and open sightlines to the great room. The main level features a spacious owner's suite with separate his-and-hers vanities, a walk-in tile shower, and a large walk-in closet. The terrace level includes two additional bedrooms, a full tile bath, and a large flex room-ideal for guests, a home office, or media space. Built with quality in mind, highlights include 2x6 construction, hard coat stucco, Anderson doors, and solid core interior doors. The oversized 3-car garage includes a 16'x10' door-ideal for a boat or small RV. This home has been well maintained with fresh interior paint, new carpet, a new HVAC system, and a new water heater. Outdoor living is equally impressive with a professionally landscaped yard featuring irrigation and lighting, a screened porch for entertaining, an upgraded oversized tile deck with modern glass handrails, an upgraded front entry with Trex decking and glass handrails, and a paver patio that wraps around the side of the home, creating multiple spaces to relax and enjoy the private setting.
Active
$745,000
7410 Breeze Bay Rd, Cumming, GA 30041
3beds
3,429sqft
Single Family Residence
Built in 1999
1.03 Acres Lot
$713,000 Zestimate®
$217/sqft
$-- HOA
What's special
Seasonal lake viewsLarge islandLarge walk-in closetAnderson doorsSolid core interior doorsHard coat stuccoAbundant lighting
- 57 days
- 487
- 44
Zillow last checked:
Listing updated:
Listed by:
Don Frey 678-386-7108,
Keller Williams Community Partners
Source: GAMLS,MLS#: 10813369
Facts & features
Interior
Bedrooms & bathrooms
- Bedrooms: 3
- Bathrooms: 3
- Full bathrooms: 2
- 1/2 bathrooms: 1
- Main level bathrooms: 1
- Main level bedrooms: 1
Rooms
- Room types: Foyer, Game Room, Great Room, Laundry
Dining room
- Features: Separate Room
Kitchen
- Features: Kitchen Island, Pantry, Solid Surface Counters, Walk-in Pantry
Heating
- Central, Forced Air, Natural Gas, Zoned
Cooling
- Central Air, Zoned
Appliances
- Included: Dishwasher, Gas Water Heater, Microwave, Refrigerator
- Laundry: Mud Room
Features
- Beamed Ceilings, Double Vanity, Master On Main Level, Walk-In Closet(s)
- Flooring: Carpet, Hardwood, Tile
- Windows: Double Pane Windows
- Basement: None
- Number of fireplaces: 1
- Fireplace features: Gas Log
- Common walls with other units/homes: No Common Walls
Interior area
- Total structure area: 3,429
- Total interior livable area: 3,429 sqft
- Finished area above ground: 3,429
- Finished area below ground: 0
Property
Parking
- Total spaces: 3
- Parking features: Attached, Basement, Garage, Parking Pad, Side/Rear Entrance
- Has attached garage: Yes
- Has uncovered spaces: Yes
Features
- Levels: Two
- Stories: 2
- Patio & porch: Deck, Screened
- Has view: Yes
- View description: Lake
- Has water view: Yes
- Water view: Lake
- Waterfront features: No Dock Or Boathouse
- Body of water: Lanier
Lot
- Size: 1.03 Acres
- Features: Private
- Residential vegetation: Wooded
Details
- Parcel number: 286 062
Construction
Type & style
- Home type: SingleFamily
- Architectural style: Traditional
- Property subtype: Single Family Residence
Materials
- Stucco
- Foundation: Slab
- Roof: Composition
Condition
- Resale
- New construction: No
- Year built: 1999
Utilities & green energy
- Electric: 220 Volts
- Sewer: Septic Tank
- Water: Public
- Utilities for property: Cable Available, Electricity Available, High Speed Internet, Natural Gas Available, Phone Available, Underground Utilities, Water Available
Green energy
- Energy efficient items: Doors
Community & HOA
Community
- Features: None
- Security: Security System, Smoke Detector(s)
- Subdivision: Off Shore/Lanier Sub
HOA
- Has HOA: No
- Services included: None
Location
- Region: Cumming
Financial & listing details
- Price per square foot: $217/sqft
- Tax assessed value: $642,390
- Annual tax amount: $6,301
- Date on market: 7/23/2026
- Cumulative days on market: 57 days
- Listing agreement: Exclusive Right To Sell
- Electric utility on property: Yes
Estimated market value
$713,000
$677,000 - $749,000
$3,125/mo
Price history
| Date | Event | Price |
|---|---|---|
| 7/23/2026 | Listed for sale | $745,000-9.7%$217/sqft |
Source:  FMLS GA #7809760 Report a problem FMLS GA #7809760 Report a problem | ||
| 7/23/2026 | Listing removed | $825,000$241/sqft |
Source:  GAMLS #10759608 Report a problem GAMLS #10759608 Report a problem | ||
| 6/9/2026 | Price change | $825,000-5.7%$241/sqft |
Source: GAMLS #10759608 Report a problem | ||
| 5/7/2026 | Listed for sale | $875,000+128.5%$255/sqft |
Source: FMLS GA #7766135 Report a problem | ||
| 4/17/2020 | Sold | $383,000-4.2%$112/sqft |
Source:  GAMLS #8759344 Report a problem GAMLS #8759344 Report a problem | ||
| 4/10/2020 | Pending sale | $399,900$117/sqft |
Source: Keller Williams Realty Community Partners #6700242 Report a problem | ||
| 3/24/2020 | Listed for sale | $399,900+24.6%$117/sqft |
Source: Keller Williams Realty Community Partners #6700242 Report a problem | ||
| 10/9/2007 | Sold | $321,000$94/sqft |
Source: Public Record Report a problem | ||
Public tax history
| Year | Property taxes | Tax assessment |
|---|---|---|
| 2025 | $6,301 +4.8% | $256,956 +4.8% |
| 2024 | $6,013 +14.9% | $245,200 +15.3% |
| 2023 | $5,234 +3.5% | $212,660 +11.9% |
| 2022 | $5,056 +20.2% | $189,976 +24.7% |
| 2021 | $4,207 +331.2% | $152,344 +2% |
| 2020 | $976 +0.4% | $149,380 +7.3% |
| 2019 | $972 -0.5% | $139,180 +8.5% |
| 2017 | $977 +0% | $128,220 |
| 2016 | $977 | $128,220 +4.9% |
| 2015 | $977 +20.6% | $122,220 +8.2% |
| 2014 | $810 | $112,908 |
| 2013 | $810 -72.5% | $112,908 -1% |
| 2012 | $2,944 -6.3% | $114,072 -5.9% |
| 2011 | $3,140 | $121,236 -6% |
| 2010 | -- | $129,020 |
| 2009 | -- | $129,020 |
| 2008 | -- | $129,020 +0.7% |
| 2007 | -- | $128,120 |
| 2006 | $2,792 | $128,120 |
| 2005 | $2,792 +9.5% | $128,120 +3.2% |
| 2004 | $2,549 -2.5% | $124,120 |
| 2003 | $2,613 +6.8% | -- |
| 2002 | $2,446 +20.5% | -- |
| 2001 | $2,030 +0.7% | -- |
| 2000 | $2,017 | -- |
Find assessor info on the county website
Monthly payment
Est. payment
Payment breakdown
Explore the cost of this home by adjusting the details. Changes won't be saved.Climate risks
Neighborhood: 30041
Nearby schools
Schools provided by the listing agent
- Elementary: Chattahoochee
- Middle: Little Mill
- High: North Forsyth
Source: GAMLS. This data may not be complete. We recommend contacting the local school district to confirm school assignments for this home.
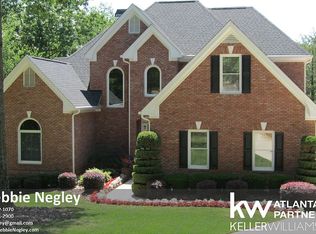
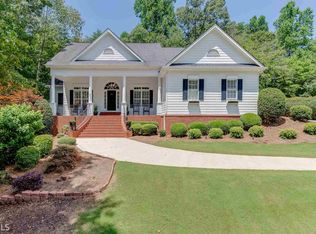
Similar homes
- $725,0004 bd3 ba3.8k sqft3830 Chattahoochee Rd, Cumming, GA 30041Active
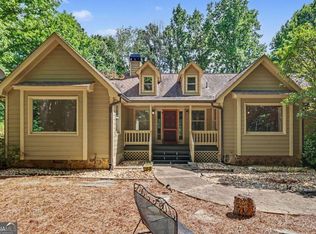
 MLS ID #10811167, Mark Spain, Mark Spain Real Estate. GAMLS
 - $600,0005 bd4 ba3.4k sqft3520 Habersham Club Dr, Cumming, GA 30041Active
 MLS ID #10846693, Tary Drouault, Keller Williams Realty Atl. Partners. GAMLS
 - $715,0004 bd4 ba2.7k sqft5860 Climbing Rose Way, Cumming, GA 30041Active
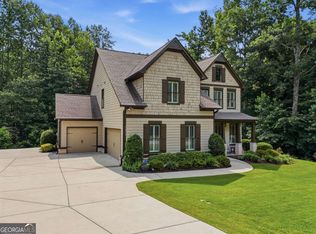 MLS ID #10794495, North Georgia Group, Keller Williams Community Partners. GAMLS
 - $825,0003 bd2 ba1.8k sqft3140 Carlton Rd, Cumming, GA 30041Active
 MLS ID #10829927, Taylor Sai, Method Real Estate Advisors. GAMLS
 - $859,0003 bd3 ba2.3k sqft2815 Lake Ct, Cumming, GA 30041ActiveMLS ID #10759662, Rhonda Giarraffa, Century 21 Results. GAMLS
- $749,9003 bd2 ba1.7k sqft2590 Bettis Tribble Gap Rd, Cumming, GA 30040ActiveMLS ID #10834043, Kristie King-Ellis, Walden & Co. Realty. GAMLS
- $565,0005 bd4 ba3.1k sqft5250 Lanier Ln, Cumming, GA 30041ActiveMLS ID #10843037, Jody Tirone, Ansley RE|Christie's Int'l RE. GAMLS
- $649,0005 bd3 ba3.1k sqft3075 Saint Gallen Ct, Cumming, GA 30041ActiveMLS ID #10817513, Cory Toole, Keller Williams North GA Partners. GAMLS
- $740,0003 bd4 ba2.8k sqft5573 Hidden Harbor Lndg, Gainesville, GA 30504ActiveMLS ID #10766292, Teresa Smith, Keller Williams Realty Atl. Partners. GAMLS
- $795,0005 bd4 ba4.3k sqft2530 Wellsley Ln, Cumming, GA 30041ActiveMLS ID #10819710, Paul Amina, Chapman Hall Realtors. GAMLS
- $800,0004 bd3 ba3.6k sqft6173 Pine Cir, Flowery Branch, GA 30542ActiveMLS ID #10825768, David C Dutton, eXp Realty. GAMLS
- $1,000,0003 bd4 ba3k sqft1854 Buford Dam Rd, Buford, GA 30518For Sale
 MLS ID #7840297, Ashley Smith, Keller Williams Realty Atlanta Partners. FMLS GA
 - $824,9994 bd4 ba3.2k sqft9431 Ponderosa Trl, Gainesville, GA 30506ActiveMLS ID #10834015, Teresa Smith, Keller Williams Realty Atl. Partners. GAMLS
- $739,0004 bd3 ba2.7k sqft5660 Chestatee Landing Dr, Gainesville, GA 30506ActiveMLS ID #10811795, Maria De Leon, HomeSmart. GAMLS
- $749,0003 bd4 ba3k sqft3165 Neal Ct, Cumming, GA 30041For SaleMLS ID #7824975, JESSICA HUFFMAN, Atlanta Fine Homes Sotheby's International. FMLS GA
- $725,0004 bd4 ba3.3k sqft163 Woodcliff Dr, Suwanee, GA 30024ActiveMLS ID #10842411, Home Group, Keller Williams Realty North Atlanta. GAMLS
- $725,0004 bd3 ba4.2k sqft2045 Southers Cir, Suwanee, GA 30024ActiveMLS ID #10815493, Kami Pyvand, Coldwell Banker Realty. GAMLS
- $764,9005 bd4 ba2.9k sqft4525 Mountain View Rd, Oakwood, GA 30566ActiveMLS ID #10799138, Annie Murphy, Self Property Advisors. GAMLS
- $750,0006 bd4 ba2.9k sqft8805 Saddle Trl, Ball Ground, GA 30107ActiveMLS ID #10813777, Summer Berg, Keller Williams Realty Atl. Partners. GAMLS
- $799,9905 bd4 ba3.5k sqft19 Stony Ct, Dawsonville, GA 30534ActiveMLS ID #10814119, Alison Anderson, Maximum One Premier Realtors. GAMLS
