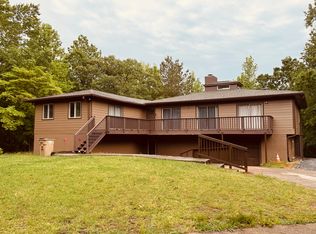
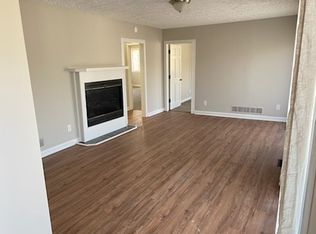
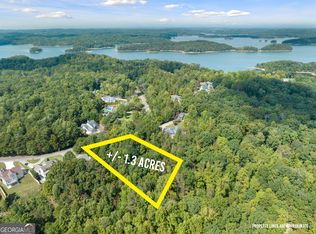
I am pleased to share a unique real estate opportunity near Lake Lanier with no HOA restrictions. This spacious, single family residence features 12-rooms and approximatelhy 4,200 square feet of heated living area, including 6 bedrooms, 5 bathrooms, and 3 kitchens. Designed with 3 distinct living areas, it is ideal for multi-generational living. - Interior & Layout: Dual primary suites (main level and upper level with a private balcony), fresh paint throughout, new HVAC, new ductwork, updated flooring, extra nooks for a craft room or play area, and a partially finished terrace level with a private side entrance. - Outdoor Space & Parking: Includes 2 sunrooms, extensive decks, and patios surrounded by quiet, peaceful woods. Ample parking space is available for an RV, boat, trailer, or business vehicles. - Location & Community: Situated in a quiet neighborhood of $1M+ homes conveniently located between Cumming and Gainesville, close to Lake Lanier parks, boat ramps, and fishing.
Active
$549,000
4900 Goddards Ford Rd, Gainesville, GA 30504
6beds
2,474sqft
Single Family Residence, Residential
Built in 1990
1.04 Acres Lot
$509,600 Zestimate®
$222/sqft
$-- HOA
What's special
New hvacNew ductworkFresh paint throughoutUpdated flooring
- 21 hours
- 42
- 2
Zillow last checked:
Listing updated:
Listed by:
Joyce Jones,
Signature Realty Services, Inc 770-560-4356
Source: FMLS GA,MLS#: 7864713
Facts & features
Interior
Bedrooms & bathrooms
- Bedrooms: 6
- Bathrooms: 5
- Full bathrooms: 5
- Main level bathrooms: 2
- Main level bedrooms: 3
Rooms
- Room types: Bathroom, Bedroom, Family Room, Great Room, Kitchen, Laundry, Master Bathroom, Master Bedroom
Heating
- Central, Zoned
Cooling
- Central Air
Appliances
- Included: Dishwasher, Dryer, Electric Oven, Electric Water Heater, Refrigerator, Washer, Other
- Laundry: Laundry Room, Other
Features
- His and Hers Closets, Walk-In Closet(s), Other
- Flooring: Carpet, Laminate
- Windows: Bay Window(s)
- Basement: Driveway Access,Finished,Finished Bath,Walk-Out Access,Other
- Number of fireplaces: 1
- Fireplace features: Electric, Factory Built, Family Room
- Common walls with other units/homes: 2+ Common Walls
Interior area
- Total structure area: 2,474
- Total interior livable area: 2,474 sqft
Property
Parking
- Total spaces: 1
- Parking features: Drive Under Main Level, Garage, Garage Door Opener
- Attached garage spaces: 1
Accessibility
- Accessibility features: Accessible Washer/Dryer
Features
- Levels: Two
- Stories: 2
- Patio & porch: Covered, Deck, Rear Porch
- Exterior features: Balcony, Private Yard, Rear Stairs, Other, No Dock
- Pool features: None
- Spa features: None
- Fencing: None
- Has view: Yes
- View description: Other
- Waterfront features: None
- Body of water: Lanier
Lot
- Size: 1.04 Acres
- Dimensions: 248 x 183
- Features: Back Yard, Front Yard, Private, Wooded
Details
- Additional structures: Other
- Parcel number: 08061000067
- Other equipment: None
- Horse amenities: None
Construction
Type & style
- Home type: SingleFamily
- Architectural style: Bungalow,Chalet
- Property subtype: Single Family Residence, Residential
Materials
- Wood Siding
- Foundation: Concrete Perimeter
- Roof: Composition
Condition
- Resale
- New construction: No
- Year built: 1990
Utilities & green energy
- Electric: Other
- Sewer: Public Sewer, Septic Tank
- Water: Public
- Utilities for property: Cable Available, Electricity Available, Phone Available, Water Available, Other
Green energy
- Energy efficient items: Insulation, Water Heater
- Energy generation: None
Community & HOA
Community
- Features: None
- Security: None
- Subdivision: Ooo
HOA
- Has HOA: No
Location
- Region: Gainesville
Financial & listing details
- Price per square foot: $222/sqft
- Tax assessed value: $365,100
- Annual tax amount: $3,551
- Date on market: 11/6/2026
- Electric utility on property: Yes
- Road surface type: Asphalt
Estimated market value
$509,600
$454,000 - $571,000
$4,554/mo
Price history
| Date | Event | Price |
|---|---|---|
| 11/6/2026 | Listed for sale | $549,000+50%$222/sqft |
Source:  FMLS GA #7864713 Report a problem | ||
| 6/13/2024 | Sold | $366,000+12.6%$148/sqft |
Source:  GAMLS #10242181 Report a problem | ||
| 1/23/2024 | Pending sale | $325,000$131/sqft |
Source: GAMLS #10242181 Report a problem | ||
| 1/17/2024 | Listed for sale | $325,000+441.7%$131/sqft |
Source: GAMLS #10242181 Report a problem | ||
| 9/21/2023 | Sold | $60,000$24/sqft |
Source: Public Record Report a problem | ||
Public tax history
| Year | Property taxes | Tax assessment |
|---|---|---|
| 2025 | $3,551 +13.5% | $146,040 +13.8% |
| 2024 | $3,130 +3.8% | $128,280 +7.7% |
| 2023 | $3,014 -4% | $119,120 -1.6% |
| 2022 | $3,138 -2.3% | $121,000 +3.5% |
| 2021 | $3,211 +4.3% | $116,920 +4.1% |
| 2020 | $3,079 +1.9% | $112,280 +5.2% |
| 2019 | $3,023 +34.4% | $106,720 +33.3% |
| 2018 | $2,249 -1% | $80,069 |
| 2017 | $2,273 +3.5% | $80,069 |
| 2016 | $2,196 -0.8% | $80,069 |
| 2015 | $2,213 | $80,069 |
| 2014 | $2,213 | $80,069 |
| 2013 | -- | -- |
| 2012 | -- | -- |
| 2011 | -- | -- |
| 2010 | -- | -- |
| 2009 | $1,958 +14.1% | -- |
| 2007 | $1,716 -1.8% | -- |
| 2006 | $1,748 | -- |
Find assessor info on the county website
Monthly payment
Est. payment
Payment breakdown
Explore the cost of this home by adjusting the details. Changes won't be saved.Climate risks
Neighborhood: 30504
Nearby schools
Schools provided by the listing agent
- Middle: Chestatee
- High: Chestatee
Source: FMLS GA. This data may not be complete. We recommend contacting the local school district to confirm school assignments for this home.
Similar homes
- $485,0004 bd3 ba2.7k sqft3409 Laurel Glen Ct, Gainesville, GA 30504For Sale
 MLS ID #7865063, Robert Wilkinson, Coldwell Banker Realty. FMLS GA
- $585,0003 bd3 ba2.1k sqft5129 Fourth Colony Dr, Gainesville, GA 30504Active
 MLS ID #10815245, North Georgia Group, Keller Williams Community Partners. GAMLS
- $--5 bd4 ba3.5k sqft4409 Chestnut Oak Way, Gainesville, GA 30504Auction
 Auction.com 2
- $449,9004 bd4 ba2.6k sqft4550 Country Manor Walk, Gainesville, GA 30504Active
 MLS ID #10885275, Anh Khieu, Virtual Properties Realty.com. GAMLS
- $625,0003 bd3 ba2.5k sqft3463 Blue Spruce Ct, Gainesville, GA 30504ActiveMLS ID #10884500, Debbie Cortjens, HomeSmart. GAMLS
- $540,0003 bd2 ba1.9k sqft3552 Cresswind Pkwy SW, Gainesville, GA 30504ActiveMLS ID #10881860, Debbie Cortjens, HomeSmart. GAMLS
- $499,9004 bd3 ba2.7k sqft5353 High Harbor Ct, Gainesville, GA 30504ActiveMLS ID #10805534, Jeffrey Fee, RE/MAX Center. GAMLS
- $579,0006 bd4 ba3.3k sqft9370 Eagles Landing Dr, Gainesville, GA 30506ActiveMLS ID #10824466, Matthew H Sosebee, Keller Williams North GA Partners. GAMLS
- $465,0003 bd4 ba2.1k sqft3628 Maple Forge Ln, Gainesville, GA 30504ActiveMLS ID #10839499, Brad Abernathy, Next Boulevard Real Estate. GAMLS
- $314,9003 bd2 ba1.4k sqft2936 Glenhaven Dr, Gainesville, GA 30504ActiveMLS ID #10884741, Christopher McCall, Chris McCall Realty. GAMLS
- $534,0003 bd3 ba2.4k sqft3913 Great Pine Dr, Gainesville, GA 30504ActiveMLS ID #10763106, Terri Olson, Virtual Properties Realty.com. GAMLS
- $549,9004 bd3 ba3.6k sqft4024 Great Pine Dr, Gainesville, GA 30504For SaleMLS ID #7797823, CHRISTINE ONEILL, Atlanta Fine Homes Sotheby's International. FMLS GA
- $580,0003 bd2 ba2.4k sqft3217 Black Gum Ln SW, Gainesville, GA 30504ActiveMLS ID #10839415, Manny Casanas, Virtual Properties Realty.com. GAMLS
- $539,4004 bd2 ba1.8k sqft9280 Long Hollow Rd, Gainesville, GA 30506ActiveMLS ID #10856901, Mason McNair, NorthGroup Real Estate Inc. GAMLS
- $530,0003 bd2 ba2k sqft3626 Majestic Oak Dr SW, Gainesville, GA 30504ActiveMLS ID #10845782, Sam Gustafson, Keller Williams Realty Atl. Partners. GAMLS
- $525,0003 bd3 ba1.9k sqft3723 Golden Leaf Pt SW, Gainesville, GA 30504ActiveMLS ID #10853807, Debbie Cortjens, HomeSmart. GAMLS
- $598,0003 bd3 ba2.2k sqft3938 Sweet Magnolia Dr, Gainesville, GA 30504ActiveMLS ID #10841521, Rosemary Micuch, HomeSmart. GAMLS
- $548,0003 bd2 ba1.9k sqft3847 SW Sweet Magnolia Dr, Gainesville, GA 30504ActiveMLS ID #10849702, Debbie Cortjens, HomeSmart. GAMLS
- $582,0003 bd3 ba2.6k sqft5243 Noble Oak Cv, Gainesville, GA 30504Active Under ContractMLS ID #10866870, Innovative Properties Group, RE/MAX Town & Country. GAMLS
- $619,0004 bd4 ba3.3k sqft9600 Lakeside Way, Gainesville, GA 30506ActiveMLS ID #10810398, William Sessa, Real Broker, LLC. GAMLS
