Welcome to 794 Dean Ct, Merced, CA,4 Bed/2Baths/1,862 sqft. It is the largest floor plan offered by this builder, providing plenty of room for comfortable living.The property also offers a generous side yard, ideal for RV or boat parking, or accommodating additional vehicles. A property ready for you to move in and begin your next chapter. This home offers a seamless blend of comfort and practicality, designed for modern living. The heart of this home is the kitchen, featuring a practical peninsula that flows effortlessly into the open-plan living room. This home design fosters connection, making it ideal for both everyday routines and entertaining guests. Beyond the interior, a private yard offers a serene retreat for relaxation or outdoor activities. An attached garage provides convenience and additional storage. This home presents an exceptional opportunity to embrace a comfortable and convenient lifestyle.
Active
$455,000
794 Dean Ct, Merced, CA 95341
4beds
1,862sqft
Single Family Residence
Built in 2023
7,000 Square Feet Lot
$453,100 Zestimate®
$244/sqft
$-- HOA
What's special
Generous side yard
- 94 days
- 98
- 2
Zillow last checked:
Listing updated:
Listed by:
Alba Castaneda DRE #01724970 209-648-4187,
Century 21 Select Real Estate
Source: MetroList Services of CA,MLS#: 226081813Originating MLS: MetroList Services, Inc.
Facts & features
Interior
Bedrooms & bathrooms
- Bedrooms: 4
- Bathrooms: 2
- Full bathrooms: 2
Rooms
- Room types: Dining Room, Family Room, Kitchen, Laundry
Primary bathroom
- Features: Window
Dining room
- Features: Space in Kitchen
Kitchen
- Features: Granite Counters
Heating
- Central
Cooling
- Ceiling Fan(s), Central Air
Appliances
- Included: ENERGY STAR Qualified Appliances
- Laundry: Laundry Room, See Remarks
Features
- Flooring: Carpet, Vinyl
- Has fireplace: No
Interior area
- Total interior livable area: 1,862 sqft
Property
Parking
- Total spaces: 6
- Parking features: RV Possible, Garage Door Opener, Garage Faces Front, Guest, Gentle Up Driveway/Sidewalks
- Garage spaces: 2
- Uncovered spaces: 4
Features
- Exterior features: Dog Run
- Fencing: Wood
Lot
- Size: 7,000 Square Feet
- Features: Court, Cul-De-Sac, Curb(s)/Gutter(s)
Details
- Parcel number: 222060068000
- Zoning: R
- Special conditions: Standard
Construction
Type & style
- Home type: SingleFamily
- Architectural style: Contemporary
- Property subtype: Single Family Residence
Materials
- Stucco
- Foundation: Slab
- Roof: Composition
Condition
- Year built: 2023
Utilities & green energy
- Electric: 220 Volts in Laundry
- Sewer: Public Sewer
- Water: Public
- Utilities for property: Sewer In & Connected, Underground Utilities
Community & HOA
Location
- Region: Merced
Financial & listing details
- Price per square foot: $244/sqft
- Tax assessed value: $426,564
- Price range: $455K - $455K
- Date on market: 6/26/2026
- Road surface type: Paved
Estimated market value
$453,100
$430,000 - $476,000
$2,330/mo
Price history
| Date | Event | Price |
|---|---|---|
| 6/26/2026 | Listed for sale | $455,000+11%$244/sqft |
Source: MetroList Services of CA #226081813 Report a problem | ||
| 1/26/2024 | Sold | $410,000-6.1%$220/sqft |
Source:  CRMLS #MC24009553 Report a problem CRMLS #MC24009553 Report a problem | ||
| 1/22/2024 | Pending sale | $436,508$234/sqft |
Source: CRMLS #MC24009553 Report a problem | ||
| 1/16/2024 | Listed for sale | $436,508+1.5%$234/sqft |
Source: CRMLS #MC24009553 Report a problem | ||
| 11/14/2023 | Listing removed | $430,008$231/sqft |
Source: MetroList Services of CA #223077468 Report a problem | ||
| 8/14/2023 | Listed for sale | $430,008$231/sqft |
Source: MetroList Services of CA #223077468 Report a problem | ||
Public tax history
| Year | Property taxes | Tax assessment |
|---|---|---|
| 2026 | -- | $426,564 +2% |
| 2025 | $5,946 +8.9% | $418,200 +7.6% |
| 2024 | $5,460 +112.8% | $388,487 +206% |
| 2023 | $2,566 +295.5% | $126,949 +125.4% |
| 2022 | $649 | $56,323 |
Find assessor info on the county website
Monthly payment
Est. payment
Payment breakdown
Explore the cost of this home by adjusting the details. Changes won't be saved.Climate risks
Neighborhood: 95341
Similar homes
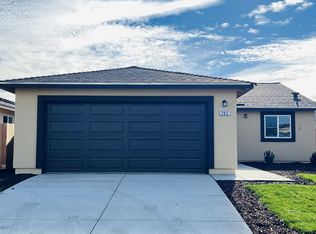
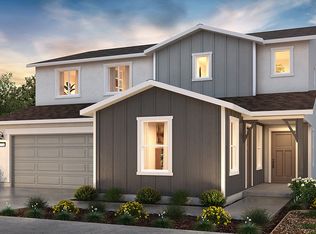
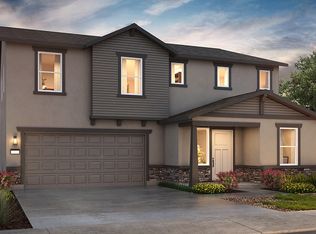
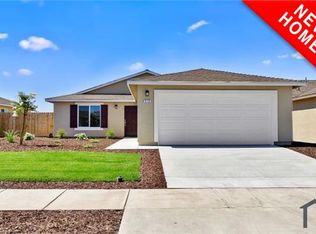
- $429,9004 bd3 ba1.9k sqft594 Granada Ct, Merced, CA 95341For Sale
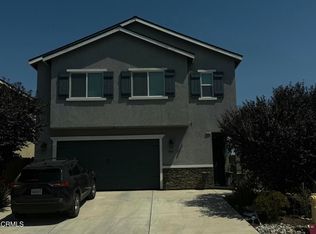 MLS ID #V1-38507, Robert Gonzales, One Source Real Estate. CRMLS
 - $--4 bd2 ba1.5k sqft664 Veronica St, Merced, CA 95341Auction
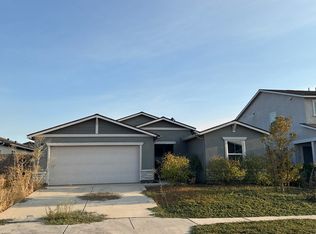 Auction.com 2
 - $410,0004 bd2 ba1.5k sqft284 Zion Canyon Ct, Merced, CA 95341For Sale
 MLS ID #41144069, James Love. bridgeMLS/CCAR/Bay East AOR
 - $385,0003 bd2 ba1.4k sqft747 Marcus Ct, Merced, CA 95341For Sale
 MLS ID #226092145, Nichole Montrouil. MetroList Services of CA
