Beautifully updated ranch home featuring new engineered wood floors throughout the main living areas and new carpet in the bedrooms. The updated kitchen offers new cabinets, quartz countertops, tile backsplash, and stainless steel appliances, creating a stylish and functional space for everyday living and entertaining. The bathrooms have been updated with new tile floors and custom quartz vanities. With thoughtful updates throughout, this home offers comfortable, modern living and is move-in ready. NEW ROOF, WINDOWS, HVAC AND WATER HEATER IN 2026!!
For sale
Price cut: $100 (10/5)
$219,800
794 W Pleasant Hill Road, Pink Hill, NC 28572
3beds
2,043sqft
Manufactured Home
Built in 2002
0.41 Acres Lot
$217,900 Zestimate®
$108/sqft
$-- HOA
What's special
Tile backsplashQuartz countertopsNew cabinetsNew tile floorsCustom quartz vanitiesUpdated kitchenStainless steel appliances
- 18 days
- 321
- 39
Likely to sell faster than
Zillow last checked:
Listing updated:
Listed by:
Brian S Hargrove 919-830-5233,
Grow Local Realty LLC
Source: Hive MLS,MLS#: 100604798 Originating MLS: Johnston County Association of REALTORS
Originating MLS: Johnston County Association of REALTORSFacts & features
Interior
Bedrooms & bathrooms
- Bedrooms: 3
- Bathrooms: 2
- Full bathrooms: 2
Rooms
- Room types: Master Bedroom, Bedroom 2, Bedroom 3, Bedroom 4, Family Room, Dining Room, Living Room, Laundry
Primary bedroom
- Level: Main
- Dimensions: 25.4 x 12.1
Bedroom 2
- Level: Main
- Dimensions: 9.11 x 12.9
Bedroom 3
- Level: Main
- Dimensions: 9.11 x 12.1
Bedroom 4
- Level: Main
- Dimensions: 10.3 x 12.1
Dining room
- Level: Main
- Dimensions: 10.6 x 13.1
Family room
- Level: Main
- Dimensions: 16.7 x 15.1
Kitchen
- Level: Main
- Dimensions: 13.7 x 13.1
Laundry
- Level: Main
- Dimensions: 9 x 7.8
Living room
- Level: Main
- Dimensions: 20.8 x 12.1
Heating
- Electric, Forced Air
Cooling
- Central Air
Appliances
- Included: Built-In Microwave, Dishwasher, Electric Range
- Laundry: Dryer Hookup, Washer Hookup, Laundry Room
Features
- Master Downstairs, Walk-in Closet(s), Solid Surface, Kitchen Island, Ceiling Fan(s), Walk-in Shower, Walk-In Closet(s)
- Flooring: LVT/LVP, Carpet, Tile
- Basement: Crawl Space
- Has fireplace: Yes
Interior area
- Total structure area: 2,043
- Total interior livable area: 2,043 sqft
Property
Parking
- Parking features: Gravel
Features
- Levels: One
- Patio & porch: Covered, Front Porch
- Fencing: None
- View description: None
- Frontage type: See Remarks
Lot
- Size: 0.41 Acres
Details
- Parcel number: 27390
- Zoning: r4
- Special conditions: Standard
Construction
Type & style
- Home type: MobileManufactured
- Property subtype: Manufactured Home
Materials
- Vinyl Siding, Steel Frame, Wood Frame
- Foundation: Crawl Space
- Roof: Shingle
Condition
- New construction: No
- Year built: 2002
Utilities & green energy
- Sewer: Septic Tank
- Water: Public
- Utilities for property: Water Connected
Community & HOA
Community
- Subdivision: Not In Subdivision
HOA
- Has HOA: No
Location
- Region: Pink Hill
Financial & listing details
- Price per square foot: $108/sqft
- Tax assessed value: $149,802
- Annual tax amount: $1,094
- Date on market: 9/19/2026
- Cumulative days on market: 18 days
- Listing agreement: Exclusive Right To Sell
- Listing terms: Cash,Conventional,FHA,VA Loan
- Road surface type: Paved
Estimated market value
$217,900
$207,000 - $229,000
Not available
Price history
| Date | Event | Price |
|---|---|---|
| 10/5/2026 | Price change | $219,8000%$108/sqft |
Source:  Doorify MLS #10193808 Report a problem Doorify MLS #10193808 Report a problem | ||
| 9/19/2026 | Listed for sale | $219,900$108/sqft |
Source: Doorify MLS #10193808 Report a problem | ||
Public tax history
| Year | Property taxes | Tax assessment |
|---|---|---|
| 2025 | $1,094 +93% | $149,802 +144.6% |
| 2024 | $567 | $61,252 |
| 2023 | $567 | $61,252 |
| 2022 | $567 | $61,252 |
| 2021 | $567 | $61,252 |
| 2020 | $567 -0.1% | $61,252 |
| 2019 | $567 +1.2% | $61,252 |
| 2017 | $560 -13% | $61,252 -28.3% |
| 2014 | $644 -25.5% | $85,396 |
| 2013 | $865 | $85,396 |
| 2011 | $865 | $85,396 |
| 2010 | -- | -- |
Find assessor info on the county website
Monthly payment
Climate risks
Neighborhood: 28572
Nearby schools
Schools provided by the listing agent
- Elementary: Pink Hill
- Middle: Woodington
- High: South Lenoir
Source: Hive MLS. This data may not be complete. We recommend contacting the local school district to confirm school assignments for this home.

Similar homes
- $217,0003 bd2 ba1.1k sqft2638 Pinewood Home Drive, Pink Hill, NC 28572For Sale
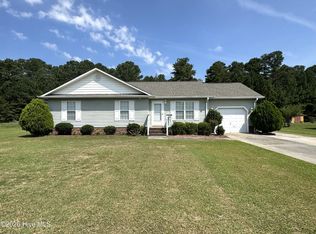
 MLS ID #100600081, Lisa C Darby, Realty Shop & Property Management. Hive MLS
 - $229,9003 bd3 ba1.9k sqft1174 Haw Branch Road, Beulaville, NC 28518For Sale
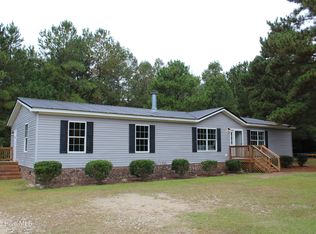 MLS ID #100608360, Reece R Brown, Realty World Southland Southland. Hive MLS
 - $219,0004 bd2 ba2.8k sqft846 Nobles Mill Road, Deep Run, NC 28525For Sale
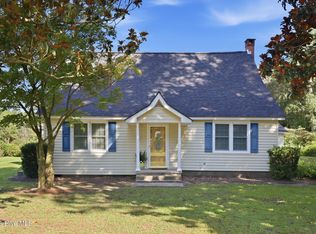 MLS ID #100600056, Jodie E Tyndall, United Real Estate East Carolina. Hive MLS
 - $195,0003 bd3 ba1.5k sqft118 Dogwood Lane, Pink Hill, NC 28572For Sale
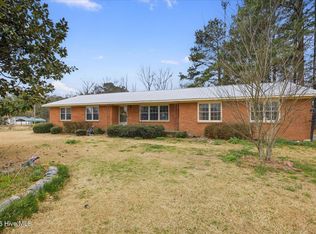 MLS ID #100558101, Caitlyn Hershock, Navigate Realty. Hive MLS
 - $279,9003 bd2 ba1.7k sqft282 Duplin County Road, Pink Hill, NC 28572For SaleMLS ID #100602327, Jonathan B Lewis, Berkshire Hathaway Home Services McMillen & Associates Realty. Hive MLS
- $255,0003 bd2 ba1.4k sqft2491 Carolina 111, Pink Hill, NC 28572New ConstructionMLS ID #100603354, Diane M Castro-Perez, Coldwell Banker Sea Coast Advantage-Hampstead. Hive MLS
- $217,9003 bd2 ba1.8k sqft107 W Robertson Street, Beulaville, NC 28518For SaleMLS ID #100582817, Lisa H Myers, Century 21 Vanguard. Hive MLS
- $225,0003 bd2 ba1.4k sqft569 Central Avenue, Kinston, NC 28504For SaleMLS ID #100591514, WALTER LAROQUE, EAST CAROLINA REALTY SERVICES LLC. Hive MLS
- $225,0003 bd2 ba1k sqft180 Ashbury Park Lane, Richlands, NC 28574For SaleMLS ID #100600631, Fay Riedl, 360 REALTY. Hive MLS
- $245,0003 bd2 ba1.6k sqft429 C R Edwards Road, Beulaville, NC 28518For SaleMLS ID #100601428, Aimee Sposeep, REAL Broker LLC. Hive MLS
- $235,0003 bd2 ba1.3k sqft993 Aspen Ridge Court, Deep Run, NC 28525For SaleMLS ID #100599994, Matthew Pollock, Nathan Perry Realty LLC. Hive MLS
- $219,7003 bd2 ba1.4k sqft755 Central Avenue, Kinston, NC 28504For SaleMLS ID #100574070, Brandon Turner, Legacy Premier Real Estate, LLC. Hive MLS
- $179,9003 bd2 ba1.6k sqft1071 Red Hill Road, Mount Olive, NC 28365For SaleMLS ID #100505707, David Kornegay, Kornegay Realty. Hive MLS
- $150,0002 bd1 ba1.3k sqft1951 Mary Tate Road, Pink Hill, NC 28572For SaleMLS ID #100594666, Brett Baughman, Terri Alphin Smith & Co. Hive MLS
- $245,0003 bd2 ba1k sqft238 Sweet Gum Lane, Richlands, NC 28574For SaleMLS ID #100602067, Angela Marpole, RE/MAX Executive. Hive MLS
- $225,5003 bd2 ba1.9k sqft489 Hwy 58 S, Kinston, NC 28504For SaleMLS ID #100559603, Johnnie Anderson, Anderson & Anderson Realty Group, LLC. Hive MLS
- $269,9003 bd2 ba1.3k sqft201 Classy Court, Richlands, NC 28574For SaleMLS ID #100603902, Ryan Gallinger, Brass Lantern Realty. Hive MLS
