Beautifully maintained expanded Cape Cod located in the desirable Glen Oaks section of Queens, SD#26. This property sits on a generous 50x100 lot and features a garage and in-ground sprinkler system, a semi in-ground pool, perfect for relaxing or entertaining.
The home offers 3 spacious bedrooms, including a first-floor bedroom currently used as a den, along with 2.5 bathrooms. Enjoy a formal dining room, an eat-in kitchen with stainless steel appliances, and a thoughtfully designed layout that provides both comfort and functionality. Roof is 10 years young, hot water heater 2 years young and full finished basement.
Professionally landscaped with excellent curb appeal, in ground sprinklers and this home is truly move-in ready with updates throughout. Conveniently located near parkways, shopping, restaurants, and everyday amenities.
Pending
$979,000
7942 264th Street, Glen Oaks, NY 11004
3beds
1,356sqft
Single Family Residence, Residential
Built in 1955
5,000 Square Feet Lot
$-- Zestimate®
$722/sqft
$-- HOA
What's special
Full finished basementIn-ground sprinkler systemFormal dining room
- 101 days |
- 36 |
- 0 |
Likely to sell faster than
Zillow last checked:
Listing updated:
Listed by:
Daniel Gale Sothebys Intl Rlty 718-762-2268,
Kerri A. Potestio CBR SFR SRES SRS 917-853-4237
Source: OneKey® MLS as distributed by MLS GRID,MLS#: 988419
Facts & features
Interior
Bedrooms & bathrooms
- Bedrooms: 3
- Bathrooms: 3
- Full bathrooms: 2
- 1/2 bathrooms: 1
Heating
- Natural Gas
Cooling
- Wall/Window Unit(s)
Appliances
- Included: Dishwasher, Dryer, Gas Oven, Microwave, Refrigerator, Stainless Steel Appliance(s), Gas Water Heater
Features
- First Floor Bedroom, First Floor Full Bath, Eat-in Kitchen, Formal Dining, Storage
- Flooring: Hardwood
- Basement: Finished,Full
- Attic: Full,Pull Stairs
- Has fireplace: No
Interior area
- Total structure area: 1,356
- Total interior livable area: 1,356 sqft
Property
Parking
- Total spaces: 1
- Parking features: Driveway, Garage, Garage Door Opener
- Garage spaces: 1
- Has uncovered spaces: Yes
Features
- Has private pool: Yes
- Pool features: Above Ground, In Ground
- Fencing: Fenced
Lot
- Size: 5,000 Square Feet
Details
- Parcel number: 087000052
- Special conditions: None
Construction
Type & style
- Home type: SingleFamily
- Architectural style: Exp Cape
- Property subtype: Single Family Residence, Residential
Materials
- Aluminum Siding, Brick
Condition
- Year built: 1955
- Major remodel year: 1955
Utilities & green energy
- Sewer: Public Sewer
- Water: Public
- Utilities for property: Cable Connected, Electricity Connected, Natural Gas Connected, Phone Connected, Sewer Connected, Trash Collection Public, Water Connected
Community & HOA
HOA
- Has HOA: No
Location
- Region: Glen Oaks
Financial & listing details
- Price per square foot: $722/sqft
- Tax assessed value: $51,600
- Annual tax amount: $8,347
- Date on market: 4/23/2026
- Cumulative days on market: 87 days
- Listing agreement: Exclusive Right To Sell
- Exclusions: Dining Room Chandelier
- Electric utility on property: Yes
Estimated market value
Not available
Estimated sales range
Not available
Not available
Price history
| Date | Event | Price |
|---|---|---|
| 5/16/2026 | Pending sale | $979,000$722/sqft |
Source:  OneKey® MLS as distributed by MLS GRID #988419 Report a problem OneKey® MLS as distributed by MLS GRID #988419 Report a problem | ||
| 4/23/2026 | Listed for sale | $979,000$722/sqft |
Source: OneKey® MLS as distributed by MLS GRID #988419 Report a problem | ||
Public tax history
| Year | Property taxes | Tax assessment |
|---|---|---|
| 2025 | -- | $51,600 +0.6% |
| 2024 | -- | $51,300 -6% |
| 2023 | -- | $54,600 +15.2% |
| 2022 | -- | $47,400 +7.5% |
| 2021 | -- | $44,100 +14.1% |
| 2020 | $7,216 +6.3% | $38,640 -6.7% |
| 2019 | $6,790 -3% | $41,400 +23.7% |
| 2018 | $7,004 +3.4% | $33,480 +0.8% |
| 2017 | $6,774 +16.3% | $33,228 +6% |
| 2016 | $5,827 | $31,348 +6% |
| 2015 | $5,827 +51.8% | $29,574 +6% |
| 2014 | $3,838 | $27,900 -11.4% |
| 2013 | -- | $31,503 +6% |
| 2012 | -- | $29,721 |
| 2011 | -- | $29,721 +0.8% |
| 2010 | -- | $29,496 +6% |
| 2009 | -- | $27,828 +6% |
| 2008 | -- | $26,253 +6% |
| 2007 | -- | $24,768 |
| 2006 | -- | $24,768 +0.8% |
| 2005 | -- | $24,580 +6% |
| 2004 | -- | $23,190 +6% |
| 2003 | -- | $21,878 +6% |
| 2002 | -- | $20,640 |
| 2001 | -- | $20,640 +0.8% |
| 2000 | -- | $20,484 |
Find assessor info on the county website
Monthly payment
Climate risks
Neighborhood: Floral park
Nearby schools
GreatSchools rating
- 8/10James J Ambrose School (The)Grades: PK-5Distance: 0.2 mi
- 8/10Irwin Altman Middle School 172Grades: 6-8Distance: 0.4 mi
- 3/10Martin Van Buren High SchoolGrades: 9-12Distance: 1.9 mi
Schools provided by the listing agent
- Elementary: Ps 191 Mayflower
- Middle: Irwin Altman Middle School 172
- High: Queens High School Of Teaching Liberal Arts And S
Source: OneKey® MLS as distributed by MLS GRID. This data may not be complete. We recommend contacting the local school district to confirm school assignments for this home.
- $1,038,8004 bd3 ba1.6k sqft79-46 264th St, Floral Park, NY 11004Off Market

- $958,3004 bd3 ba1.6k sqft7946 264th St, Glen Oaks, NY 11004Off Market
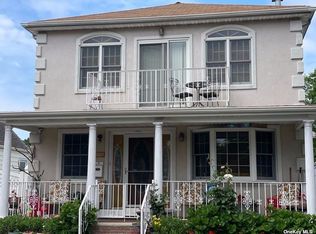
- $1,063,6003 bd1 ba2.4k sqft7938 264th St, Queens, NY 11004Off Market
- $778,300-- bd-- ba990 sqft7950 264th St, Glen Oaks, NY 11004Off Market
- $1,002,700-- bd-- ba1.9k sqft7934 264th St, Glen Oaks, NY 11004Off Market
- $968,7005 bd2 ba1.7k sqft7943 263rd St, Glen Oaks, NY 11004Off Market
- $782,500-- bd-- ba912 sqft7947 263rd St, Glen Oaks, NY 11004Off Market
- $745,0004 bd2 ba-- sqft7939 263rd St, Glen Oaks, NY 11004Sold
A local agent can set up tours, give advice and negotiate with sellers.
Similar homes
- $949,0003 bd2 ba1.7k sqft87-63 253rd Street, Bellerose, NY 11426For Sale

 MLS ID #1031823, Brigid Marmorowski, Listing by: Daniel Gale Sothebys Intl Rlty. OneKey® MLS as distributed by MLS GRID
 - $1,099,0003 bd2 ba1.3k sqft7814 Langdale Street, New Hyde Park, NY 11040For Sale
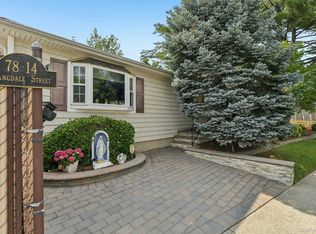 MLS ID #1025984, Nancy J. Giannone CBR, Listing by: Howard Hanna Coach. OneKey® MLS as distributed by MLS GRID
 - $958,9004 bd1 ba1.2k sqft1312 Park Avenue, New Hyde Park, NY 11040For Sale
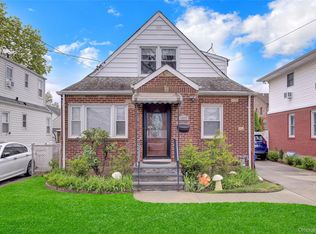 MLS ID #986686, Nayana Shah, Listing by: LAFFEY REAL ESTATE. OneKey® MLS as distributed by MLS GRID
 - $975,8003 bd2 ba1.7k sqft638 6th Avenue, New Hyde Park, NY 11040For Sale
 MLS ID #1009279, Maria Goldberg CBR, Listing by: Douglas Elliman Real Estate. OneKey® MLS as distributed by MLS GRID
 - $995,0004 bd3 ba1.8k sqft2525 7th Avenue, East Meadow, NY 11554For SaleMLS ID #1016472, Arjun Nagpal, Listing by: Property Professionals Realty. OneKey® MLS as distributed by MLS GRID
- $998,8003 bd2 ba1.6k sqft30-36 154th St #1, Flushing, NY 11354ActiveMLS ID #S1831956, Ellen LaPerna, Listing by: Prime Realty. StreetEasy
- $899,0004 bd3 ba1.4k sqft112 Nassau Street, Elmont, NY 11003For SaleMLS ID #1022384, Cindy M. Oliva, Listing by: Better Homes And Gardens Dream. OneKey® MLS as distributed by MLS GRID
- $849,0003 bd3 ba1.4k sqft220-16 107th Avenue, Queens Village, NY 11429For SaleMLS ID #1006803, Minhazul I. Akhik, Listing by: Exit Realty Prime. OneKey® MLS as distributed by MLS GRID
- $879,0005 bd3 ba1.5k sqft34 Newburgh Street, Elmont, NY 11003For SaleMLS ID #1005557, Sandra A. Pino CBR, Listing by: Douglas Elliman Real Estate. OneKey® MLS as distributed by MLS GRID
- $995,0003 bd2 ba1.4k sqft45-20 169th St #1, Flushing, NY 11358ActiveMLS ID #S1827932, David Esposito, Listing by: Century Homes Realty Group LLC. StreetEasy
- $989,0004 bd2 ba1.5k sqft407 Sheridan Boulevard, Inwood, NY 11096For SaleMLS ID #1015857, Tina Rossetti, Listing by: Signature Premier Properties. OneKey® MLS as distributed by MLS GRID
- $929,0004 bd2 ba1.7k sqft2362 6th Street, East Meadow, NY 11554For SaleMLS ID #1030759, Samahat Abdullah, Listing by: Best American Homes Inc. OneKey® MLS as distributed by MLS GRID
- $979,0003 bd2 ba1.7k sqft1055 Stanton Avenue, Woodmere, NY 11598For SaleMLS ID #1007278, Shaul Sharabi, Listing by: Douglas Elliman Real Estate. OneKey® MLS as distributed by MLS GRID
- $989,0003 bd2 ba1.7k sqft1045 Stanton Avenue, Woodmere, NY 11598For SaleMLS ID #1007457, Avi Dubin, Listing by: Avid Homes Inc. OneKey® MLS as distributed by MLS GRID
- $910,0004 bd2 ba1.4k sqft172-17 Amelia Road, Jamaica, NY 11434For SaleMLS ID #998416, Badrul Chowdhury, Listing by: RE/MAX Luxe. OneKey® MLS as distributed by MLS GRID
- $1,095,0003 bd2 ba1.3k sqft16648 24th Road, Whitestone, NY 11357For SaleMLS ID #1016130, Debra E. Kane, Listing by: Diana P Duarte Realty Corp. OneKey® MLS as distributed by MLS GRID
- $1,088,0004 bd3 ba1.4k sqft152-15 11th Ave, Flushing, NY 11357ActiveMLS ID #S1839755, Stacey Tzortzatos, Listing by: Sigma Group Real Estate LLC. StreetEasy
- $845,0005 bd3 ba1.4k sqft136-31 243rd Street, Rosedale, NY 11422For SaleMLS ID #1014601, Mercia Perry, Listing by: Howard Hanna Coach. OneKey® MLS as distributed by MLS GRID
- $875,0004 bd2 ba1.6k sqft119 Caroline Avenue, Franklin Square, NY 11010For SaleMLS ID #1021980, Richard J. Cappiello, Listing by: Iaquinta Premier Properties. OneKey® MLS as distributed by MLS GRID
- $875,0003 bd1 ba1k sqft33-22 Jordan Street, Flushing, NY 11358For SaleMLS ID #980952, Cynthia Zwirba, Listing by: Douglas Elliman Real Estate. OneKey® MLS as distributed by MLS GRID
