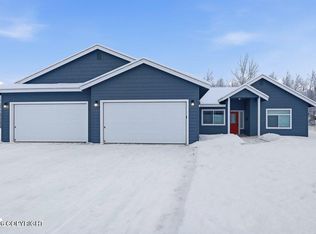
Set on a desirable corner lot in Stone Creek's newest phase, this beautiful new ranch home welcomes you with stone accents, a curved driveway, paved RV pad, and a spacious 3-car garage. Inside, thoughtful design and upgraded finishes create comfortable single-level living with style, function, and warmth. The open kitchen, dining, and living area feels bright and inviting with vaulted ceilings,LVP flooring, quartz countertops, upgraded cabinetry, tile backsplash, fireplace, and a beautiful coffee bar that adds character and everyday convenience. The 3-bedroom, 2-bath layout offers 1,650 sq. ft. of efficient, well-planned living space, ideal for those wanting new construction without wasted space. Located on a quiet circle with paved access, this home combines curb appeal, parking flexibility, and the energy efficiency Hall homes are known for, including 5 Star Plus construction, triple-pane windows, and other energy upgrades. Eligible for the $10,000 AHFC rebate as long as funds remain. Buyer to verify. This home will be complete August 2026! Schedule your showing now!
New construction
$560,000
7943 E Silica Dr, Wasilla, AK 99623
3beds
1,650sqft
:
Get pre-qualified$3,596/mo
Single Family Residence
Built in 2026
0.92 Acres Lot
$559,500 Zestimate®
$339/sqft
$-- HOA
What's special
Curb appealComfortable single-level livingStone accentsCorner lotPaved rv padCurved drivewayBeautiful coffee bar
- 88 days |
- 73 |
- 3 |
Zillow last checked:
Listing updated:
Listed by:
Tyson Kroon,
Real Broker Wasilla
Source: AKMLS,MLS#: 26-4408
Facts & features
Interior
Bedrooms & bathrooms
- Bedrooms: 3
- Bathrooms: 2
- Full bathrooms: 2
Heating
- Fireplace(s), Forced Air, Natural Gas
Appliances
- Laundry: Washer &/Or Dryer Hookup
Features
- BR/BA on Main Level, BR/BA Primary on Main Level, Pantry, Quartz Counters, Vaulted Ceiling(s), Wired for Data
- Flooring: Carpet, Luxury Vinyl
- Has basement: No
- Has fireplace: Yes
- Common walls with other units/homes: No Common Walls
Interior area
- Total structure area: 1,650
- Total interior livable area: 1,650 sqft
Property
Parking
- Total spaces: 3
- Parking features: Garage Door Opener, Paved, RV Access/Parking, Attached, Heated Garage, No Carport
- Attached garage spaces: 3
- Has uncovered spaces: Yes
Features
- Exterior features: Private Yard
- Has view: Yes
- View description: Mountain(s)
- Waterfront features: None, No Access
Lot
- Size: 0.92 Acres
- Features: Covenant/Restriction, Cul-De-Sac, Fire Service Area, Views
- Topography: Level,Sloping
Details
- Parcel number: 0000000
- Zoning: UNK
- Zoning description: Unknown (re: all MSB)
Construction
Type & style
- Home type: SingleFamily
- Architectural style: Ranch
- Property subtype: Single Family Residence
Materials
- Wood Frame - 2x6, Wood Siding
- Foundation: Block
- Roof: Asphalt,Shingle
Condition
- New Construction
- New construction: Yes
- Year built: 2026
Details
- Builder name: Hall Quality Homes,Selway Corp dba HQH
Utilities & green energy
- Sewer: Septic Tank
- Water: Well
- Utilities for property: Electric, Cable Connected, Cable Available
Community & HOA
Location
- Region: Wasilla
Financial & listing details
- Price per square foot: $339/sqft
- Date on market: 4/27/2026
- Road surface type: Paved
Estimated market value
$559,500
$532,000 - $587,000
$2,827/mo
Price history
| Date | Event | Price |
|---|---|---|
| 4/27/2026 | Listed for sale | $560,000$339/sqft |
Source:  AKMLS #26-4408 Report a problem AKMLS #26-4408 Report a problem | ||
Public tax history
Tax history is unavailable.
Monthly payment
Est. payment
Payment breakdown
Explore the cost of this home by adjusting the details. Changes won't be saved.Climate risks
Neighborhood: North Lakes
Nearby schools
GreatSchools rating
- 7/10Colony Middle SchoolGrades: PK-8Distance: 2.4 mi
- 8/10Colony High SchoolGrades: 9-12Distance: 2.5 mi
- 5/10Finger Lake Elementary SchoolGrades: PK-5Distance: 2.7 mi
Schools provided by the listing agent
- Elementary: Finger Lake
- Middle: Colony
- High: Colony
Source: AKMLS. This data may not be complete. We recommend contacting the local school district to confirm school assignments for this home.
- $664,500-- bd-- ba-- sqft7824 E Sandstone Dr, Wasilla, AK 99654Off Market
- $--3 bd2 ba1.9k sqft7770 E Sandstone Dr, Wasilla, AK 99654Sold
- $--4 bd3 ba2.1k sqft5014 N Rubble Dr, Wasilla, AK 99654Sold

- $707,300-- bd-- ba-- sqft7846 E Sandstone Dr, Wasilla, AK 99654Off Market
- $477,9003 bd2 ba1.8k sqft7902 E. Sandstone Dr., Wasilla, AK 99654Off Market
- $566,0004 bd3 ba2.4k sqft7824 Sandstone, Wasilla, AK 99654Off Market
- $533,1004 bd2 ba1.9k sqft8794 Wolf Creek, Wasilla, AK 99654Off Market
- $631,3004 bd3 ba2.7k sqft7732 E Sandstone Dr, Wasilla, AK 99654Off Market
A local agent can set up tours, give advice and negotiate with sellers.
Similar homes
- $624,0004 bd3 ba2.4k sqft5353 N Pumice Cir, Wasilla, AK 99654For Sale

 MLS ID #26-7050, Angela Harbour, Signature Real Estate Alaska. AKMLS
 - $450,0003 bd2 ba1.2k sqft7805 E Star Garnet, Wasilla, AK 99654New Construction
 Hall Quality Homes
 - $509,9003 bd2 ba1.4k sqftL10 B5 E Boar Ave, Wasilla, AK 99654New Construction
 MLS ID #26-8334, Craig K Channer, Real Broker Wasilla. AKMLS
 - $545,0004 bd3 ba2.2k sqft1581 N Calero Dr, Palmer, AK 99645For Sale
 MLS ID #26-7692, Joseph Geschke, Jack White Real Estate Mat Su. AKMLS
 - $528,9004 bd3 ba1.8k sqftL9 B5 E Boar Ave, Wasilla, AK 99654New ConstructionMLS ID #26-3334, Craig K Channer, Real Broker Wasilla. AKMLS
- $579,0003 bd3 ba2k sqft931 S Williwaw Dr, Palmer, AK 99645For SaleMLS ID #26-7942, Laurie Miller, Jack White Real Estate Mat Su. AKMLS
- $457,5603 bd2 ba1.4k sqft3487 N Slaton St, Wasilla, AK 99654New ConstructionMLS ID #26-7282, Dustin Renner, Keller Williams Realty Alaska Group of Wasilla. AKMLS
- $569,0004 bd3 ba1.5k sqft4121 E Harman Loop, Wasilla, AK 99654New ConstructionMLS ID #25-13732, Justin J Bell, Firebird Realty, LLC. AKMLS
- $449,0003 bd3 ba1.7k sqft1075 N Shenandoah Dr, Palmer, AK 99645For SaleMLS ID #26-6892, Vincent Clark, RE/MAX Dynamic Properties. AKMLS
- $595,0004 bd3 ba1.8k sqft840 N Blue Atlas Cir, Palmer, AK 99645New ConstructionMLS ID #26-8385, Liz Steele, Keller Williams Realty Alaska Group. AKMLS
- $589,0003 bd2 ba2.3k sqft3650 S Hillrise Cir, Wasilla, AK 99623For SaleMLS ID #26-7934, Zachary Pearson, EXP Realty, LLC. AKMLS
- $624,9004 bd3 ba2.4k sqft3501 S Caryshea St, Wasilla, AK 99623For SaleMLS ID #26-7835, Viki L Kaas, Homes Unlimited. AKMLS
- $540,0004 bd3 ba1.8k sqftL31 B2 N Cozy Nook Cir, Palmer, AK 99645New ConstructionMLS ID #26-4728, Craig K Channer, Real Broker Wasilla. AKMLS
- $495,0003 bd2 ba1.7k sqft703 W Birdnest Dr, Wasilla, AK 99654For SaleMLS ID #26-5715, Valeria P Carter, Real Broker - MLSAK.com. AKMLS
- $529,8344 bd2 ba1.7k sqft9477 W Como Cir, Wasilla, AK 99623New ConstructionMLS ID #26-6416, Anita M Raubeson, Keller Williams Realty Alaska Group of Wasilla. AKMLS
- $479,9004 bd2 ba1.6k sqft5327 N Suslositna St, Wasilla, AK 99654For SaleMLS ID #26-6426, Jenna Stivers, Empire Realty South. AKMLS
- $415,0004 bd3 ba1.8k sqft3208 E Serendipity Loop, Wasilla, AK 99654For SaleMLS ID #26-8102, Timothy Whitney, United Country Real Estate Alaskan Properties. AKMLS
- $505,9003 bd3 ba1.7k sqft4259 E Harman Loop, Wasilla, AK 99654New ConstructionMLS ID #25-13731, Justin J Bell, Firebird Realty, LLC. AKMLS
- $433,7003 bd2 ba1.2k sqftL15 B6 N Ursa Major Cir, Wasilla, AK 99654New ConstructionMLS ID #26-7476, Craig K Channer, Real Broker Wasilla. AKMLS
- $499,9005 bd3 ba1.8k sqft6921 W Gruening Pl, Wasilla, AK 99623For SaleMLS ID #26-4729, Nate Castle, Alaska Property Managers. AKMLS
