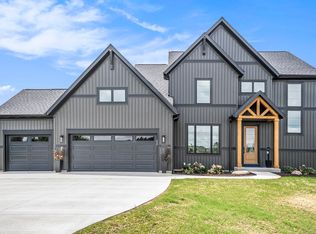
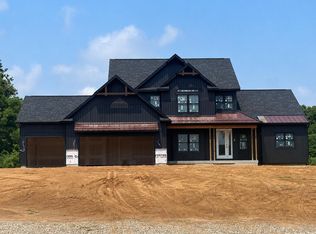
Welcome to Turning Stone! The perfect blend of comfort and convenience. Turning Stone is enriched with its sports path that winds through from the entrance, within the park, and into the future phases. Private park consisting of a soccer field, slides, swings, pickleball, basketball, corn hole, play structures, and a gathering space with firepit. The sports path will connect to neighboring communities, allowing for a safe space to walk all the way to Texas Corners without needing to access Q Avenue. Once in downtown Texas Corners, you can eat, shop, play and explore. If you prefer to hop in your car, you are within minutes of Portage, Mattawan, or Kalamazoo. Make Turning Stone your future home!
Pending
$770,900
7943 Turning Stone Trl, Kalamazoo, MI 49009
4beds
2,847sqft
Single Family Residence
Built in 2026
0.53 Acres Lot
$-- Zestimate®
$271/sqft
$120/mo HOA
What's special
- 164 days
- 23
- 0
Zillow last checked:
Listing updated:
Listed by:
Jack S Gesmundo 269-329-3603,
American Village Builders LLC 269-329-3603
Source: MichRIC,MLS#: 26019642
Facts & features
Interior
Bedrooms & bathrooms
- Bedrooms: 4
- Bathrooms: 3
- Full bathrooms: 2
- 1/2 bathrooms: 1
- Main level bedrooms: 1
Primary bedroom
- Level: Main
- Area: 238
- Dimensions: 14.00 x 17.00
Bedroom 2
- Level: Upper
- Area: 156
- Dimensions: 13.00 x 12.00
Bedroom 3
- Level: Upper
- Area: 156
- Dimensions: 13.00 x 12.00
Primary bathroom
- Level: Main
- Area: 117
- Dimensions: 9.00 x 13.00
Bathroom 1
- Level: Main
- Area: 42
- Dimensions: 6.00 x 7.00
Bathroom 2
- Level: Upper
- Area: 80
- Dimensions: 8.00 x 10.00
Dining area
- Level: Main
- Area: 224
- Dimensions: 14.00 x 16.00
Family room
- Level: Main
- Area: 342
- Dimensions: 19.00 x 18.00
Kitchen
- Level: Main
- Area: 192
- Dimensions: 12.00 x 16.00
Laundry
- Level: Main
- Area: 56
- Dimensions: 7.00 x 8.00
Loft
- Level: Upper
- Area: 100
- Dimensions: 10.00 x 10.00
Office
- Level: Main
- Area: 168
- Dimensions: 14.00 x 12.00
Other
- Description: Foyer
- Level: Main
- Area: 84
- Dimensions: 14.00 x 6.00
Other
- Description: Pantry
- Level: Main
- Area: 64
- Dimensions: 8.00 x 8.00
Other
- Description: Mud Room
- Level: Main
- Area: 48
- Dimensions: 6.00 x 8.00
Heating
- Forced Air
Cooling
- Central Air, SEER 13 or Greater
Appliances
- Included: Humidifier, Dishwasher, Disposal, Microwave, Oven, Range, Refrigerator
- Laundry: Gas Dryer Hookup, Laundry Room, Main Level, Washer Hookup
Features
- Ceiling Fan(s), Center Island, Eat-in Kitchen, Pantry
- Flooring: Carpet, Ceramic Tile, Vinyl
- Windows: Low-Emissivity Windows, Screens, Insulated Windows
- Basement: Daylight,Full
- Number of fireplaces: 1
- Fireplace features: Family Room, Gas Log
Interior area
- Total structure area: 2,847
- Total interior livable area: 2,847 sqft
- Finished area below ground: 0
Property
Parking
- Total spaces: 3
- Parking features: Garage Faces Front, Garage Door Opener, Attached
- Garage spaces: 3
Accessibility
- Accessibility features: 36 Inch Entrance Door, 36' or + Hallway, Accessible M Flr Half Bath, Accessible Mn Flr Bedroom, Accessible Mn Flr Full Bath, Covered Entrance, Lever Door Handles, Low Threshold Shower
Features
- Stories: 2
- Exterior features: Other
Lot
- Size: 0.53 Acres
- Dimensions: 145' x 197' x 73' x 216'
- Features: Sidewalk, Site Condo, Rolling Hills
Details
- Parcel number: 0921230034
Construction
Type & style
- Home type: SingleFamily
- Architectural style: Traditional
- Property subtype: Single Family Residence
Materials
- Vinyl Siding
- Roof: Composition
Condition
- New Construction
- New construction: Yes
- Year built: 2026
Details
- Builder name: AVB
- Warranty included: Yes
Utilities & green energy
- Sewer: Public Sewer
- Water: Public
- Utilities for property: Phone Available, Natural Gas Available, Electricity Available, Cable Available, Natural Gas Connected
Community & HOA
Community
- Security: Carbon Monoxide Detector(s), Smoke Detector(s)
- Subdivision: Turning Stone
HOA
- Has HOA: Yes
- Amenities included: Playground, Trail(s), Other
- Services included: Other, Snow Removal
- HOA fee: $120 monthly
- HOA phone: 269-323-2022
Location
- Region: Kalamazoo
Financial & listing details
- Price per square foot: $271/sqft
- Tax assessed value: $2,975
- Annual tax amount: $321
- Date on market: 5/3/2026
- Listing terms: Other,Cash,Conventional
- Electric utility on property: Yes
- Road surface type: Paved
Estimated market value
Not available
Estimated sales range
Not available
Not available
Price history
| Date | Event | Price |
|---|---|---|
| 5/3/2026 | Pending sale | $770,900$271/sqft |
Source:  MichRIC #26019642 Report a problem MichRIC #26019642 Report a problem | ||
| 5/3/2026 | Listed for sale | $770,900+5.6%$271/sqft |
Source: MichRIC #26019642 Report a problem | ||
| 5/2/2024 | Listing removed | -- |
Source:  AVB Homes Report a problem AVB Homes Report a problem | ||
| 4/25/2024 | Price change | $730,000-1.7%$256/sqft |
Source: AVB Homes Report a problem | ||
| 2/29/2024 | Listed for sale | -- |
Source: AVB Homes Report a problem | ||
| 12/7/2023 | Listing removed | -- |
Source: AVB Homes Report a problem | ||
| 10/16/2023 | Listed for sale | $743,000+1.8%$261/sqft |
Source: AVB Homes Report a problem | ||
| 1/12/2023 | Price change | $730,000+9.3%$256/sqft |
Source: AVB Homes Report a problem | ||
| 10/17/2022 | Price change | $668,000+9.9%$235/sqft |
Source: AVB Homes Report a problem | ||
| 7/19/2022 | Listed for sale | $608,000$214/sqft |
Source: AVB Homes Report a problem | ||
Public tax history
| Year | Property taxes | Tax assessment |
|---|---|---|
| 2026 | $321 +1.1% | $44,000 +0.7% |
| 2025 | $317 +4.1% | $43,700 -0.7% |
| 2024 | $305 | $44,000 +2.6% |
| 2023 | -- | $42,900 +0.9% |
| 2022 | -- | $42,500 +12.7% |
| 2021 | -- | $37,700 +5.3% |
| 2020 | -- | $35,800 |
Find assessor info on the county website
Monthly payment
Est. payment
Payment breakdown
Explore the cost of this home by adjusting the details. Changes won't be saved.Climate risks
Neighborhood: 49009
Nearby schools
Schools provided by the listing agent
- Elementary: Mattawan Early Elementary School
- Middle: Mattawan Middle School
- High: Mattawan High School
Source: MichRIC. This data may not be complete. We recommend contacting the local school district to confirm school assignments for this home.
Similar homes

- $749,8004 bd3 ba2.4k sqft8093 Limestone Rdg, Kalamazoo, MI 49009New Construction

 MLS ID #26024701, Jack S Gesmundo, American Village Builders LLC. MichRIC
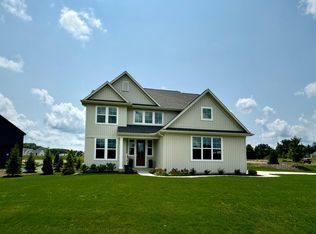
 - $849,9005 bd4 ba3.4k sqft7872 Interlochen St, Kalamazoo, MI 49009New Construction
 MLS ID #26006286, Pamella M Knapp, RE/MAX Advantage. MichRIC
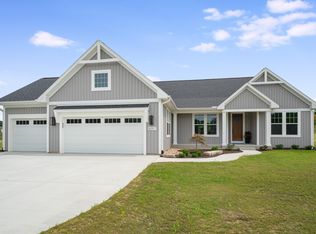
 - $874,0005 bd4 ba3.4k sqft8090 W Pq Ave, Kalamazoo, MI 49009New Construction
 MLS ID #26007364, Pamella M Knapp, RE/MAX Advantage. MichRIC
 - $714,9004 bd3 ba3.4k sqft5927 Boxthorn Trl, Kalamazoo, MI 49009For Sale
 MLS ID #26041025, Bryant D Stuut, Next Realty Group. MichRIC
 - $799,0005 bd5 ba4.2k sqft8569 Brighten Trl, Mattawan, MI 49071For SaleMLS ID #26047043, Kerry L Keefer Fischer, Five Star Real Estate. MichRIC
- $619,9004 bd3 ba2.3k sqft8244 Scots Pine Cir, Kalamazoo, MI 49009New ConstructionMichRIC
- $649,9004 bd4 ba3k sqft8355 Scots Pine Cir, Kalamazoo, MI 49009New ConstructionMichRIC
- $774,9003 bd3 ba4k sqft8186 Shooting Star Ln, Kalamazoo, MI 49009For SaleMLS ID #26045454, Parker Gray, Graystone Real Estate. MichRIC
- $899,9004 bd4 ba3.7k sqft5217 Green Pine Ln, Kalamazoo, MI 49009For SaleMLS ID #26045218, Kathy A Smith, Chuck Jaqua, REALTOR. MichRIC
- $574,9004 bd3 ba2.7k sqft8412 Knotty Pine Ln, Kalamazoo, MI 49009New ConstructionMichRIC
- $494,9004 bd3 ba2.3k sqft5166 Buxton Trl, Kalamazoo, MI 49009New ConstructionMLS ID #26054524, Mike McGivney, Allen Edwin Realty. MichRIC
- $669,9006 bd4 ba4k sqft5284 Tillman St, Kalamazoo, MI 49009For SaleMLS ID #26042110, Michelle A Bennett-Siwula, Five Star Real Estate. MichRIC
- $549,9004 bd3 ba3k sqft5978 Boxthorn Trl, Kalamazoo, MI 49009New ConstructionMichRIC
- $445,0003 bd4 ba2.5k sqft5229 Stapleton Dr, Kalamazoo, MI 49009For SaleMLS ID #26052911, Gloria Royal, ERA Reardon Realty. MichRIC
- $899,9004 bd4 ba3k sqft8605 Brighten Trl, Mattawan, MI 49071New ConstructionMLS ID #26040699, Jack S Gesmundo, American Village Builders LLC. MichRIC
- $750,0003 bd3 ba2.2k sqft9959 Honey Creek Trl, Portage, MI 49024New ConstructionMLS ID #26021000, Pamella M Knapp, RE/MAX Advantage. MichRIC
- $410,0004 bd4 ba2.5k sqft5048 Stapleton Dr, Kalamazoo, MI 49009For SaleMLS ID #26039953, JoAnne Potts, Chuck Jaqua, REALTOR. MichRIC
- $524,9004 bd3 ba2.7k sqft6497 Brimley Ln, Kalamazoo, MI 49009New ConstructionMichRIC
- $840,0004 bd4 ba2.6k sqft3775 Nia Dr, Mattawan, MI 49071For SaleMLS ID #26045074, Ethan P Vallance, Vallance Company. MichRIC
- $475,0004 bd4 ba1.9k sqft3560 Smithfield Way, Kalamazoo, MI 49009For SaleMLS ID #26041695, JoAnne Potts, Chuck Jaqua, REALTOR. MichRIC
