Welcome home to 795 Leitner Street, a beautifully renovated Southern Cottage offering 1,604 square feet of thoughtfully designed living space.
This 3-bedroom, 2-bathroom residence blends timeless charm with modern comfort, featuring Hardie board siding, a classic tin roof, and a sturdy raised brick crawlspace foundation.
Inside, an inviting open foyer sets the tone with its customizable layout and natural flow. The home has been updated with new energy-efficient windows, modern appliances, a tankless water heater, and enhanced ceiling fans, providing comfort and efficiency throughout.
Every room reflects careful attention to detail, creating a soft and welcoming atmosphere. The exterior features fenced side boundaries for added privacy and a peaceful setting.
Conveniently located near Bridgestone, Sage Creek Golf Course, and I-20, the home offers easy access to major employers, recreation, and commuting routes while maintaining a quiet neighborhood feel.
Fully renovated with quality materials and thoughtful upgrades from top to bottom, this charming Southern Cottage is move-in ready and waiting to welcome its next homeowner.
For sale
Price cut: $5K (10/20)
$190,000
795 Leitner Street, Graniteville, SC 29829
3beds
1,604sqft
Single Family Residence
Built in 1892
7,841 Square Feet Lot
$-- Zestimate®
$118/sqft
$-- HOA
What's special
- 42 days
- 356
- 36
Zillow last checked:
Listing updated:
Listed by:
Evelyn Kyara Norris 762-250-4594,
Realty One Group Visionaries
Source: Hive MLS,MLS#: 100602791 Originating MLS: REALTORS® of Greater Augusta
Facts & features
Interior
Bedrooms & bathrooms
- Bedrooms: 3
- Bathrooms: 2
- Full bathrooms: 2
Rooms
- Room types: Living Room, Master Bedroom, Bedroom 2, Bedroom 3, Bathroom 1, Bathroom 2
Primary bedroom
- Level: Main
- Dimensions: 13.4 x 14.1
Bedroom 2
- Level: Main
- Dimensions: 11.11 x 15.1
Bedroom 3
- Level: Main
- Dimensions: 12.6 x 15.1
Bathroom 1
- Level: Main
- Dimensions: 5.11 x 10.6
Bathroom 2
- Level: Main
- Dimensions: 5.11 x 10.6
Kitchen
- Level: Main
- Dimensions: 15.1 x 6.11
Living room
- Level: Main
- Dimensions: 15.1 x 20.11
Heating
- Electric, Forced Air
Cooling
- Central Air
Appliances
- Included: Built-In Microwave, Built-In Electric Oven, Dishwasher
- Laundry: Washer Hookup
Features
- None
- Flooring: LVT/LVP
- Basement: None
- Attic: None
- Has fireplace: No
Interior area
- Total structure area: 1,604
- Total interior livable area: 1,604 sqft
Property
Parking
- Parking features: On Street, Parking Pad
- Has uncovered spaces: Yes
Features
- Levels: One
- Patio & porch: None
- Fencing: Fenced
- View description: None
- Frontage type: See Remarks
Lot
- Size: 7,841 Square Feet
- Dimensions: 7,841 square feet
Details
- Parcel number: 0681309002
- Zoning: n/a
Construction
Type & style
- Home type: SingleFamily
- Property subtype: Single Family Residence
Materials
- Foundation: Crawl Space
- Roof: Metal
Condition
- New construction: No
- Year built: 1892
Utilities & green energy
- Sewer: Public Sewer
- Water: Public
- Utilities for property: None
Community & HOA
Community
- Subdivision: Graniteville
HOA
- Has HOA: No
Location
- Region: Graniteville
Financial & listing details
- Price per square foot: $118/sqft
- Tax assessed value: $1,720
- Annual tax amount: $507
- Date on market: 9/11/2026
- Cumulative days on market: 42 days
- Listing agreement: Exclusive Right To Sell
- Listing terms: Cash,Conventional,FHA,USDA Loan,VA Loan
- Road surface type: Paved
Estimated market value
Not available
Estimated sales range
Not available
$1,482/mo
Price history
| Date | Event | Price |
|---|---|---|
| 10/20/2026 | Price change | $190,000-2.6%$118/sqft |
Source:  Hive MLS #100602791 Report a problem | ||
| 9/11/2026 | Listed for sale | $195,000$122/sqft |
Source: Hive MLS #100602791 Report a problem | ||
| 4/6/2026 | Listing removed | $195,000$122/sqft |
Source: Hive MLS #550093 Report a problem | ||
| 4/2/2026 | Price change | $195,000-2.9%$122/sqft |
Source: Hive MLS #550093 Report a problem | ||
| 1/12/2026 | Price change | $200,900-2%$125/sqft |
Source: Hive MLS #550093 Report a problem | ||
| 12/30/2025 | Price change | $204,900-2%$128/sqft |
Source: Hive MLS #550093 Report a problem | ||
| 12/12/2025 | Listed for sale | $209,000+736%$130/sqft |
Source: Hive MLS #550093 Report a problem | ||
| 10/24/2023 | Sold | $25,000+525%$16/sqft |
Source: Public Record Report a problem | ||
| 12/28/2017 | Sold | $4,000$2/sqft |
Source: Public Record Report a problem | ||
Public tax history
| Year | Property taxes | Tax assessment |
|---|---|---|
| 2025 | $507 +7.3% | $1,720 |
| 2024 | $473 +90.6% | $1,720 +126.3% |
| 2023 | $248 +0.8% | $760 |
| 2022 | $246 -6.7% | $760 |
| 2021 | $264 +9% | $760 -1.3% |
| 2020 | $242 | $770 -60.5% |
| 2019 | -- | $1,950 |
| 2018 | $518 | $1,950 |
| 2017 | $518 -13.2% | -- |
| 2016 | $596 | -- |
| 2015 | $596 0% | -- |
| 2014 | $596 | -- |
| 2013 | $596 | -- |
| 2011 | -- | -- |
| 2009 | -- | -- |
| 2007 | -- | -- |
| 2006 | -- | -- |
| 2004 | -- | $1,450 |
Find assessor info on the county website
Monthly payment
Est. payment
Payment breakdown
Explore the cost of this home by adjusting the details. Changes won't be saved.Climate risks
Neighborhood: 29829
Nearby schools
Schools provided by the listing agent
- Elementary: Graniteville Elementary
- Middle: Leavelle McCampbell
- High: Midland Valley
Source: Hive MLS. This data may not be complete. We recommend contacting the local school district to confirm school assignments for this home.
Similar homes
- $205,0003 bd2 ba1.2k sqft16 Burkette Drive, Graniteville, SC 29829For Sale
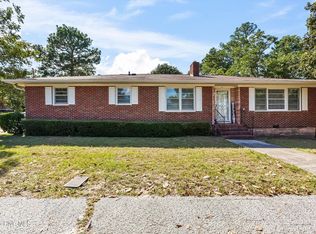
 MLS ID #100603301, Ashley Granade, Keller Williams Realty Aiken Partners. Hive MLS
- $205,0003 bd2 ba1.2k sqft16 Burkett Dr, Graniteville, SC 29829For Sale
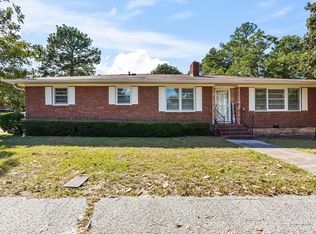 MLS ID #225568, Ashley Granade, Keller Williams Realty Aiken Partners. Aiken MLS
- $165,0002 bd1 ba986 sqft201 Aiken Rd, Graniteville, SC 29829For Sale
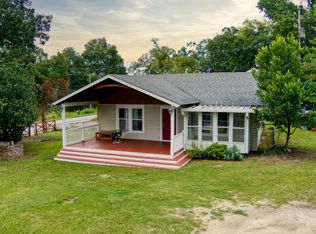 MLS ID #224961, Nikki E Clingerman, Fabulous Aiken Homes LLC. Aiken MLS
- $185,0003 bd1 ba1k sqft808 Lake Ave, North Augusta, SC 29841For Sale By Owner
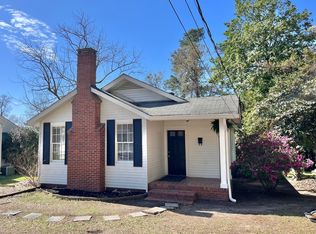
- $193,9003 bd2 ba1.3k sqft2090 Caretta Street, North Augusta, SC 29841For SaleMLS ID #100595640, Joseph Lewis, Keller Williams Realty Augusta Partners. Hive MLS
- $185,0003 bd2 ba1.3k sqft2429 Young Drive, Augusta, GA 30906For SaleMLS ID #100609014, Joseph Lewis, Keller Williams Realty Augusta Partners. Hive MLS
- $179,9003 bd2 ba1.5k sqft1811 Pennsylvania Ave, Augusta, GA 30904Active
 MLS ID #10873919, Bradley Sikes Group, Meybohm LLC. GAMLS
- $199,9003 bd2 ba1.4k sqft333 Indian Trail, Augusta, GA 30907For SaleMLS ID #100592391, Jennifer Sanders, AMY COOK & CO., LLC. Hive MLS
- $195,0003 bd2 ba1.5k sqft2169 Pepperidge Dr, Augusta, GA 30906ActiveMLS ID #10815672, Sade Stafford, Keller Williams West Atlanta. GAMLS
- $190,0004 bd2 ba1.7k sqft806 Crawford Avenue, Augusta, GA 30904For SaleMLS ID #100609858, Lee Kitchen, Meybohm Real Estate - North Augusta. Hive MLS
