Seller will accept or counter offers between $899,000 and $925,000. Welcome to another exceptional Lidda Design remodel in the highly sought-after Suffolk Hills neighborhood. Set on nearly an acre w/ stunning mountain views, this beautifully reimagined 4-bedroom, 3-bath home plus dedicated office offers the perfect blend of contemporary design & functionality. Enter through a beautifully designed front courtyard w/ breathtaking Catalina Mountain views, creating an unforgettable first impression. The expansive open-concept kitchen, living, & dining area is filled w/ natural light from oversized sliding glass doors. The showstopping kitchen features designer cabinetry, quartz countertops, a built-in dining table, & a huge picture window over the sink perfectly framing the mountains. A sleek modern fireplace creates a striking focal point in the main living space. The luxurious primary suite offers a spa-inspired retreat w/ a soaking tub, walk-in shower, & custom walk-in closet. Three generously sized secondary bedrooms provide plenty of space for family, guests, or a flex room. The low-maintenance backyard features a covered patio, turf, & a storage shed, while offering endless possibilities to expand by adding a pool, detached garage, or both (see last picture). Designer lighting, stylish finishes, abundant storage, & a spacious laundry room w/ a sink & built-ins complete this stunning remodel. A private rear entry w/ a custom metal gate provides added privacy & security. A rare opportunity to own a move-in-ready Lidda Design masterpiece in one of Tucson's most desirable Casas Adobes neighborhoods, just minutes from restaurants, shopping, & Finger Rock Trailhead.
For sale
Price cut: $33.5K (7/17)
$899,000
7957 N Village Ave, Tucson, AZ 85704
4beds
2,600sqft
Single Family Residence
Built in 1967
0.86 Acres Lot
$-- Zestimate®
$346/sqft
$-- HOA
What's special
Covered patioLuxurious primary suiteBreathtaking catalina mountain viewsStunning mountain viewsStylish finishesSleek modern fireplaceSpa-inspired retreat
- 22 days |
- 1,561 |
- 79 |
Zillow last checked:
Listing updated:
Listed by:
Kate Wright 520-599-1142,
Long Realty
Source: MLS of Southern Arizona,MLS#: 22615957
Loading...
Facts & features
Interior
Bedrooms & bathrooms
- Bedrooms: 4
- Bathrooms: 3
- Full bathrooms: 3
Heating
- Forced Air, Natural Gas
Cooling
- Central Air, Ceiling Fan(s)
Appliances
- Included: Dishwasher, Disposal, Refrigerator, Gas Range, Lazy Susan, Electric Oven, Gas Oven, Microwave, Wine Cooler
- Laundry: Sink, Storage, Laundry Room
Features
- Kitchen Island, Walk-In Closet(s)
- Flooring: Ceramic Tile, Wood
- Windows: Double Pane Windows
- Number of fireplaces: 1
- Fireplace features: Gas, Family Room
Interior area
- Total structure area: 2,600
- Total interior livable area: 2,600 sqft
Property
Parking
- Total spaces: 2
- Parking features: Circular Driveway
- Has attached garage: Yes
- Carport spaces: 2
- Has uncovered spaces: Yes
Accessibility
- Accessibility features: None
Features
- Levels: One
- Stories: 1
- Patio & porch: Covered
- Pool features: None
- Spa features: None
- Fencing: Block
- Has view: Yes
- View description: Mountain(s), Sunset, Sunrise
Lot
- Size: 0.86 Acres
- Dimensions: 96 x 308 x 38 x 38 x 67 x 357
- Features: Decorative Gravel, Subdivided, Corner Lot
Details
- Additional structures: Shed(s)
- Parcel number: 225510640
- Zoning: Oro Valley - R136
- Special conditions: None
Construction
Type & style
- Home type: SingleFamily
- Architectural style: Contemporary,Ranch
- Property subtype: Single Family Residence
Materials
- Brick
- Roof: Built-Up - Reflect
Condition
- Year built: 1967
Utilities & green energy
- Sewer: Sewer Connected
- Water: Public
Green energy
- Energy generation: Solar
Community & HOA
Community
- Features: None
- Security: Security System Owned, Window Bars, Smoke Detector(s)
- Subdivision: Suffolk Hills (1-44,1A&1B&BLKA&B)
HOA
- Has HOA: No
- Amenities included: None
Location
- Region: Tucson
Financial & listing details
- Price per square foot: $346/sqft
- Tax assessed value: $431,206
- Annual tax amount: $3,871
- Date on market: 6/26/2026
- Cumulative days on market: 23 days
- Listing terms: FHA,Cash
- Road surface type: Paved
Estimated market value
Not available
Estimated sales range
Not available
$2,512/mo
Price history
| Date | Event | Price |
|---|---|---|
| 7/17/2026 | Price change | $899,000-3.6%$346/sqft |
Source:  MLS of Southern Arizona #22615957 Report a problem MLS of Southern Arizona #22615957 Report a problem | ||
| 6/26/2026 | Listed for sale | $932,500+139.1%$359/sqft |
Source: MLS of Southern Arizona #22615957 Report a problem | ||
| 7/25/2025 | Sold | $390,000-13.3%$150/sqft |
Source: MLS of Southern Arizona #22506954 Report a problem | ||
| 7/22/2025 | Pending sale | $450,000$173/sqft |
Source: MLS of Southern Arizona #22506954 Report a problem | ||
| 7/11/2025 | Contingent | $450,000$173/sqft |
Source: MLS of Southern Arizona #22506954 Report a problem | ||
| 6/13/2025 | Price change | $450,000-5.3%$173/sqft |
Source: MLS of Southern Arizona #22506954 Report a problem | ||
| 5/8/2025 | Price change | $475,000-4%$183/sqft |
Source: MLS of Southern Arizona #22506954 Report a problem | ||
| 4/7/2025 | Price change | $495,000-5.7%$190/sqft |
Source: MLS of Southern Arizona #22506954 Report a problem | ||
| 3/10/2025 | Listed for sale | $525,000+31.6%$202/sqft |
Source: MLS of Southern Arizona #22506954 Report a problem | ||
| 5/4/2008 | Listing removed | $399,000$153/sqft |
Source: NCI #20749011 Report a problem | ||
| 3/13/2008 | Listed for sale | $399,000$153/sqft |
Source: NCI #20749011 Report a problem | ||
Public tax history
| Year | Property taxes | Tax assessment |
|---|---|---|
| 2025 | $3,707 +3.9% | $43,121 +8.6% |
| 2024 | $3,567 +5% | $39,696 +16.6% |
| 2023 | $3,396 +1.2% | $34,048 +20% |
| 2022 | $3,354 +1.6% | $28,374 +1.6% |
| 2021 | $3,299 +3.3% | $27,934 +4.3% |
| 2020 | $3,195 | $26,779 +15% |
| 2019 | $3,195 +3.6% | $23,278 +8.7% |
| 2018 | $3,083 +1.7% | $21,409 |
| 2017 | $3,032 +9.3% | $21,409 +5% |
| 2016 | $2,774 +9.4% | $20,389 +5% |
| 2015 | $2,536 | $19,418 |
| 2014 | -- | -- |
| 2013 | -- | $211,336 |
| 2012 | -- | -- |
| 2011 | -- | -- |
| 2010 | -- | -- |
| 2009 | -- | -- |
| 2007 | -- | -- |
| 2006 | -- | -- |
| 2005 | -- | -- |
| 2004 | -- | -- |
| 2003 | -- | -- |
| 2002 | -- | -- |
| 2001 | $1,450 +3.7% | -- |
| 2000 | $1,399 | -- |
Find assessor info on the county website
Monthly payment
Est. payment
Payment breakdown
Explore the cost of this home by adjusting the details. Changes won't be saved.Climate risks
Neighborhood: 85704
Nearby schools
GreatSchools rating
- 9/10Winifred Harelson Elementary SchoolGrades: PK-6Distance: 0.8 mi
- 8/10Lawrence W Cross Middle SchoolGrades: 6-8Distance: 1 mi
- 7/10Canyon Del Oro High SchoolGrades: PK,9-12Distance: 1.6 mi
Schools provided by the listing agent
- Elementary: Harelson
- Middle: Cross
- High: Canyon Del Oro
Source: MLS of Southern Arizona. This data may not be complete. We recommend contacting the local school district to confirm school assignments for this home.
- $482,3003 bd2 ba1.7k sqft7945 N Village Ave, Tucson, AZ 85704Off Market

- $600,4004 bd2 ba2k sqft7931 N Village Ave, Oro Valley, AZ 85704Off Market
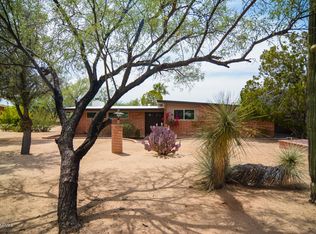
- $525,600-- bd2 ba2.2k sqft102 E Magee Rd, Tucson, AZ 85704Off Market
- $---- bd-- ba-- sqft7974 N Oracle Rd, Tucson, AZ 85704Off Market
- $387,700-- bd2 ba1.4k sqft7917 N Village Ave, Tucson, AZ 85704Off Market
- $438,200-- bd2 ba1.6k sqft101 E Montecello Ct, Tucson, AZ 85704Off Market
- $471,200-- bd2 ba1.4k sqft7901 N Village Ave, Tucson, AZ 85704Off Market
- $505,0003 bd2 ba2k sqft120 E Magee Rd, Tucson, AZ 85704Off Market
A local agent can set up tours, give advice and negotiate with sellers.
Similar homes
- $925,0003 bd3 ba2.4k sqft6990 N Paloma Dr, Tucson, AZ 85704For Sale

 MLS ID #22614796, Lisa M Bayless, Long Realty. MLS of Southern Arizona
 - $950,0004 bd3 ba2.7k sqft7364 N Mountain Shadows Dr, Tucson, AZ 85718For Sale
 MLS ID #22616005, Jay Lotoski, Long Realty. MLS of Southern Arizona
 - $997,5003 bd3 ba2.5k sqft7135 N Skyway Dr, Tucson, AZ 85718For Sale
 MLS ID #22616791, Patty Howard, Long Realty. MLS of Southern Arizona

 - $920,0004 bd3 ba3k sqft1775 E Placita De La Olla, Oro Valley, AZ 85737For Sale
 MLS ID #22600746, Jacqueline M Bianculli, Fort Lowell Realty & Property Management, Inc.. MLS of Southern Arizona
 - $850,0003 bd3 ba2.2k sqft1230 E Placita Del Cervato, Tucson, AZ 85718For SaleMLS ID #22616523, Terri Kessler, Long Realty. MLS of Southern Arizona
- $724,9006 bd4 ba3.1k sqft950 W Ina Rd, Tucson, AZ 85704For SaleMLS ID #22608881, Shawn M Polston, Keller Williams Southern Arizona. MLS of Southern Arizona
- $1,090,0004 bd4 ba3.4k sqft702 W Cresta Loma Dr, Tucson, AZ 85704For SaleMLS ID #22612650, Javier Olono, Realty Executives Arizona Territory. MLS of Southern Arizona
- $629,9004 bd3 ba2.3k sqft1220 W Maximilian Way, Tucson, AZ 85704For SaleMLS ID #22611345, Kaukaha S Watanabe, Real Broker. MLS of Southern Arizona
- $900,0006 bd4 ba3.4k sqft2641 W Bountiful Ln, Tucson, AZ 85742For SaleMLS ID #22616293, Klaudia Schwarzkopf, Tierra Antigua Realty. MLS of Southern Arizona
- $840,0003 bd3 ba3.1k sqft1136 E Deer Canyon Rd, Tucson, AZ 85718For SaleMLS ID #22532128, Sherry Ann Tune, Coldwell Banker Realty. MLS of Southern Arizona
- $975,0005 bd3 ba3k sqft6801 N Green Mountain Pl, Tucson, AZ 85718For SaleMLS ID #22606784, Heather L Shallenberger, Long Realty. MLS of Southern Arizona
- $960,0003 bd3 ba2.6k sqft6337 N Via Lomas De Paloma, Tucson, AZ 85718For SaleMLS ID #22617191, Lisa Gardiner, Indie Realty, LLC. MLS of Southern Arizona
- $715,0004 bd3 ba2.3k sqft6401 N Camino Abbey, Tucson, AZ 85718For SaleMLS ID #22609640, Jacqueline Canett, Long Realty. MLS of Southern Arizona
- $869,0004 bd3 ba2.8k sqft8882 E Placita Rio De Vidrio, Tucson, AZ 85749For SaleMLS ID #22617266, Misty Rich, Realty Executives Arizona Territory. MLS of Southern Arizona
- $895,0006 bd4 ba3.7k sqft10500 N Oldfather Dr, Tucson, AZ 85742For SaleMLS ID #22607804, Christophe X Hill, Real Broker. MLS of Southern Arizona
- $799,0004 bd4 ba2.9k sqft691 E Nubra Valley Pl, Tucson, AZ 85755For SaleMLS ID #22615234, McKenna St. Onge, Gray St. Onge. MLS of Southern Arizona
- $815,0004 bd3 ba2.4k sqft13477 N Mariposa Lily Dr, Oro Valley, AZ 85755For SaleMLS ID #22612093, Christina E Tierney, Russ Lyon Sotheby's International Realty. MLS of Southern Arizona
- $739,9004 bd3 ba2.3k sqft1738 W Lost Moon Ct, Tucson, AZ 85737For SaleMLS ID #22609286, Marcia K Rivas, Tierra Antigua Realty. MLS of Southern Arizona
- $1,130,0004 bd4 ba3.4k sqft4311 E Placita Panuco, Tucson, AZ 85718For SaleMLS ID #22616827, Danae S. Jackson, Coldwell Banker Realty. MLS of Southern Arizona
- $1,250,0004 bd3 ba2.8k sqft4560 E Avenida Shelly, Tucson, AZ 85718For SaleMLS ID #22617151, Nicole Jessica Churchill, OMNI Homes International. MLS of Southern Arizona
