Elegant Retreat with Mountain Views, ADU Potential & Exceptional Outdoor Living Nestled in a serene, tree-lined setting, this stunning home offers the perfect balance of privacy, comfort, and breathtaking mountain views. An expansive oversized deck wraps around the back of the home, creating a peaceful outdoor sanctuary ideal for both entertaining and everyday relaxation. Inside, vaulted ceilings enhance the light-filled living spaces, while the beautifully updated kitchen blends modern style with timeless functionality. The spacious primary suite is a true retreat, featuring a luxurious jetted tub, oversized walk-in shower, and elegant finishes. The fully finished basement offers excellent potential for an ADU with a separate private entrance, ideal for multigenerational living, or guests With abundant storage throughout, two cozy gas fireplaces, and thoughtful updates, this home checks every box. Additional highlights include a 4-car garage, new roof (2014), and solar panels for energy efficiency and long-term savings. This remarkable property delivers space, privacy, views, and versatility, all in one extraordinary home.
Accepting backups
Price cut: $10K (6/4)
$789,900
796 E Nancy Dr, South Ogden, UT 84403
4beds
4,394sqft
:
Get pre-qualified$4,681/mo
Single Family Residence
Built in 1974
0.39 Acres Lot
$765,100 Zestimate®
$180/sqft
$-- HOA
What's special
Breathtaking mountain viewsSerene tree-lined settingAbundant storage throughoutLuxurious jetted tubTwo cozy gas fireplacesElegant finishesOversized walk-in shower
- 235 days |
- 355 |
- 10 |
Zillow last checked:
Listing updated:
Listed by:
Brenda Nelson 801-791-5985,
Ridgeline Realty
Source: UtahRealEstate.com,MLS#: 2126067
Facts & features
Interior
Bedrooms & bathrooms
- Bedrooms: 4
- Bathrooms: 4
- Full bathrooms: 3
- 1/2 bathrooms: 1
- Partial bathrooms: 1
Rooms
- Room types: Master Bathroom, Den/Office, Updated Kitchen
Primary bedroom
- Level: Second
Heating
- Forced Air, Central
Cooling
- Central Air, Ceiling Fan(s)
Appliances
- Included: Dryer, Microwave, Refrigerator, Washer, Water Softener Owned, Disposal, Double Oven, Free-Standing Range
- Laundry: Electric Dryer Hookup
Features
- Separate Bath/Shower, Walk-In Closet(s), Vaulted Ceiling(s)
- Flooring: Carpet, Stone, Tile
- Doors: Sliding Doors
- Windows: Blinds, Drapes, Window Coverings, Double Pane Windows, Skylight(s)
- Basement: Daylight,Partial,Walk-Out Access,Basement Entrance
- Number of fireplaces: 2
- Fireplace features: Gas Log
Interior area
- Total structure area: 4,394
- Total interior livable area: 4,394 sqft
- Finished area above ground: 3,305
- Finished area below ground: 1,089
Property
Parking
- Total spaces: 4
- Parking features: RV Access/Parking
- Attached garage spaces: 4
Accessibility
- Accessibility features: Accessible Doors
Features
- Levels: Tri/Multi-Level
- Stories: 3
- Exterior features: Entry (Foyer)
- Has spa: Yes
- Spa features: Hot Tub, Jetted Tub
- Has view: Yes
- View description: Mountain(s)
Lot
- Size: 0.39 Acres
- Features: Corner Lot, Curb & Gutter, Sprinkler: Auto-Full, Gentle Sloping, Wooded
- Topography: Terrain Grad Slope
- Residential vegetation: Fruit Trees, Landscaping: Full, Mature Trees, Scrub Oak
Details
- Parcel number: 061300003
- Zoning: RES
- Zoning description: Single-Family
Construction
Type & style
- Home type: SingleFamily
- Property subtype: Single Family Residence
Materials
- Brick, Cedar
- Roof: Asphalt
Condition
- Blt./Standing
- New construction: No
- Year built: 1974
Utilities & green energy
- Sewer: Public Sewer, Sewer: Public
- Water: Culinary, Secondary
- Utilities for property: Natural Gas Connected, Electricity Connected, Sewer Connected, Water Connected
Green energy
- Green verification: Home Energy Score
Community & HOA
Community
- Features: Sidewalks
- Subdivision: South Heights
HOA
- Has HOA: No
Location
- Region: South Ogden
Financial & listing details
- Price per square foot: $180/sqft
- Tax assessed value: $687,000
- Annual tax amount: $4,804
- Date on market: 12/8/2025
- Listing terms: Cash,Conventional,FHA,VA Loan
- Inclusions: Ceiling Fan, Dryer, Hot Tub, Microwave, Refrigerator, Washer, Water Softener: Own, Window Coverings
- Exclusions: Refrigerator
- Acres allowed for irrigation: 0
- Electric utility on property: Yes
- Road surface type: Paved
Estimated market value
$765,100
$727,000 - $803,000
$2,599/mo
Price history
| Date | Event | Price |
|---|---|---|
| 6/4/2026 | Price change | $789,900-1.3%$180/sqft |
Source:  UtahRealEstate.com #2126067 Report a problem UtahRealEstate.com #2126067 Report a problem | ||
| 5/5/2026 | Price change | $799,900-3.6%$182/sqft |
Source: UtahRealEstate.com #2126067 Report a problem | ||
| 3/6/2026 | Price change | $829,900-1.2%$189/sqft |
Source: UtahRealEstate.com #2126067 Report a problem | ||
| 1/23/2026 | Price change | $839,900-1.2%$191/sqft |
Source: UtahRealEstate.com #2126067 Report a problem | ||
| 12/8/2025 | Listed for sale | $850,000+184.3%$193/sqft |
Source: UtahRealEstate.com #2126067 Report a problem | ||
| 10/29/2013 | Listing removed | $299,000$68/sqft |
Source: Utah Executive Real Estate L.C. #1183070 Report a problem | ||
| 8/24/2013 | Listed for sale | $299,000$68/sqft |
Source: Utah Executive Real Estate L.C. #1183070 Report a problem | ||
Public tax history
| Year | Property taxes | Tax assessment |
|---|---|---|
| 2024 | $4,624 -1.1% | $377,849 -1.7% |
| 2023 | $4,677 -1.3% | $384,450 -4.4% |
| 2022 | $4,741 +30.8% | $402,050 |
| 2021 | $3,625 +14.6% | -- |
| 2020 | $3,162 -2.1% | -- |
| 2019 | $3,229 +12.2% | -- |
| 2018 | $2,878 -9.3% | -- |
| 2017 | $3,173 +17% | $327,000 +90.3% |
| 2016 | $2,713 | $171,820 |
| 2015 | $2,713 +0.3% | $171,820 +3.7% |
| 2014 | $2,705 | $165,691 +11% |
| 2013 | -- | $149,214 +9.4% |
| 2012 | -- | $136,400 -13.5% |
| 2011 | -- | $157,736 -0.6% |
| 2010 | -- | $158,612 +3.5% |
| 2009 | -- | $153,222 -28.5% |
| 2008 | -- | $214,277 +27.2% |
| 2007 | -- | $168,495 +12% |
| 2006 | -- | $150,442 |
| 2005 | -- | $150,442 |
| 2004 | -- | $150,442 -2% |
| 2003 | -- | $153,532 |
| 2002 | -- | $153,532 |
| 2001 | -- | $153,532 |
Find assessor info on the county website
Monthly payment
Est. payment
Payment breakdown
Explore the cost of this home by adjusting the details. Changes won't be saved.Climate risks
Neighborhood: 84403
Nearby schools
GreatSchools rating
- 6/10Burch Creek SchoolGrades: K-6Distance: 0.4 mi
- 5/10South Ogden Junior High SchoolGrades: 7-9Distance: 1.3 mi
- 5/10Bonneville High SchoolGrades: 10-12Distance: 1 mi
Schools provided by the listing agent
- Elementary: Burch Creek
- Middle: South Ogden
- High: Bonneville
- District: Weber
Source: UtahRealEstate.com. This data may not be complete. We recommend contacting the local school district to confirm school assignments for this home.
- $771,9004 bd4 ba4.4k sqft796 Nancy Dr, Ogden, UT 84403Off Market
- $362,000-- bd-- ba-- sqft796 E Nancy Dr, South Ogden, UT 84403Off Market
- $471,1003 bd3 ba2.7k sqft799 Vista Dr, Ogden, UT 84403Off Market
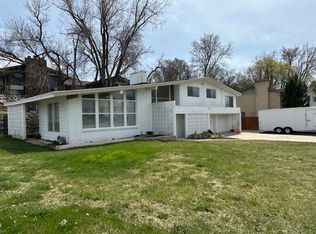
- $465,1004 bd1 ba2.5k sqft793 E Nancy Dr, South Ogden, UT 84403Off Market
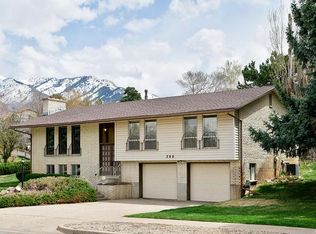
- $477,2004 bd3 ba2.3k sqft780 E Nancy Dr, South Ogden, UT 84403Off Market
- $457,4004 bd2 ba2.1k sqft785 E Nancy Dr, South Ogden, UT 84403Off Market
- $452,0003 bd3 ba2.7k sqft799 E Vista Dr, South Ogden, UT 84403Off Market
- $451,8004 bd2 ba1.4k sqft4770 S Panorama Dr, South Ogden, UT 84403Off Market
A local agent can set up tours, give advice and negotiate with sellers.
Similar homes
- $799,0005 bd4 ba3.9k sqft1921 Anasazi Dr, Ogden, UT 84403For Sale

 MLS ID #2175808, Joe Holden, Berkshire Hathaway HomeServices Utah Properties (So Ogden). UtahRealEstate.com
 - $699,0006 bd4 ba3.9k sqft4792 S Glasmann Way, South Ogden, UT 84403For Sale
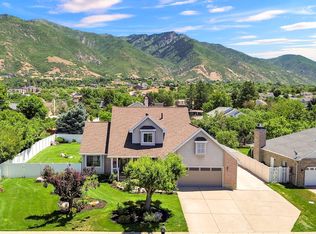 MLS ID #2166474, Russ Stephens, Equity Real Estate (Select). UtahRealEstate.com
 - $789,5005 bd4 ba5.1k sqft1407 E 5600 S, South Ogden, UT 84403For Sale
 MLS ID #2166843, Shyanne J Davis, EXP Realty, LLC. UtahRealEstate.com
 - $729,9006 bd5 ba3.5k sqft4515 S Jefferson Ave, South Ogden, UT 84403For Sale
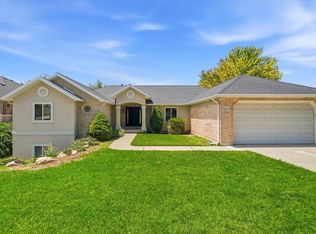 MLS ID #2166129, Michael Layton, KW Success Keller Williams Realty. UtahRealEstate.com
 - $799,0006 bd4 ba4.3k sqft1805 Acorn Cir, Ogden, UT 84403For SaleMLS ID #2168785, Paul Svendsen, Windermere Real Estate (9th & 9th). UtahRealEstate.com
- $729,9884 bd4 ba4.5k sqft4260 Taylor Ave, Ogden, UT 84403For SaleMLS ID #26-273634, TAMARA M SHERMAN, EQUITY REAL ESTATE (ST GEORGE). WCBR
- $829,9004 bd4 ba4k sqft1698 E Lakeview Way, Ogden, UT 84403For SaleMLS ID #2170923, Scott Hurd, KW South Valley Keller Williams. UtahRealEstate.com
- $510,0004 bd2 ba2.8k sqft806 Vista Dr, Ogden, UT 84403For SaleMLS ID #2175153, Candace DuPaix, RE/MAX Associates. UtahRealEstate.com
- $649,0005 bd4 ba3.5k sqft4863 Glasmann Way, Ogden, UT 84403For SaleMLS ID #2162869, Jacquelin Perry, Summit Sotheby's International Realty. UtahRealEstate.com
- $825,0005 bd5 ba4.1k sqft2465 Woodland Dr, Ogden, UT 84403For SaleMLS ID #2172471, Adam Speth, RE/MAX Associates. UtahRealEstate.com
- $650,0005 bd3 ba3k sqft4833 S Van Buren Ave, Ogden, UT 84403For SaleMLS ID #2171614, Amanda Schleininger, Real Broker, LLC. UtahRealEstate.com
- $829,0005 bd4 ba4.8k sqft5708 S 950 E, South Ogden, UT 84405For SaleMLS ID #2169779, Raquel Ocana, Berkshire Hathaway HomeServices Utah Properties (So Ogden). UtahRealEstate.com
- $775,0004 bd3 ba2.6k sqft708 E Edgewood Dr, Ogden, UT 84403For SaleMLS ID #2161675, Kelly L Cordova-Armer, Cornerstone Real Estate Group. UtahRealEstate.com
- $525,0004 bd4 ba3.3k sqft4723 S Madison Ave, South Ogden, UT 84403For SaleMLS ID #2149876, Eliana A. Leduc, Real Broker, LLC. UtahRealEstate.com
- $1,065,0005 bd4 ba5.7k sqft5273 Winchester Ln, Ogden, UT 84403For SaleMLS ID #2175416, Ashley Wolthuis, RE/MAX Associates. UtahRealEstate.com
- $738,0006 bd4 ba5.5k sqft4117 Bona Villa Dr, Ogden, UT 84403For SaleMLS ID #2168893, Catherine McDermont, Real Estate Investments of Utah, LLC. UtahRealEstate.com
- $825,0005 bd3 ba3.6k sqft3417 S Fillmore Ave, Ogden, UT 84403For SaleMLS ID #2142408, Brenda Nelson, Ridgeline Realty. UtahRealEstate.com
- $699,0004 bd4 ba3.3k sqft1931 E 6200 S, Ogden, UT 84403For SaleMLS ID #2171609, Ashley R Moulton, Real Broker, LLC. UtahRealEstate.com
- $650,0005 bd3 ba3.5k sqft1395 E 5600 S, South Ogden, UT 84403For SaleMLS ID #2158873, Blake D. Cevering, Blake Cevering Realty Group, LLC. UtahRealEstate.com
- $769,7754 bd3 ba4.1k sqft6399 S Ray Dr, South Weber, UT 84405New ConstructionNilson Homes
