Welcome to 7960 Cavalier Way in Sacramento! This spacious two-story home offers approximately 2,734 sq. ft. of living space with 5 bedrooms and 3 bathrooms, providing plenty of room for comfortable everyday living, entertaining, working from home, or accommodating guests. The functional floor plan features generous living areas, and an attached two-car garage. The stucco exterior and tile roof complement the home's contemporary California design, while the front and backyard areas offer an opportunity to create your own outdoor retreat. Conveniently located near schools, parks, shopping, dining, and major transportation routes, this home combines space, functionality, and accessibility in an established Sacramento neighborhood. With five bedrooms and nearly 2,750 square feet, 7960 Cavalier Way offers an excellent opportunity to make a spacious Sacramento home your own. Schedule your private showing today!
Active
Price cut: $100K (9/8)
$509,900
7960 Cavalier Way, Sacramento, CA 95832
5beds
2,734sqft
Single Family Residence
Built in 2005
5,201 Square Feet Lot
$509,400 Zestimate®
$187/sqft
$-- HOA
What's special
Attached two-car garageSpacious two-story homeFront and backyard areasStucco exteriorTile roof
- 56 days
- 1,579
- 57
Zillow last checked:
Listing updated:
Listed by:
Roberto Martinez DRE #01725009 408-401-8520,
24 Flex Real Estate
Source: MetroList Services of CA,MLS#: 226104098Originating MLS: MetroList Services, Inc.
Facts & features
Interior
Bedrooms & bathrooms
- Bedrooms: 5
- Bathrooms: 3
- Full bathrooms: 3
Rooms
- Room types: Dining Room, Family Room, Kitchen, Laundry
Primary bedroom
- Features: Closet
Primary bathroom
- Features: Closet
Dining room
- Features: Formal Area
Kitchen
- Features: Ceramic Counter, Kitchen Island
Heating
- Central, Gas
Cooling
- Central Air
Appliances
- Included: Free-Standing Gas Range, Gas Cooktop, Disposal
- Laundry: Laundry Room, Laundry Closet, Upper Level
Features
- Flooring: Carpet, Laminate
- Number of fireplaces: 1
- Fireplace features: Other
Interior area
- Total interior livable area: 2,734 sqft
Property
Parking
- Total spaces: 2
- Parking features: Attached, Garage Door Opener, Garage Faces Front, Downslope Driveway/Sidewalks
- Attached garage spaces: 2
Accessibility
- Accessibility features: Parking
Features
- Levels: Two
- Stories: 2
- Fencing: Wood,Full
Lot
- Size: 5,201 Square Feet
- Features: Landscape Front, Low Maintenance
- Topography: Lot Sloped,Lot Sloped
Details
- Additional structures: Storage
- Parcel number: 05202000060000
- Zoning: R-1
- Special conditions: Offer As Is,Standard
Construction
Type & style
- Home type: SingleFamily
- Architectural style: Contemporary
- Property subtype: Single Family Residence
Materials
- Stucco, Frame, Wood
- Foundation: Concrete, Slab
- Roof: Shingle,Tile
Condition
- Year built: 2005
Utilities & green energy
- Electric: 220 Volts, 220 Volts in Kitchen, 220 Volts in Laundry
- Sewer: Sewer in Street, Public Sewer
- Water: Public
- Utilities for property: Public
Community & HOA
Location
- Region: Sacramento
Financial & listing details
- Price per square foot: $187/sqft
- Tax assessed value: $262,684
- Price range: $509.9K - $509.9K
- Date on market: 8/18/2026
- Road surface type: Asphalt
Estimated market value
$509,400
$484,000 - $535,000
$3,505/mo
Price history
| Date | Event | Price |
|---|---|---|
| 9/8/2026 | Price change | $509,900-16.4%$187/sqft |
Source: MetroList Services of CA #226104098 Report a problem | ||
| 8/18/2026 | Listed for sale | $609,900+205%$223/sqft |
Source: MetroList Services of CA #226104098 Report a problem | ||
| 3/31/2009 | Sold | $200,000-33.1%$73/sqft |
Source: MetroList Services of CA #80091048 Report a problem | ||
| 7/31/2008 | Sold | $299,000-35.1%$109/sqft |
Source: Public Record Report a problem | ||
| 9/20/2005 | Sold | $461,000$169/sqft |
Source: Public Record Report a problem | ||
Public tax history
| Year | Property taxes | Tax assessment |
|---|---|---|
| 2026 | -- | $262,684 +2% |
| 2025 | $6,800 +0.9% | $257,534 +2% |
| 2024 | $6,740 +1.3% | $252,485 +2% |
| 2023 | $6,653 +1% | $247,535 +2% |
| 2022 | $6,589 +2.4% | $242,682 +2% |
| 2021 | $6,435 -0.2% | $237,925 +1% |
| 2020 | $6,449 +1% | $235,487 +2% |
| 2019 | $6,383 +1.3% | $230,870 +2% |
| 2018 | $6,304 +0.7% | $226,344 +2% |
| 2017 | $6,258 +122.4% | $221,907 +2% |
| 2016 | $2,814 +4.1% | $217,557 +1.5% |
| 2015 | $2,704 | $214,290 +2% |
| 2014 | $2,704 | $210,093 +0.5% |
| 2013 | -- | $209,145 +11.4% |
| 2012 | -- | $187,711 -2% |
| 2011 | -- | $191,543 -4% |
| 2010 | -- | $199,525 -41.4% |
| 2008 | -- | $340,478 -22.1% |
| 2007 | -- | $437,235 -5.1% |
| 2006 | -- | $460,928 +11925.3% |
| 2005 | -- | $3,833 +2% |
| 2004 | -- | $3,758 |
Find assessor info on the county website
Monthly payment
Est. payment
Payment breakdown
Explore the cost of this home by adjusting the details. Changes won't be saved.Climate risks
Neighborhood: Meadowview
Similar homes
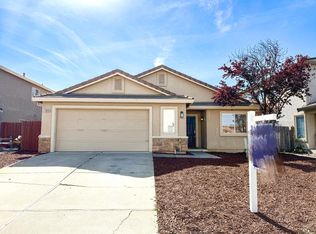
- $539,7325 bd3 ba2.2k sqft8045 Ruby Kinglet Dr, Sacramento, CA 95832New Construction
 MLS ID #226127205, Melody Elskes. MetroList Services of CA
 - $533,2794 bd3 ba2.1k sqft8057 Ruby Kinglet Dr, Sacramento, CA 95832New Construction
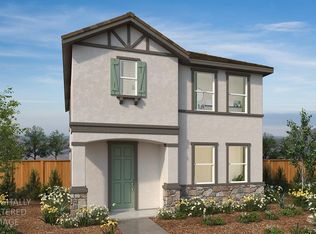 MLS ID #226127198, Melody Elskes. MetroList Services of CA
 - $539,9005 bd3 ba2.3k sqft1745 Highbridge Way, Sacramento, CA 95832For Sale
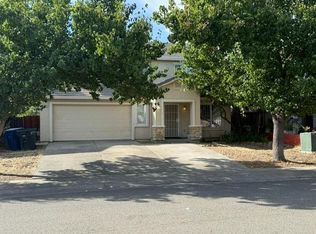 MLS ID #226070304, Corey Vien. MetroList Services of CA
 - $487,8344 bd3 ba1.7k sqft8073 Ruby Kinglet Dr, Sacramento, CA 95832New Construction
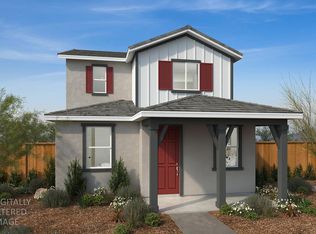 MLS ID #226127185, Melody Elskes. MetroList Services of CA
