Located in Sacramento, this 2,309 sq ft home offers 3 bedrooms and 2 full bathrooms. The kitchen is equipped with modern appliances including a gas oven range, built-in oven, microwave, dishwasher, hood over range, and refrigerator, making meal preparation convenient. A formal dining room and a separate family room provide ample space for entertaining and everyday living. The home features wood-burning fireplaces for added warmth and ambiance. Laundry facilities with washer and dryer are located in the utility room. Additional amenities include forced air heating, central air conditioning, and a 2-car garage. This property is part of the Sacramento City Unified elementary school district.
For sale
$425,000
7741 Amherst St, Sacramento, CA 95832
3beds
2,309sqft
Single Family Residence, Residential
Built in 2003
5,663 Square Feet Lot
$424,000 Zestimate®
$184/sqft
$-- HOA
What's special
- 89 days
- 581
- 27
Zillow last checked:
Listing updated:
Listed by:
Johnny Zhao 01244559 415-531-3098,
Bay1st Realty & Mortgage Inc 650-796-5586
Source: MLSListings Inc,MLS#: ML82054357
Facts & features
Interior
Bedrooms & bathrooms
- Bedrooms: 3
- Bathrooms: 3
- Full bathrooms: 2
- 1/2 bathrooms: 1
Dining room
- Features: FormalDiningRoom
Family room
- Features: SeparateFamilyRoom
Heating
- Forced Air
Cooling
- Central Air
Appliances
- Included: Dishwasher, Range Hood, Microwave, Gas Oven, Oven/Range, Built In Gas Oven/Range, Refrigerator, Washer/Dryer
- Laundry: In Utility Room
Features
- Number of fireplaces: 1
- Fireplace features: Wood Burning
Interior area
- Total structure area: 2,309
- Total interior livable area: 2,309 sqft
Property
Parking
- Total spaces: 4
- Parking features: Attached
- Attached garage spaces: 2
- Carport spaces: 2
- Covered spaces: 4
Features
- Stories: 2
Lot
- Size: 5,663 Square Feet
Details
- Parcel number: 05201801120000
- Zoning: R-1
- Special conditions: Standard
Construction
Type & style
- Home type: SingleFamily
- Property subtype: Single Family Residence, Residential
Materials
- Foundation: Concrete Perimeter
- Roof: Shingle
Condition
- New construction: No
- Year built: 2003
Utilities & green energy
- Gas: IndividualGasMeters, NaturalGas, PublicUtilities
- Sewer: Public Sewer
- Water: Public
- Utilities for property: Natural Gas Available, Public Utilities, Water Public
Community & HOA
Location
- Region: Sacramento
Financial & listing details
- Price per square foot: $184/sqft
- Tax assessed value: $233,901
- Date on market: 7/15/2026
- Listing agreement: ExclusiveAgency
- Listing terms: CashorConventionalLoan
Estimated market value
$424,000
$403,000 - $445,000
$3,532/mo
Price history
| Date | Event | Price |
|---|---|---|
| 7/15/2026 | Listed for sale | $425,000+113.6%$184/sqft |
Source:  MLSListings Inc #ML82054357 Report a problem MLSListings Inc #ML82054357 Report a problem | ||
| 10/8/2014 | Listing removed | $1,600$1/sqft |
Source: alpha Property Management Report a problem | ||
| 9/25/2014 | Listed for rent | $1,600$1/sqft |
Source: alpha Property Management Report a problem | ||
| 8/16/2011 | Listing removed | $199,000$86/sqft |
Source: isNowListed.com Report a problem | ||
| 8/12/2011 | Listed for sale | $199,000+11.2%$86/sqft |
Source: isNowListed.com Report a problem | ||
| 8/27/2010 | Sold | $179,000$78/sqft |
Source: MetroList Services of CA #10004083 Report a problem | ||
| 7/17/2010 | Listed for sale | $179,000-10.9%$78/sqft |
Source: Keller Williams Realty #10004083 Report a problem | ||
| 12/7/2009 | Sold | $201,000-25.6%$87/sqft |
Source: Public Record Report a problem | ||
| 8/12/2003 | Sold | $270,000$117/sqft |
Source: Public Record Report a problem | ||
Public tax history
| Year | Property taxes | Tax assessment |
|---|---|---|
| 2026 | -- | $233,901 +2% |
| 2025 | $2,987 +1.4% | $229,316 +2% |
| 2024 | $2,946 +2.6% | $224,821 +2% |
| 2023 | $2,870 +1.2% | $220,414 +2% |
| 2022 | $2,836 +5% | $216,093 +2% |
| 2021 | $2,700 -0.5% | $211,857 +1% |
| 2020 | $2,714 +2.1% | $209,686 +2% |
| 2019 | $2,658 +2.6% | $205,575 +2% |
| 2018 | $2,590 +1.5% | $201,546 +2% |
| 2017 | $2,550 +4.9% | $197,596 +2% |
| 2016 | $2,431 +4.1% | $193,722 +1.5% |
| 2015 | $2,335 | $190,813 +2% |
| 2014 | $2,335 | $187,076 +0.5% |
| 2013 | -- | $186,231 +6.2% |
| 2012 | -- | $175,420 -2% |
| 2011 | -- | $179,000 +18.5% |
| 2010 | -- | $151,000 -48.3% |
| 2008 | -- | $292,134 +2% |
| 2007 | -- | $286,407 +2% |
| 2006 | -- | $280,792 +2% |
| 2005 | -- | $275,287 +2% |
| 2004 | -- | $269,890 +1442.4% |
| 2003 | -- | $17,498 +2% |
| 2002 | -- | $17,155 +2% |
| 2001 | -- | $16,819 +2% |
| 2000 | -- | $16,490 |
Find assessor info on the county website
Monthly payment
Est. payment
Payment breakdown
Explore the cost of this home by adjusting the details. Changes won't be saved.Climate risks
Neighborhood: Meadowview
Nearby schools
Schools provided by the listing agent
- District: SacramentoCityUnified
Source: MLSListings Inc. This data may not be complete. We recommend contacting the local school district to confirm school assignments for this home.


Similar homes
- $487,8344 bd3 ba1.7k sqft8073 Ruby Kinglet Dr, Sacramento, CA 95832New Construction
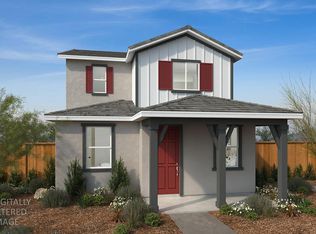 MLS ID #226127185, Melody Elskes. MetroList Services of CA
 - $399,0003 bd2 ba1.3k sqft2169 Ferran Ave, Sacramento, CA 95832For Sale
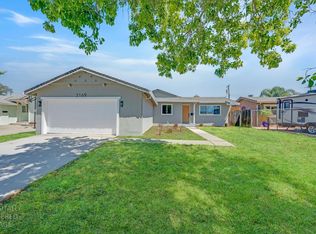 MLS ID #226108860, Tom Lichtenberg. MetroList Services of CA
 - $509,9005 bd3 ba2.7k sqft7960 Cavalier Way, Sacramento, CA 95832For Sale
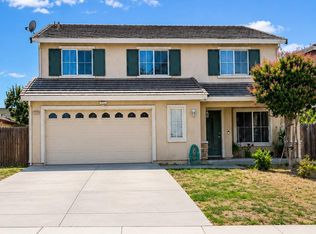 MLS ID #226104098, Roberto Martinez. MetroList Services of CA
 - $435,0004 bd3 ba1.8k sqft160 Summer Stroll Cir, Sacramento, CA 95823For Sale
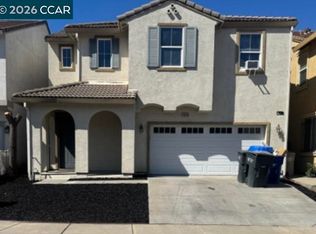 MLS ID #41150676, Naimah Thompson. CCAR
