Welcome to Park River Estates! This light-filled, 3-bedroom, 2.5-bath end-unit condominium/townhome offers comfort, convenience, and an exceptional location near the Sacramento River. The inviting living and dining areas feature a cozy gas fireplace and sliding glass door opening to a spacious balcony, perfect for relaxing or entertaining. The well-appointed kitchen boasts granite countertops, abundant cabinetry, and a convenient pantry closet. The spacious owner's suite offers a generous walk-in closet and an ensuite bath featuring dual sinks, a soaking tub, and a separate shower. New carpeting throughout adds a fresh touch, while included appliances and a central vacuum system provide everyday convenience. A spacious laundry and storage room offers direct access to the lower-level two-car garage. Enjoy resort-style amenities in this gated community, including a pool, spa, sauna, exercise room, and clubhouse. Just steps from Garcia Bend Park, where you can enjoy pickleball, food truck nights, or a peaceful picnic, with easy access to the scenic Sacramento River Trail. Discover the perfect blend of comfort, recreation, and low-maintenance living at Park River Estates! Park River Estates is primarily an owner-occupied community, with rental privileges reserved exclusively for original owners.
Active
$442,000
7703 George River Ln, Sacramento, CA 95831
3beds
1,471sqft
Condominium
Built in 2005
-- sqft lot
$439,800 Zestimate®
$300/sqft
$350/mo HOA
What's special
Cozy gas fireplaceSpacious balconyGenerous walk-in closetSeparate showerIncluded appliancesGranite countertopsSoaking tub
- 14 days
- 437
- 21
Zillow last checked:
Listing updated:
Listed by:
Chip O'Neill DRE #01265774 916-807-0158,
Coldwell Banker Realty
Source: MetroList Services of CA,MLS#: 226125851Originating MLS: MetroList Services, Inc.
Facts & features
Interior
Bedrooms & bathrooms
- Bedrooms: 3
- Bathrooms: 3
- Full bathrooms: 2
- Partial bathrooms: 1
Primary bathroom
- Features: Shower Stall(s), Double Vanity, Soaking Tub, Tub w/Shower Over, Walk-In Closet(s)
Dining room
- Features: Formal Area
Kitchen
- Features: Pantry Closet, Granite Counters, Tile Counters
Heating
- Central
Cooling
- Central Air
Appliances
- Included: Free-Standing Gas Range, Free-Standing Refrigerator, Gas Water Heater, Dishwasher, Disposal, Microwave, Plumbed For Ice Maker, Other, Washer/Dryer Stacked Included
- Laundry: In Basement, Inside Room
Features
- Flooring: Carpet, Concrete, Tile
- Basement: Laundry
- Number of fireplaces: 1
- Fireplace features: Living Room, Gas Log
- Common walls with other units/homes: End Unit
Interior area
- Total interior livable area: 1,471 sqft
Property
Parking
- Total spaces: 2
- Parking features: Attached, Driveway, Gated, Shared Driveway
- Attached garage spaces: 2
- Has uncovered spaces: Yes
Features
- Levels: Three Or More
- Stories: 3
- Exterior features: Balcony
- Has private pool: Yes
- Pool features: In Ground, Community
- Fencing: Gated Driveway/Sidewalks
Lot
- Size: 958 Square Feet
- Topography: Level,Level
Details
- Parcel number: 03114700610000
- Zoning: R-2B-R
- Special conditions: Standard
Construction
Type & style
- Home type: Condo
- Architectural style: Mediterranean
- Property subtype: Condominium
- Attached to another structure: Yes
Materials
- Block, Stucco, Frame
- Foundation: Slab
- Roof: Tile
Condition
- Year built: 2005
Utilities & green energy
- Electric: 220 Volts in Laundry
- Sewer: Sewer in Street
- Water: Meter on Site
- Utilities for property: Electric, Sewer In & Connected, Underground Utilities, Natural Gas Connected
Community & HOA
Community
- Features: Gated
HOA
- Has HOA: Yes
- Amenities included: Pool, Clubhouse, Recreation Room, Recreation Facilities, Fitness Center, Spa/Hot Tub, Gym
- Services included: Common Areas, Pool, Recreation Facility, Sewer, Trash, Maintenance Structure, Maintenance Grounds, Management
- HOA fee: $350 monthly
Location
- Region: Sacramento
Financial & listing details
- Price per square foot: $300/sqft
- Tax assessed value: $469,847
- Price range: $442K - $442K
- Date on market: 10/8/2026
- Road surface type: Paved Sidewalk
Estimated market value
$439,800
$418,000 - $462,000
$2,795/mo
Price history
| Date | Event | Price |
|---|---|---|
| 10/8/2026 | Listed for sale | $442,000+31%$300/sqft |
Source: MetroList Services of CA #226125851 Report a problem | ||
| 3/9/2021 | Listing removed | -- |
Source: Owner Report a problem | ||
| 6/20/2019 | Listing removed | $2,200$1/sqft |
Source: Owner Report a problem | ||
| 6/19/2019 | Listed for rent | $2,200$1/sqft |
Source: Owner Report a problem | ||
| 10/31/2005 | Sold | $337,500$229/sqft |
Source: Public Record Report a problem | ||
Public tax history
| Year | Property taxes | Tax assessment |
|---|---|---|
| 2026 | -- | $469,847 +2% |
| 2025 | $5,585 +1.4% | $460,635 +2% |
| 2024 | $5,507 +2.5% | $451,604 +2% |
| 2023 | $5,371 +1.4% | $442,750 +2% |
| 2022 | $5,295 +18.1% | $434,069 +15.5% |
| 2021 | $4,482 +9.3% | $375,748 +12% |
| 2020 | $4,100 +5.4% | $335,490 +5.5% |
| 2019 | $3,889 +6.4% | $318,000 +6% |
| 2018 | $3,656 +44% | $300,000 +49.5% |
| 2017 | $2,538 +6% | $200,623 +7% |
| 2016 | $2,395 +10.9% | $187,499 +8% |
| 2015 | $2,160 | $173,611 +3% |
| 2014 | $2,160 | $168,554 +15% |
| 2013 | -- | $146,568 +13% |
| 2012 | -- | $129,707 |
| 2011 | -- | $129,707 -2% |
| 2010 | -- | $132,354 -46.8% |
| 2008 | -- | $248,997 -21.3% |
| 2007 | -- | $316,319 -6.2% |
| 2006 | -- | $337,085 +408.4% |
| 2005 | -- | $66,300 +2% |
| 2004 | -- | $65,000 +160% |
| 2003 | -- | $25,000 +5.1% |
| 2002 | -- | $23,778 +90.5% |
| 2001 | -- | $12,484 -45.4% |
| 2000 | -- | $22,855 |
Find assessor info on the county website
Monthly payment
Est. payment
Payment breakdown
Explore the cost of this home by adjusting the details. Changes won't be saved.Climate risks
Neighborhood: Pocket
- $362,5002 bd3 ba1.2k sqft7707 George River Ln, Sacramento, CA 95831Off Market

- $421,1003 bd2 ba1.4k sqft7711 George River Ln, Sacramento, CA 95831Off Market
- $422,0003 bd2 ba1.4k sqft7715 George River Ln, Sacramento, CA 95831Off Market
- $422,9003 bd2 ba1.4k sqft7704 George River Ln, Sacramento, CA 95831Off Market
Similar homes
- $445,0003 bd2 ba1.2k sqft50 Lanyard Ct, Sacramento, CA 95831For Sale
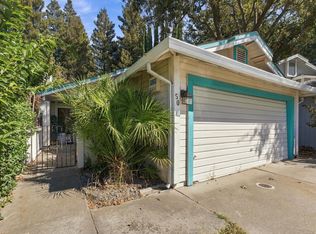 MLS ID #226125765, Denette Steele. MetroList Services of CA
- $455,0003 bd3 ba1.4k sqft7751 George River Ln, Sacramento, CA 95831For Sale
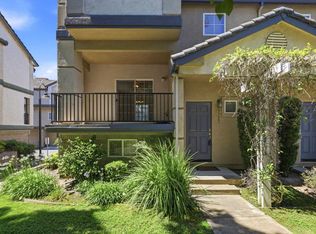 MLS ID #226077976, Craig Buntin. MetroList Services of CA
- $309,9003 bd2 ba1.1k sqft912 Roundtree Ct, Sacramento, CA 95831For Sale
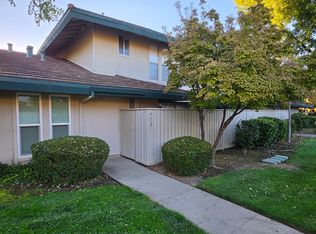 MLS ID #226129539, Mike Marshall. MetroList Services of CA
- $412,9992 bd2 ba1.2k sqft6357 Seastone Way, Sacramento, CA 95831For Sale
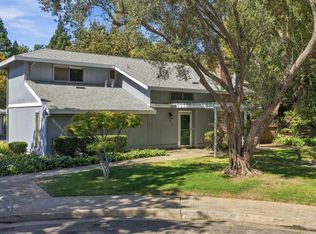 MLS ID #226117281, Tony Estigoy. MetroList Services of CA
