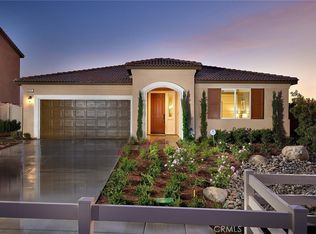
NEW CONSTRUCTION - SINGLE-FAMILY HOMES - Enjoy the good life at Vista Verde at Mediterra in Highland. This community is nestled against the base of the foothills with features that will include a beautiful pool and park, and offers expertly-crafted one and two-story residences ranging from 2,319 sq. ft. to 3,172 sq. ft. BACK BY POPULAR DEMAND!!! This Spacious Single Story, Residence 2319 with 4 bedrooms, 3 baths and featuring 2,319 square feet truly HAS IT ALL! The amazing open floor plan with vaulted ceiling showcases a grand, long entry hall and opens to a light and airy Great Room/Dining/Kitchen Area designed for gathering and entertaining. The Gourmet Kitchen includes gorgeous Quartz countertops, KitchenAid Stainless Steel Appliances - Gas Range with 6 burners, Oven and Dishwasher - and white, Apron-Front Undermount Single Basin Kitchen Sink. Three, additional, spacious bedrooms and a dedicated Den provide plenty of space and the Primary Bedroom toward the back of the home is like a private retreat! Lavish in the large, oversized shower in the Primary Bath, also featuring a large, Walk-In Closet! Other amazing features include Smart Home Technology with home automation features at your fingertips.
Pending
Listed by: D R Horton America's Builder • Melissa Handler • Contact: mhandler@drhorton.com
Price cut: $52.6K (6/9)
$739,990
7964 Portofino St, Highland, CA 92346
4beds
2,319sqft
:
Get pre-qualified$5,062/mo
Single Family Residence
Built in 2026
7,902 Square Feet Lot
$-- Zestimate®
$319/sqft
$120/mo HOA
What's special
- 95 days |
- 28 |
- 1 |
Zillow last checked:
Listing updated:
Listed by:
Melissa Handler DRE #01977656 mhandler@drhorton.com,
D R Horton America's Builder,
Roberto Gonzalez DRE #01450587,
D R Horton America's Builder
Source: CRMLS,MLS#: SW26056649 Originating MLS: California Regional MLS
Originating MLS: California Regional MLSFacts & features
Interior
Bedrooms & bathrooms
- Bedrooms: 4
- Bathrooms: 3
- Full bathrooms: 3
- Main level bathrooms: 3
- Main level bedrooms: 4
Rooms
- Room types: Bedroom, Den, Entry/Foyer, Great Room, Laundry, Primary Bedroom, Other
Primary bedroom
- Features: Main Level Primary
Bedroom
- Features: All Bedrooms Down
Bedroom
- Features: Bedroom on Main Level
Bathroom
- Features: Dual Sinks, Stone Counters, Separate Shower, Tub Shower
Kitchen
- Features: Quartz Counters
Other
- Features: Walk-In Closet(s)
Heating
- Central
Cooling
- Central Air
Appliances
- Included: Dishwasher, Electric Oven, Gas Range, Microwave, Water Heater
- Laundry: Inside, Laundry Room
Features
- Breakfast Bar, High Ceilings, Open Floorplan, Recessed Lighting, Wired for Data, All Bedrooms Down, Bedroom on Main Level, Main Level Primary, Walk-In Closet(s)
- Flooring: Carpet, Vinyl
- Doors: Panel Doors
- Windows: Low-Emissivity Windows, Screens
- Has fireplace: No
- Fireplace features: None
- Common walls with other units/homes: No Common Walls
Interior area
- Total interior livable area: 2,319 sqft
Property
Parking
- Total spaces: 2
- Parking features: Direct Access, Garage Faces Front, Garage
- Attached garage spaces: 2
Features
- Levels: One
- Stories: 1
- Entry location: 1
- Patio & porch: Covered
- Pool features: In Ground, Association
- Spa features: None
- Fencing: Vinyl
- Has view: Yes
- View description: None
Lot
- Size: 7,902 Square Feet
- Features: Back Yard, Corner Lot, Yard
Details
- Parcel number: 0297321080000
- Special conditions: Standard
Construction
Type & style
- Home type: SingleFamily
- Architectural style: See Remarks
- Property subtype: Single Family Residence
Condition
- Under Construction
- New construction: Yes
- Year built: 2026
Details
- Builder name: D.R. Horton - Vista Verde at Mediterra
Utilities & green energy
- Sewer: Public Sewer
- Water: Public
Community & HOA
Community
- Features: Curbs
- Security: Fire Detection System, Fire Sprinkler System, Smoke Detector(s)
HOA
- Has HOA: Yes
- Amenities included: Playground, Pool
- HOA fee: $120 monthly
- HOA name: Mediterra
- HOA phone: 855-403-3852
Location
- Region: Highland
Financial & listing details
- Price per square foot: $319/sqft
- Tax assessed value: $315,141
- Annual tax amount: $4,960
- Date on market: 3/16/2026
- Cumulative days on market: 96 days
- Listing terms: Cash,Conventional,1031 Exchange,VA Loan
- Exclusions: Photos of Model Home - Exclusions include custom paint and decor, fixtures, indoor and outdoor furniture, back yard landscaping/hardscaping, refrigerator/washer/dryer.
Estimated market value
Not available
Estimated sales range
Not available
$3,843/mo
Price history
| Date | Event | Price |
|---|---|---|
| 6/17/2026 | Pending sale | $739,990$319/sqft |
Source:  CRMLS #SW26056649 Report a problem CRMLS #SW26056649 Report a problem | ||
| 6/9/2026 | Price change | $739,990-6.6%$319/sqft |
Source: CRMLS #SW26056649 Report a problem | ||
| 6/2/2026 | Price change | $792,564+3.9%$342/sqft |
Source: CRMLS #SW26056649 Report a problem | ||
| 5/23/2026 | Price change | $762,564+1%$329/sqft |
Source:  DR Horton Report a problem DR Horton Report a problem | ||
| 5/19/2026 | Price change | $755,283-3.8%$326/sqft |
Source: CRMLS #SW26056649 Report a problem | ||
| 5/5/2026 | Price change | $785,283+0%$339/sqft |
Source: CRMLS #SW26056649 Report a problem | ||
| 3/16/2026 | Listed for sale | $785,079$339/sqft |
Source: CRMLS #SW26056649 Report a problem | ||
Public tax history
| Year | Property taxes | Tax assessment |
|---|---|---|
| 2025 | $4,960 +1.2% | $315,141 +6.2% |
| 2024 | $4,902 +39.8% | $296,694 +2% |
| 2023 | $3,506 +231.1% | $290,876 +238.4% |
| 2022 | $1,059 | $85,949 |
Find assessor info on the county website
Monthly payment
Est. payment
Payment breakdown
Explore the cost of this home by adjusting the details. Changes won't be saved.Climate risks
Neighborhood: 92346
Nearby schools
GreatSchools rating
- 6/10Cram Elementary SchoolGrades: K-5Distance: 1.6 mi
- 5/10Beattie Middle SchoolGrades: 6-8Distance: 3.1 mi
- 8/10Citrus Valley High SchoolGrades: 9-12Distance: 4 mi
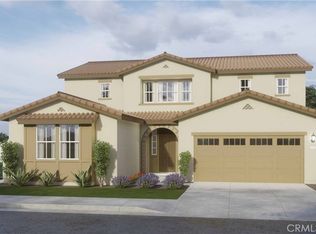
- $818,2125 bd4 ba2.9k sqft31007 Avenida Ramblas, Highland, CA 92346Sold
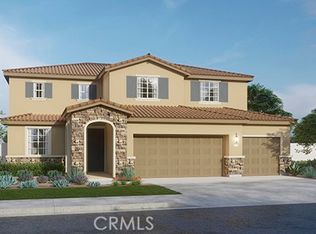
- $828,7025 bd3 ba3k sqft31011 Avenida Ramblas, Highland, CA 92346Sold
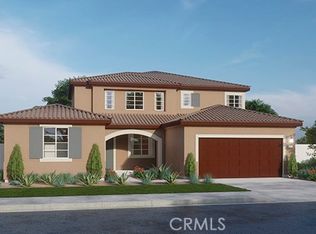
- $912,8505 bd4 ba3.1k sqft31001 Campania Rd, Highland, CA 92346Sold
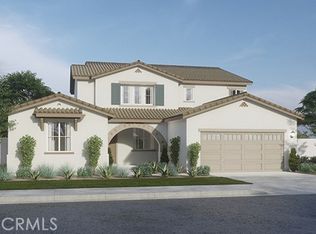
- $875,9325 bd4 ba3.1k sqft30991 Campania Rd, Highland, CA 92346Sold
- $840,9905 bd4 ba3.1k sqft7937 Terranova Ct, Highland, CA 92346Sold
- $825,0007,666 Square Feet7958 Portofino St, Highland, CA 92346Sold
- $808,5005 bd3 ba3k sqft7999 Campania Rd, Highland, CA 92346Sold
- $783,5007,143 Square Feet7944 Portofino St, Highland, CA 92346Sold
A local agent can set up tours, give advice and negotiate with sellers.
Similar homes
- $899,9904 bd3 ba2.3k sqft30945 Campania Rd, Highland, CA 92346New Construction
 CRMLS
CRMLS - $729,9004 bd3 ba2.4k sqft7450 Red Clover Way, Highland, CA 92346For Sale
 MLS ID #IG26133784, JOSEPH SHAW, Shaw Real Estate Brokers. CRMLS
 - $669,9903 bd3 ba1.9k sqft29269 Crescent Way, Highland, CA 92346New Construction
 MLS ID #CV26072641, Wesley Bennett, BMC REALTY ADVISORS. CRMLS
 - $656,1264 bd3 ba2.4k sqft424 E Aurora Dr, San Bernardino, CA 92346New Construction
 MLS ID #IG26089477, John Bayless, RICHMOND AMERICAN HOMES. CRMLS
 - $839,0004 bd3 ba2.8k sqft1748 Sandpiper Ave, Redlands, CA 92374New ConstructionMLS ID #IV26129096, NYLA STERLING, TRI POINTE HOMES HOLDINGS, INC.. CRMLS
- from $666,6844 bd3 ba2.4k sqftBastian Plan, Aurora at Summit Park, Highland, CA 92346New ConstructionRichmond Homes
- $678,5004 bd3 ba2.1k sqft1968 Limetta Ln, Redlands, CA 92374New ConstructionCRMLS
- $720,0004 bd3 ba2.4k sqft6668 N Ashlynn Way, San Bernardino, CA 92407For SaleMLS ID #IV26108559, JOHN JERRY, HOMEQUEST REAL ESTATE. CRMLS
- $799,0005 bd3 ba3k sqft871 Conductor Ct, Redlands, CA 92374New ConstructionMLS ID #IV26151094, NYLA STERLING, TRI POINTE HOMES HOLDINGS, INC.. CRMLS
- $540,3054 bd3 ba1.8k sqft3585 Calla Ct E, San Bernardino, CA 92346New ConstructionMLS ID #IG26157411, John Bayless, RICHMOND AMERICAN HOMES. CRMLS
- $699,0003 bd3 ba1.8k sqft2027 Zest St, Redlands, CA 92374New ConstructionCRMLS
- $666,6844 bd3 ba2.4k sqft3466 Orchid Dr E, San Bernardino, CA 92346New ConstructionRichmond Homes
- $600,4884 bd3 ba2.3k sqft3505 Orchid Dr E, Highland, CA 92346New ConstructionCRMLS
- $649,8003 bd3 ba1.8k sqft1980 Limetta Ln, Redlands, CA 92374New ConstructionMLS ID #OC26136541, Shawn Black, Meritage Homes of California. CRMLS
- $542,5494 bd3 ba1.8k sqft3445 E Dawn Ct, San Bernardino, CA 92346New ConstructionMLS ID #IG26145477, John Bayless, RICHMOND AMERICAN HOMES. CRMLS
- from $597,7934 bd3 ba2.3k sqftBarbara Plan, Aurora at Summit Park, San Bernardino, CA 92346New ConstructionRichmond Homes
- $738,0004 bd2 ba2.3k sqft7561 Baerss Rd, Riverside, CA 92507For SaleMLS ID #PW26139406, Virgencita Lee, BHHS CA Properties. CRMLS
- $569,9903 bd3 ba2.1k sqft3544 Orchid Dr, San Bernardino, CA 92346New ConstructionMLS ID #IG26077316, John Bayless, RICHMOND AMERICAN HOMES. CRMLS
- from $839,0004 bd2 ba2.8k sqftPlan 1 Plan, Meadowlark, Redlands, CA 92374New ConstructionTRI Pointe Homes
- from $699,0003 bd3 ba1.8k sqftResidence 1 Plan, Alder at Live Oak, Redlands, CA 92374New ConstructionMeritage Homes
Local buyer's agents are ready to help
