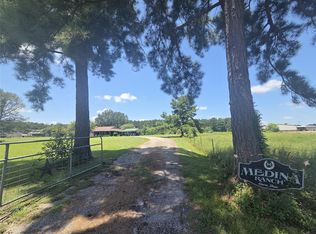
Country living.. 4 acres with plenty of space and freedom. With no MUD, no HOA. Beautiful 3 bedrooms, 2 baths with an extra room that could be an office or bedroom. Large family room with wood burning fireplace. 35 x 29 shop. Expand the property to fit your lifestyle. Lots of shade trees, creating a nice setting for enjoying the outdoors. Roof 2023. Re-piped with pex in 2023. Just minutes from Conroe, I-45, shopping, and dining.
For sale
Price cut: $16K (9/11)
$483,000
7973 S Fork Dr, Conroe, TX 77303
3beds
1,930sqft
Single Family Residence
Built in 2002
4 Acres Lot
$471,700 Zestimate®
$250/sqft
$-- HOA
What's special
- 185 days
- 276
- 30
Zillow last checked:
Listing updated:
Listed by:
Denise Hernandez TREC #0598570 832-788-2265,
Keller Williams Realty Northeast
Source: HAR,MLS#: 48549267
Facts & features
Interior
Bedrooms & bathrooms
- Bedrooms: 3
- Bathrooms: 2
- Full bathrooms: 2
Rooms
- Room types: Family Room, Utility Room
Primary bedroom
- Level: First
- Area: 168
- Dimensions: 12x14
Bedroom
- Level: First
- Area: 81
- Dimensions: 9x9
Bedroom
- Level: First
- Area: 81
- Dimensions: 9x9
Other
- Level: First
- Area: 100
- Dimensions: 10x10
Heating
- Propane
Cooling
- Electric
Appliances
- Included: Freestanding Oven
- Laundry: Electric Dryer Hookup, Washer Hookup
Features
- All Bedrooms Down, Split Plan
- Flooring: Laminate, Tile
- Number of fireplaces: 1
- Fireplace features: Wood Burning
Interior area
- Total structure area: 1,930
- Total interior livable area: 1,930 sqft
Property
Parking
- Total spaces: 1
- Parking features: No Garage, Circular Driveway, Workshop in Garage
- Garage spaces: 1
Features
- Stories: 1
- Patio & porch: Patio/Deck
Lot
- Size: 4 Acres
- Features: Back Yard, Cleared, 2 Up to 5 Acres
Details
- Additional structures: Workshop
- Parcel number: 94998
Construction
Type & style
- Home type: SingleFamily
- Architectural style: Traditional
- Property subtype: Single Family Residence
Materials
- Brick
- Foundation: Slab
- Roof: Composition
Condition
- New construction: No
- Year built: 2002
Utilities & green energy
- Sewer: Septic Tank
Community & HOA
Community
- Subdivision: Groceville Estates
Location
- Region: Conroe
Financial & listing details
- Price per square foot: $250/sqft
- Tax assessed value: $413,306
- Annual tax amount: $4,555
- Date on market: 4/12/2026
- Listing terms: Cash,Conventional
Estimated market value
$471,700
$448,000 - $495,000
$1,876/mo
Price history
| Date | Event | Price |
|---|---|---|
| 9/11/2026 | Price change | $483,000-3.2%$250/sqft |
Source:  HAR #48549267 Report a problem HAR #48549267 Report a problem | ||
| 8/12/2026 | Price change | $499,000-2%$259/sqft |
Source: HAR #48549267 Report a problem | ||
| 7/8/2026 | Price change | $509,000-1.9%$264/sqft |
Source: HAR #48549267 Report a problem | ||
| 5/27/2026 | Price change | $519,000-2.1%$269/sqft |
Source: HAR #48549267 Report a problem | ||
| 4/12/2026 | Listed for sale | $530,000$275/sqft |
Source: HAR #48549267 Report a problem | ||
Public tax history
| Year | Property taxes | Tax assessment |
|---|---|---|
| 2025 | $2,957 -0.1% | $288,319 +10% |
| 2024 | $2,960 +13.8% | $262,108 +10% |
| 2023 | $2,601 | $238,280 +0.8% |
| 2022 | -- | $236,320 +20% |
| 2021 | $3,158 +7.6% | $196,930 +10% |
| 2020 | $2,936 +9.3% | $179,030 +10% |
| 2019 | $2,686 -4.9% | $162,750 -1.4% |
| 2018 | $2,826 -0.3% | $165,050 |
| 2017 | $2,834 -6.7% | $165,050 -0.8% |
| 2016 | $3,036 -6.5% | $166,330 |
| 2015 | $3,246 | $166,330 -1.6% |
| 2014 | $3,246 | $169,020 +10% |
| 2013 | -- | $153,650 +75.9% |
| 2012 | -- | $87,360 |
| 2011 | -- | $87,360 |
| 2010 | -- | $87,360 |
| 2009 | -- | $87,360 |
| 2008 | -- | $87,360 |
| 2007 | -- | $87,360 +8.4% |
| 2006 | -- | $80,570 |
| 2005 | -- | $80,570 |
| 2004 | -- | $80,570 +859.2% |
| 2003 | -- | $8,400 -9% |
| 2002 | -- | $9,230 -66.4% |
| 2001 | -- | $27,510 |
Find assessor info on the county website
Monthly payment
Est. payment
Payment breakdown
Explore the cost of this home by adjusting the details. Changes won't be saved.Climate risks
Neighborhood: 77303
Nearby schools
Schools provided by the listing agent
- Elementary: Bartlett Elementary (Conroe)
- Middle: Moorhead Junior High School
- High: Caney Creek High School
Source: HAR. This data may not be complete. We recommend contacting the local school district to confirm school assignments for this home.
Similar homes
- $499,9993 bd2 ba1.6k sqft9703 Roda Dr, Conroe, TX 77303For Sale
 MLS ID #800751, Robert Graham, Arrowstar Realty. HAR
 - $475,0002 bd2 ba1.4k sqft12291 Marissa Ln, Conroe, TX 77301For Sale
 MLS ID #56480046, Charles Whittle, HomeSmart. HAR
 - $324,0004 bd2 ba1.9k sqft11988 Crystal Crk, Conroe, TX 77303For Sale
 MLS ID #85375889, Chelsea Boone, Epique Realty LLC. HAR
 - $300,0003 bd2 ba1.5k sqft15849 Fm 1484 Rd, Conroe, TX 77303For Sale
 MLS ID #16993446, Sheri Solomon, JLA Realty. HAR
